Software
Houzz Logo Print
jdewey

URGENT Construction Question

8 years ago
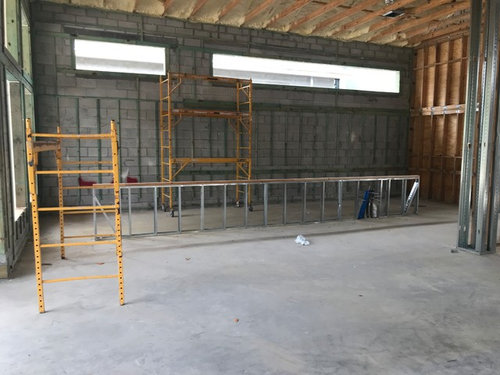
We are building with a major home builder and field measurements indicate we've lost about 10 inches of cabinet and crown height due to lower than planned window placement in our kitchen. This is a major design issue for me as the open floor plan kitchen is the primary focal point in our home. The construction manager is telling me that we cannot move the windows up. There is no electrical in the walls yet. There is no plumbing along the wall with the windows. There is ample wall space above the windows [or so it seems to me]. The windows were just delivered and have only been screwed in so removal should be fairly straightforward. Maybe I've watched one too many HGTV/DIY shows but I'm having a hard time understanding why this is not possible. And, for what it is worth, the kitchen is also measuring 4" shorter than planned which is already frustrating enough considering the ridiculously long island I've planned [and subsequently shortened as a result of field measurements].


Are there are any professionals out there that can tell me why this might be a true "cannot" vs "will not"? If I'm going to push back I'd like to do so from a knowledgable position.


THANK YOU for any input.

Comments (27)

  • PRO
    8 years ago

    Can it be done? Absolutely. Can it be done cost effectively? Absolutely not. I think you've got stick-to-the-plans-itis. That's fine for a space telescope, but not for homebuilding. The windows look fine. Roll with the punches, please.

  • PRO
    8 years ago

    +1. You are going to need to bring in a mason and remove the steel lintels and a course of block. Not impossible, but not point, click, and shoot either.

    If the build isn't matching the plans, that is on the builder. If this is a case of you wanting something different, then you need to be prepared to pay.


  • 8 years ago
    last modified: 8 years ago

    If this was just wood framing & drywall it would be a relatively easy fix, but I don’t think it’s such an easy fix with block construction. Not sure what was on the plans? How does it differ from plans?

    How tall are your ceilings? Was that upper cabinet space going to be realistically usable at that height?

    For what it is worth, I toured a few homes that had “shorter” cabinets under windows set at similar comparative height to yours and while it is not a design choice I prefer they looked just great and rather contemporary or modern. I would not worry about this affecting your kitchen as a “primary focal point” or anything.

  • 8 years ago
    last modified: 8 years ago

    What do the plans show? What does your contract say?

    Im assuming this is a tract home?

    I had two windows that were placed wrong in block construction. They were able to move them fairly easily but that was before my trusses were on. It looks like your trusses are already set

  • 8 years ago

    And I disagree with the others. Losing 10" of cabinet height is a huge deal

  • 8 years ago

    10" is a lot! Did they offer you a credit? If it was the other way around, 10" higher cabinet change order would not be free (or cheap).

  • 8 years ago

    Thank you all for your input. I've spent considerable time and money on this home and am not willing to compromise on what I view as a major design/aesthetic issue due to subcontractor error. It would be a different matter if field conditions or engineering requirements were driving the lower window placement.

    I have reviewed my contract and all associated amendments/exhibits and have responded to the home builder accordingly.

  • 8 years ago

    Please update us once you hear back from the builder. Good luck.

  • 8 years ago

    cpartist: I will. Again, thank you.

  • 8 years ago

    Good luck! I hope you can come to a satisfactory resolution.

  • 8 years ago

    Jennifer - So I understand correctly, the tops of your cabinets are meant to be just below your windows?

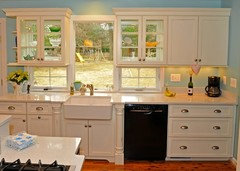
    I agree that 10" is a lot of cabinet to lose. Would you consider working with them to have the top part of the cabinets in front of the windows, with glass doors? I realize this wasn't your vision and would probably require a change to your cabinet doors, but might be a compromise that makes you happy, and any extra work it causes them to change the cabinets may be less work than moving the windows.

    Like be picture below, but just the top parts of the cabinets (or short upper cabs above the other cabs):

  • 8 years ago

    This continues to show the value in visiting the site with a long tape measure and level frequently - to catch this before framing would have been easier. The longer this stuff goes the less agreeable to the "fix" the builder will be.

    If it's not built to spec and will be a major visual and functional issue - be firm on your expectation to have it fixed. That sounds like a major focal point in your kitchen.

    I'd be out measuring EVERYTHING.

    Is this a 100% custom plan? Or part of a subdivision / plan from the builder?

    Anytime you stray from the norm, the amount of oversight that is required to execute YOUR VISION goes up exponentially. No one knows your plan or your vision as well as you do - and it's kinda up to you to ensure either the super drives this level of detail - or you have to.

  • 8 years ago

    jannicone: You are so right. My husband [jokingly] makes fun of me for visiting this home as much as I do. I'm out there several times a week despite it being a 45 minute drive each way. I've asked the security guards if other home buyers are out there as much as I am and the answer was a resounding "no!" followed by a lot of laughter.

    Of course, as I've found in life, you must be your own advocate in all areas. Health. Parenting. Finances. Home building! No one is going to care about it as much as you do. Professionals make mistakes. No one is perfect. You can't assume that others think or feel the way you do. You have to be willing to do the research and legwork to get the quality you expect/demand.

    It doesn't hurt to be polite, understanding and respectful either. I try to educate myself and not sound an alarm until I've truly thought through the situation.

  • 8 years ago

    So happy that you reached a resolution that satisfies you - 10" different is quite dramatic.

  • 8 years ago

    Jennifer, this might be the most level headed responses from a poster that I’ve read here on the forums. I chose not to document my build on here, but enjoy reading others adventures. Cooler heads will prevail!

  • 8 years ago

    It is totally do-able. Just needs some money and time, and some serious insistence on your part. Do it now or you will regret it forever, guaranteed!

  • 8 years ago

    Strategery, if the builder is not following the plans/contract then it requires no money or serious insistence from the homeowner. I'll agree on the time part of it.

  • PRO
    8 years ago

    "...I am incredibly relieved and thankful that the home builder is making this right..."

    Great to see a proper and happy ending--congratulations!

  • 8 years ago

    I’m so glad to see this is working out for you!

    “Anytime you stray from the norm, the amount of oversight that is required to execute YOUR VISION goes up exponentially. No one knows your plan or your vision as well as you do - and it's kinda up to you to ensure either the super drives this level of detail - or you have to.”

    Janicone just described my entire current life in two sentences! This is so true!

  • 8 years ago

    And now I need someone to hit me nice and hard in the back of the head, because I sort of love those window cabinets chigoans posted.

  • 8 years ago

    Great way to handle a difficult situation! It is always hard to ask for a change but in the long run you will be so happy to get what you want. And kudos to the home builder for being reasonable. You are blessed to have a partner with the builder in your home project.

  • PRO
    8 years ago

    Wow, those chicagoans cabinets would look good in a Swedish farmhouse.

  • 8 years ago

    Now, Mark, that was the opposite of restraining my impulses. Besides, I don't have windows in my kitchen to hang cabinets in front of.

    And I just ended a sentence in a preposition, so I can sit here and wait for the inevitable reprimand from my mother.

  • 8 years ago
    I see scaffolding. What is the ceiling height? How high are those windows? How tall are the proposed cabinets? What was the loss of 10” going to mean in actual storage?
  • 8 years ago

    Holly - my cousin's former house had cabinets in front of windows and they were so pretty - some extra light without losing storage (or extra storage without losing much light.) If I ever get I chance I want some too. :)

  • 8 years ago

    Though I do think this is an excellent example of expectations and their management. The OP knew very well what their personal aesthetic and expectation was, and what "just 10" " would do to that. Sometimes, a lot.

    Similarly, if I were to try to do something like the picture chicagoans posted, I think it would likely involve a window on either side of the range/hood, with a glass cabinet. Now, lacking the central cabinet AND the ability to also make the far left side of the cabinet glassed in (mine would have a wall oven tower in that location) would make such an arrangement much less "airy" in feel and look. I might be in for serious disappointment if I were not to understand that, up front. (I do, and I would have some concerns about keeping all that glass clean, next to the range).

    One of the problem with "inspiration" photos is that you need to clearly communicate what you expect YOUR version to look like. Because "small" changes (10", no central window) can have a very big impact on the result.