Software
Houzz Logo Print
annie_bui66

Kitchen layout-Need help

8 years ago
last modified: 8 years ago
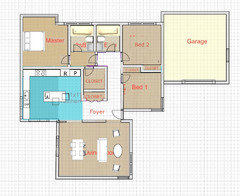
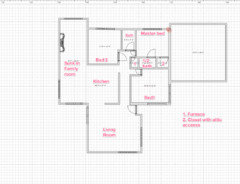
I really want to remodel my kitchen and build a real master with full shower and bigger closet. We previously expand the back of our house to have a family room, which make our kitchen awkwardly in the middle of the house. I'm thinking to downsize the kitchen to half and expand the bedroom 2 out. However, I don't know if the kitchen will be really small or not.

I need you guys help :(

Ps. Budget for this project is ~20k


Comments (27)

  • PRO
    8 years ago

    Making an already small kitchen even smaller is NOT a good idea. And unfortunately for 20k knocking down walls and expanding rooms isn't feasible, especially not when you're talking about kitchens and bathrooms.

  • 8 years ago

    what is better way to relocate the kitchen?


  • PRO
    8 years ago

    Is there any chance you could make the entrance from the master to the existing full bathroom and somehow extend the 1/2 bath toward so you have a second full bath accessible in the hallway? Is bedroom #2 any smaller that the master? I wouldn't creep into the kitchen. You'll be sorry.

  • PRO
    8 years ago

    The kitchen can open more to the family. Reorient the kitchen and do island in the center with seating. Move sink to island and put fridge on wall of sink with range.

  • PRO
    8 years ago

    I wouldn't put more than a 60" island in there and if your island is 36" deep, the people sitting at it would be very close to the doorway. What is the thing at the very right end of the island? A pantry or oven cab?

  • 8 years ago


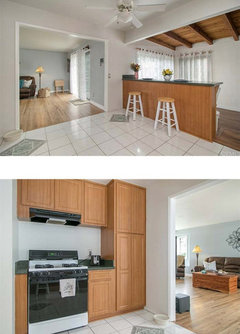
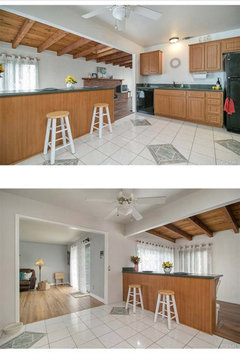
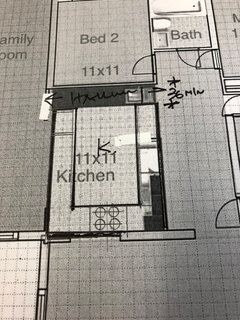
    So these are the pictures of our current kitchen. There is a small hall way from the bedroom to the kitchen (near the stove). We are thinking about just close that off, so we can put some extra cabinet there.

  • 8 years ago

    Bed 2 and Master are the same size, it's just Master has the extra 1/2 bath.

  • PRO
    8 years ago

    The pantry cabinet is a horrendous use of space. You've got enough room to put a lazy susan corner base cabinet in that corner and extend the countertop and wall cabinets down almost to the doorway. You could move the range down a bit, have more room on the left and a place to put cabinets that would actually hold something.

    The wall with the sink and the fridge is pretty good, but you could remove part of the wall that blocks off the other run of cabinets.

    If you're thinking about resale value, a kitchen overhaul is worth more than a reconfiguring of the bedroom/bathroom.

  • 8 years ago

    Consider this - close the wall between the kitchen and living room and put cabinets and stove on that wall. Open the wall between kitchen and hallway.

    You now have cabinets on the sink wall, cabinets and stove on the living room wall and room for an island in the center. You are open to the family room and have some breathing room from the opening to the hallway.

    A little radical - but it is a possibility. Maybe it will get your creative thinking going.

  • 8 years ago

    Yes, close off the doorway between the bedrooms and the kitchen, and extend the counter and cabinets all the way to the end. Get rid of that pony wall as well, and create a proper peninsula with base cabinets. You'll get a good U-shape kitchen this way. If you still want seating at a counter, you can have an overhang on the other side of the counter, in the family room.

  • 8 years ago

    Can you "steal" any space from the garage for closet for the MBR? Then maybe you could use the existing closet adjoinging the half ath for the shower stall you want.

  • 8 years ago

    Yeah I was thinking about that too. But our current Master Closet has cross space access. I don't know how much to relocate it. :( . The expose beam area is an add on sink in family room. Our dining area is in that room, everytime we have dinner, we have to bring the food down to that room, which isn't that bad, but i rather have it in the same level as the kitchen.

  • 8 years ago
    I like the idea of using the current master bedroom closet as an extension to the master half bath, to make it a full bath. Crawl space access could go elsewhere - may not be cost prohibitive as compared with other renovations. To make the kitchen/family room work better, can you raise the floor in the first half of the family room to the same height as the kitchen, leaving the second half at the lower level with the fireplace, but putting the kitchen and dining part of the family room on a level? Again, there is some expense to these ideas, but they may make the house much more to your liking (and improve its re-sale value as well). It is a nice bright, light filled house, so it is worth working on! Good luck!
  • 8 years ago
    last modified: 8 years ago

    A kitchen and bath remodel are going to cost way more than $20,000. You're going to have to up the budget by a lot to do both those things. Given that, I thought it make sense to look at what you could do with a bigger budget generally. So this idea is just food for thought and perhaps something you could do in stages:

    Pros of this idea:

    • All rooms will have good light penetration because there's two or more exterior walls in all rooms except bedroom #2 and the bathrooms.
    • Nice big kitchen with island.
    • True master suite with full bath and walk-in closet. Your layout also naturally lent itself to creating the kind of master where one spouse can use the bathroom and closet without going in and out of the sleeping area. This is nice for letting a sleeping spouse rest in peace.
    • All bedrooms are as big or larger than they were.
    • The new master bath plumbing can take advantage of the existing full bath's plumbing.

    Cons of this idea:

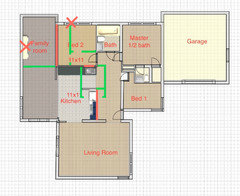
    • Seriously expensive and well beyond your budget. Major structural work on top of the already-large expense of creating a new bathroom and kitchen. Below I've outlined the structural work. The red lines are the walls, fireplace, and window you'd need to remove. The green lines are the walls you'll add.

    • No family room, and I suspect you want one given that you went the trouble of adding one to the house.
  • 8 years ago

    Thanks Jillius, that sound like a master plan, but our family room is sunk in with only 8ft ceiling height. I think the first thing to do it to fix that and raise the ceiling up, i just don't know if it's even possible with our current structure.

  • 8 years ago

    Are your measurements accurate: Counting the squares on the grid, your kitchen appears to be 11x16?

  • 8 years ago

    The wall between the kitchen and living room is actually align with bedroom 1 door.

  • 8 years ago

    Can you correct your plan so we have something accurate to work with?

  • 8 years ago

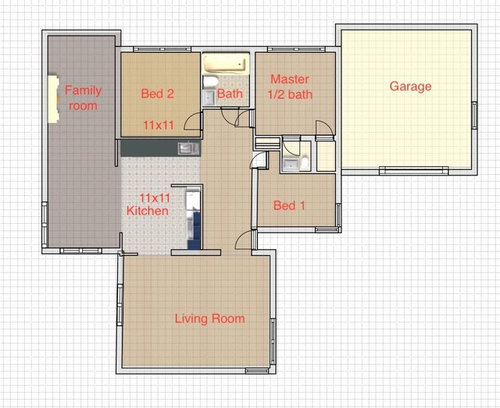
    Here is my updated layout. Turn out our kitchen is 11x13, a little bigger than we thought.

  • 8 years ago

    How do you currently use the living room? You mentioned above that your dining table is in the sunken family room addition and that you'd rather have it on the same level as the kitchen - could it be moved into the living room? The windows on the left wall of the living room, how high off the floor are they?

  • 8 years ago

    We have a sectional, coffee table and tv console. I was thinking about moving the dining table to the living room, and get smaller furnitures.

  • 8 years ago

    Will it be too crazy if i move the kitchen down to the sunk in addition, and extended Bed 2 to become master bed since the plumbing is already there from the kitchen?

  • 8 years ago

    Thanks for the response. And the family room? How do you use it? A second hang out space? Does it connect to the yard?

    Also, I see in the pictures that the "windows" in the living room are actually doors. Are there any other doors (i.e. in the family room area)?

  • 8 years ago

    There is no door in the family room, it connected to the back yard by that 2 doors at the end. We just have a couch there to relax and read some book.

  • PRO
    8 years ago

    If anything I would make the kitchen larger

    see sketch

  • PRO
    8 years ago
    The cost involved in any meaningful changes is way over $20k. If you need more space i would look for new house. There are way too many issues so i would not try to fix this house. I am not trying to be mean, but you must analyze this carefully or I fear you might stumble into a project you will have great financial difficulties with and end up with a big mess. So do very strong research and due diligence. You will run into issues such as meeting current code requirements for electrical and plumbing that could eat up that entire budget. Please be careful. But good luck.