Software
Houzz Logo Print
nafnaf12

Preliminary Kitchen

8 years ago
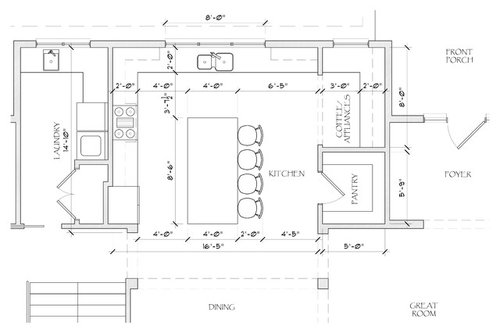
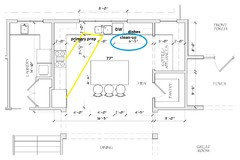
I am at the preliminary stage of designing my home. It is a 3 bedroom, 2,500 +/- SF, and only my DH and I will live here. We occasionally have visitors (a couple of times a year) and I love to entertain (DH helps a lot, actually, he cooks more than I do).

I wanted the kitchen to be fully open to the great room as in my opinion, that is more convenient when entertaining... (flipping kitchen and dining) but, everyday living prevails. This set up allows me to have access to the back porch, off dining.

On the left I have mud and Garage. To the right of foyer is the Master bedroom.

I will visit an amazing kitchen manufacturer soon but want to go there with as much info as I can.

The space above the pantry: I want to place at the counter my expresso /Late machine, the KitchenAid mixer and the small convection oven. That is sort of a modern day scullery :) but I do not want a sink, there.

Chances are, I will get rid of the column near great room.

Could you please help me make this kitchen, amazing?

Thank you


Comments (18)

  • 8 years ago

    Add a prep sink to the island?

    Naf_Naf thanked course411
  • 8 years ago

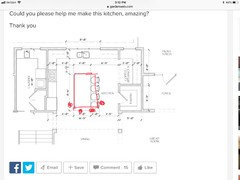
    Ended up rotating the island to get the full window view

  • 8 years ago

    If you rotated the island what are your clearances now between the island and fridge wall and island and pantry wall?

    Naf_Naf thanked kazmom
  • 8 years ago

    I think it feels closed in with the pantry on the end as a closet and then the coffee station.

    Also the fridge next to the stove and then having to cross zones to get to the sink from the fridge is not good as is the fact the fridge is across from the pantry.

    That means to prepare a meal, you'll be going to the fridge, then the pantry and then bringing the food to the sink to wash. Then you'll prep between the sink and stove. See how that creates lots of extra steps?

    And then you have the coffee center completely opposite the fridge? So you make a cup of coffee, and then have to walk clear across the kitchen to get the milk, take it out, bring it to the coffee station and then walk back to put it away.

    Or you make the coffee, carry the hot coffee across the kitchen to put milk into it?

    Can we see the rest of the floor plan? Where is the entry from the garage for example?

    Naf_Naf thanked cpartist
  • 8 years ago

    Refrigerator drawers in the appliance scullery....for milk, cream for coffee, toaster stuff, etc. An appliance skullery is such a great idea....Think of all the things you will need for all of the appliances you might keep here and plan storage for those items in this area.

    remember when we almost bumped out my kitchen windows? You should do this. With 8 ft of windows..this would be so nice.

    i agree..second sink either in skullery or on island. Skullery would open up lots of possibilities for the space.

    CP...would refrigerator drawers in the scullery solve the back and forth to frig issue?

    this is so exciting. How fun to be your own architect and design your own home. I know it will be amazing...


    Naf_Naf thanked ILoveRed
  • 8 years ago

    agree with the frig in the scullery too. Problem is...$$$$ While the idea is fun, the walking back and forth would get old for me soon. Options are a few - get the frig and sinks closer, bite the bullet and put in the plumbing and refrigeration now, or stub for plumbing and make space for refrigeration and save for phase 2 in a year or so.

    Naf_Naf thanked User
  • 8 years ago

    Personally ILR I still think the scullery where it's located, behind the pantry, will close it in. I'm not in love with the pantry location which is why I asked to see the floor plan.

    How about something more along the lines like what I did with DH's coffee cabinet?

    Naf_Naf thanked cpartist
  • 8 years ago
    last modified: 8 years ago

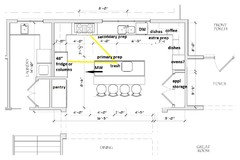
    I agree with your rotating the island, and if you add a prep sink, you will be prepping with a view to the DR. But you'll need to eliminate the pantry on the right side, or make it more shallow, to accommodate the island, and you'll need to move the fridge closer to the back wall. You could put the pantry beside the fridge, and make the fridge a wider CD model (or fridge/freezer columns), and have a framed appliance pantry where the pantry was originally drawn. That would leave space for separate wall ovens or a wider appliance pantry. There would still be enough space in the corner for appliances used every day.

    Dishes could be stored in drawers next to the DW or in a hutch type cabinet beside (or in place of) the ovens. Click to enlarge:

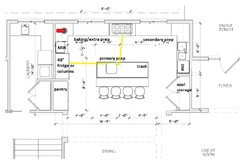
    Even more of a shake-up would be to have the clean-up zone on the short wall with the range and hood as a center focal point--and dirty dishes are hidden. Quick rearrangement:

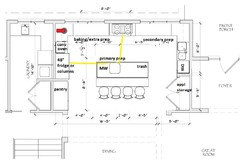
    Wider windows. Convection oven beside fridge:

    Naf_Naf thanked mama goose_gw zn6OH
  • 8 years ago

    I actually like Mama's first suggestion, but I'd flip it. I would

    Naf_Naf thanked cpartist
  • 8 years ago

    Thank you so much, guys

    Course and Nightowl. thank you!

    The idea for the appliances station (modern scullery) is more like keeping it somewhat out of the way and not creating a mini kitchen. I do not want this area to be the first thing you see.

    Strob06, clearances are 3'-6" on each side, will post later.

    cpartist,

    Very valid points and I am considering what you stated. We do use milk from refrigerator to froth in the expresso machine so I have to solve this issue. RE floor plan: I do not have a floor plan yet, this is a preliminary sketch that I had to see if I could fit the house on a lot. Right know I am working on preliminary elevation - and then I will work on floor plan, but in order to do that wanted some kitchen feedback as kitchen is "mayor" to me. Will post it when ready but meanwhile, I will show a bit more later on. Thank you!


  • 8 years ago

    ILoveRed,

    I am considering what you suggested and DH is loving the Appliance's Station.

    You have been very helpful, here and texting - Thank you! Bumping the window sounds great!

    "How fun to be your own architect and design your own home"

    To paraphrase Julia Roberts in Notting Hill: I am just a girl that wants to have a nice kitchen (with a window! lol) and is asking for input :)


  • 8 years ago

    Nightawl,

    Thank you! I am considering what you mentioned - and sounds like I need to work on ref placement as I do not want to add an extra ref. I rather spend the money in better cabinets or windows - as I mentioned, this is mainly for two people - now, the small sink is doable but I can add only one and I prefer it to be at the appliances station and not at the island - but lets see what ends up working best.


  • 8 years ago
    last modified: 8 years ago

    You'd need an island 8' wide to accommodate four seats, so at 14'5",
    your clearances in the side aisles would be only 38.5" (77" divided by
    2), between the island and counter, or island and pantry wall--if you keep the pantries as originally drawn. You could reduce the island to 77", which would give you three seats with a little extra elbow room, and 48" aisles.

    Could you use an expensive (oops, meant inexpensive) dorm room-type fridge in the scullery, for a few items you might need there? Locate it toward the bottom wall, and it wouldn't be visible, except to someone standing in the back half of the kitchen.

    Naf_Naf thanked mama goose_gw zn6OH
  • 8 years ago

    cpartist,

    Just looked at your kitchen, yes, your DH coffee cabinet could be a possibility/solution - but will try to get some more counter for the other appliances.

    Mama goose,

    Wow, thank you so much, will reread/analyze and get back with comments. Thank you for your time.

  • 8 years ago

    “You have been very helpful, here and texting - Thank you! Bumping the window sounds great!”

    well, I’m no architect ...And I have no editing skills but occasionally I have a good idea :-) Do you remember the plan that we discarded before you came along because it was too big? I think I sent it to you and you looked it over. It had a really cool (but way too big) pantry with a cabinet door instead of a regular door. So you couldn’t tell it was a pantry. I wonder if you could do something like that.

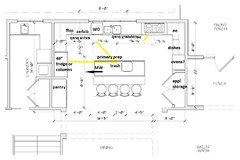
    also, I wonder if you could make the island 4.5 ft wide vs. 4 and shorter and put seating on two sides and two on the end closest to the exit. Try not to laugh too hard at my photo. It would make it 4.5 by 6 ft or so but your seating would not be in a row.


    Naf_Naf thanked ILoveRed
  • 8 years ago

    Can you explain a little more why you decided against flipping the dining and kitchen? From what you said, it sounded as if it's just because you have a daily need to get onto the back porch from the dining room. Why is that? Would having a front porch off the dining room do just as well?

    I ask because it seems as if some of the issues with island orientation/views would be solved by having the kitchen where the dining room is now. Plus access to the back from the kitchen is always nice for barbecuing purposes/eating outside. It's my impression that people prefer to have a grill somewhere other than the front of the house (where it isn't overly pretty and also is liable to get stolen) and also that having your outdoor dining in back is nicer for privacy reasons. Add that to the fact that you actually would prefer the kitchen there when you entertain, and I currently can't see why you wouldn't just put the kitchen there.

    I sense there are some reasons/thoughts we're not hearing?

    Naf_Naf thanked Jillius
  • 8 years ago

    ok - I LOVE mg's 2nd plan. It's sooooo much more open, light, and "statement kitchen-y" that i would expect in a high custom home. I LOVE the clean up area moved to the right wall and the pantry / scullery changed to cabinets and reach ins. I think the more open feel will be nice, and the "little rooms" might not be nice - (however, with a little claustrophobia, I may be biased)

    In mg's second plan, the messy area is an almost 360 turn from the foyer and it minimizes the chance that clean up / dishes, etc will spoil the view. Your eye will be drawn to that cooktop, a feature wall, windows that go to the counter, etc. You will have great USEABLE prep space because of the windows and the lack of uppers - what a joy to bake / prep, etc in front of those windows - or cool some cookies, etc.

    I find that second plan to be a joy to entertain in, spacious AND gracious. And you could make it "sing" with special touches.

    Naf_Naf thanked just_janni