Software
Houzz Logo Print
lesliet770

Kitchen needing some zing

8 years ago
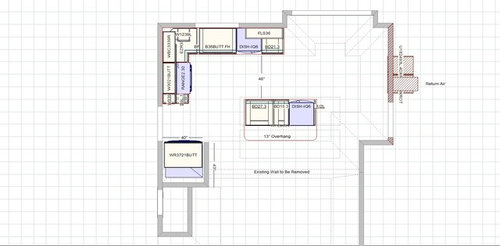
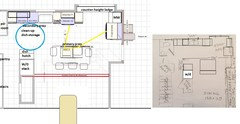
We have a basic design from HD for our 1971 renovation. I'd love any advice, mock-ups, materials suggestions, money-saving tips...whatever you've got.

Structural engineer has already drawn plans for the taking the wall down. I've gotten one estimate from a gen. contractor, and a second in the works. We can't really do any of the work, but would love to save some money. First estimate felt high.

For appliances, I'm thinking induction range, OTR Advantium, 2 Bosch 800 dishwashers, french door bottom freezer (big as possible, not CD or sub-zero category.)

kitchen · More Info

Left to right in the space is constricted by a closet and the inset for the fridge on one side and a fireplace that protrudes into the space on the right. Huge windows in the breakfast area will have a banquette built-in to create a small eat-in space. Stools at counter-height island in addition to eat-in space will help our kids have their own space to spread out when needed.

Comments (22)

  • 8 years ago
    last modified: 8 years ago

    Where the heck will you store dishes, pots, pans, saran wrap, dishtowels, casserole dishes, etc? You have absolutely NO storage space in this whole kitchen but you want to add 2 dishwasher? Plus you're going to rinse the dishes in the sink and then do a 180 to load it into the second dishwasher?

    And you can't have a 9" counter next to a stove. Minimum is 15" wide.

    You need a real kitchen designer and not a HD hack.

  • 8 years ago

    Next to the fridge is a doorway to the foyer/guestbath which is laundry room also, and living room. While a counter depth fridge is great, we eat at home too much to have one. 24cu ft one now is not enough space for 5. We serve others often.

    Current kitchen is this size, but with a peninsula (U shaped around the sink) so we will be increasing the access to food/stuff storage with the pull out pantries or drawers being pushed back into an adjacent closet. We also have an adjacent under-the-stair closet for storage. The floating shelves do a great job holding fruits/veggies/rice/granola/chia/etc. Our dishes are compact corelle and should fit in the 27" drawer in the island.

    There are currently 3 doorways and 4 windows in the kitchen. Very little wall space. I have paid 2 popular residential designers the past 2 years, and it has stumped them as well.

  • 8 years ago
    last modified: 8 years ago

    Is that a 2-door corner cabinet with lazy susan? If it is, you won't be able to open the left door very much due to the range sticking out too far.

    lesliet770 thanked chispa
  • 8 years ago
    last modified: 8 years ago

    no lazy susan - a right hand opening folding door with shelves inside to hold the few big/awkward items. Cabinetmaker who came to give an estimate was okay with it. Apparently the wall to sink dimension isn't enough for a standard corner cabinet.

    ---Missing in this drawing are cabinets under the overhang of the island. We'd like 12" deep wall cabinets under the island to create more storage. (I don't know how to use the program to draw them in.) And yes, we want a larger overhang with steel supports built in the island.

  • 8 years ago

    How far from the floor is the bottom of the breakfast nook window? Where exactly is the FP? Can the fridge surround come out, or will it be part of the support for a new beam? What is the room at the bottom of the plan, and how far can the island extend into that area?

    lesliet770 thanked mama goose_gw zn6OH
  • 8 years ago
    last modified: 8 years ago

    Zing, zip, punch, and sparkle are all over rated. And it doesn’t do a hoot for storage space or work flow. Or a terrible design.

    Save money by not taking a wall down and moving all of that electrical and HVAC, and replacing all of the home’s flooring. Save money by getting out of a box store and into a dealer. Save money by getting a workable kitchen instead of a dysfunctional pie in the sky I-want-itis space.

    Hire an actual KD. Have a realistic 60K budget for what needs to be done here, vs a 90K I want list. Read ALL of the below. Think about it. Start over with a Kitchen Designer and different goal than cramming in an island and bling.

    http://www.remodeling.hw.net/cost-vs-value/2018/

    http://starcraftcustombuilders.com/kitchen.design.rules.htm#.WvYPH_9OnYX

    https://nkba.org/info/why-hire-a-designer

    https://www.ceramictilefoundation.org/homeowners-guide-to-hiring-qualified-tile-installer

    https://www.curbed.com/2018/3/7/17087588/home-renovation-unnecessary-mcmansion-hell-wagner

  • 8 years ago

    I have to agree with Sophie. Now if you were selling the house and I were coming into this house after you did this layout and redid the kitchen, I would definitely have in mind the fact that I'd have to completely redo the dysfunctional kitchen and lack of storage space.

  • 8 years ago

    Thanks for your comments. I have actually hired 2 different paid designers over the past few years, and one of the builders came with a designer also. They're all in agreement that the wall needs to come down and that it only makes sense for the island to situate itself toward the dining room (the open space) and the front of the house. I'm sorry if it is offensive that I posted something from HD. I thought it would be easier to read than the hand-drawn plans from one of the designers. If someone here can recraft a plan with the doors and windows that already exist, it would be great. The house is brick all the way around, and the back can be seen by everyone coming down our street. We don't want to close up windows and attempt to brick up the exterior.

    mama_goose, the windows are 15" from the ground. I was thinking the banquette type thing could be a custom built/moveable piece or a bench fitting in that cantilevered space, providing seating for a small rectangular table. (2 simple chairs on the other side)

    Can everyone see the 2 floor-to-ceiling 18" pantry drawers/cabinets on the right side of the drawing? I believe those will provide a ton of storage based on the single similar pantry in our last home. We've been in this house for 5 years and have been okay with a smaller amount of storage and WAY less functionality. We don't want to pay for a jumbo kitchen...just something that works well enough. We've had painters tape on the floor for a couple years, and I've drawn the "where everything will go" plan as well.

    Is it okay to ask for help? I'm feeling a bit beaten-up after asking for assistance, even though I've done my homework and spent $1,000 on engineering and design.


  • 8 years ago
    last modified: 8 years ago

    A couple answers I forgot to give...

    1. The fireplace the area near the right side doorway...

    2. refrigerator surround is a wall with a post supporting the beam. Structural engineer made it a 4" wall with post instead of 6" wall with studs.

    3. HVAC doesn't need to move.

    4. plumbing and electrical is all 50 years old and needs to be replaced anyway. We've done the elec. box and had a 220v line run for the induction.

    5. flooring...we've got 2 different shades of parquet flanking the current (going away) engineered hardwoods and will tie in white oak to match the adjacent dining and living rooms that need to be refinished anyway.

  • 8 years ago

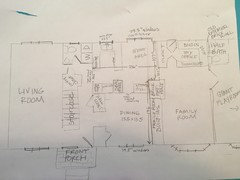
    Please show us how the kitchen relates to the rest of the house. Also please label all doors, windows, etc with measurements if you are truly looking for advice on how to create a workable kitchen.

  • 8 years ago

    Does this help?

  • 8 years ago
    last modified: 8 years ago

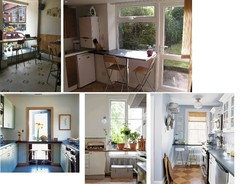
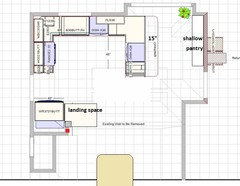
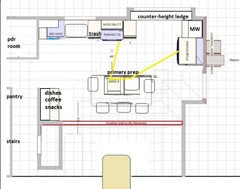
    This is a long shot, but if you could stack a washer and dryer in the area where the wall oven currently exists, and take the laundry space for the kitchen, you could have the two DWs beside the sink. I put the fridge near the family room, with a MW on a shelf beside it. The shallow ledge runs across the window at counter height (pics to follow). If you don't want the base cabinets to overlap the window at all then they can be adjusted. Click to enlarge:

    lesliet770 thanked mama goose_gw zn6OH
  • 8 years ago

    That's really neat, and one of our designers suggested the counter ledge also. We decided that having kids facing us/sitting down would hopefully encourage them continuing to talk with us. :)

    And we already overhauled that laundry room/bathroom 4.5 years ago. Having it behind closed doors is essential for the amount of laundry we have to run with 5 ppl.

    Do you feel like getting rid of our 2nd dishwasher would make everyone be more okay with the footprint in the original post?

  • 8 years ago

    Frankly I'd see if there's somewhere else in the house to have laundry than in the bathroom. I can tell you that if you ever look to resell, it will be a huge turnoff for buyers. Plus with 5 ppl, you should have more space than a small bathroom to do laundry in.

    Have you considered flipping the kitchen with the dining area?

  • 8 years ago
    We explored alternative laundry locations and decided it would just have to remain there...and it’s fine. Not perfect, but okay.

    Interesting thought to flip the two spaces, but the dining room is lovely and we enjoy it where it is by the front door. Flipping them would make awkward window placement for both rooms!

    Can someone help with a mock up-colors, etc? The house is red/gray brick, and there are 2 brick fireplaces. The floors will all be restrained natural. I was thinking white slab cabinets and navy island but I wonder if it is too trendy. The front doors are BM Hale Navy and are 3/4 lite double doors. We have satin nickel hardware inside, and the front door hardware is ORB. I want it to coordinate but not be too matchy!
  • 8 years ago
    Oops- looks like I have different logins on my phone and laptop. It’s me :)
  • PRO
    8 years ago

    Has the option of raising both windows to countertop height in both living room & kitchen to match outside been considered?

  • 8 years ago

    Even though most of the pictures I posted had stools at the window counter, I did not include them in the plan I drew, because I didn't consider that a seating area. It was to fill in the space, and to tie the two counters together. The ledge could be used for herbs and plants, and you could also put shelves across the widow above. Images of shelves across windows.

    Since you are opening the kitchen to the dining room, do you need an extra seating area in front of the window? Can't you sit at the DR table for your meals? As for your plan, omitting the second DW is a good idea, and will save you money on plumbing costs, but you still have no landing space for the fridge, no prep space between the sink and range, and the island is in an awkward spot, with a pinch-point between it and the fridge--and you want to add extra cabinets on the back.

    You could expand the current peninsula, m/l ignoring the bump-out--maybe stick a few plants in there, or add a shallow ledge at windowsill height, and grow some culinary herbs in small pots. Prep would be done to the right of the sink, or on a cutting board over the sink, but it's a small kitchen, and wouldn't involve too many steps.

    I added a base cabinet for landing space for the fridge, with a post to support the beam. If you add an outlet behind the post, or in the back of the cabinet, it would be a good spot to set up coffee when entertaining. It would also be a good spot to make a sandwich, and if you add a drawer MW, a good spot to dish out and re-heat left-overs.


    Revisiting the island plan, with a prep sink on the island, and range on the back wall. There is so little prep space between the sink and range, I think this will work only with a prep sink on the island. If the kids are the only ones using the island seating, the seats on the ends can be omitted in favor of base cabinets:


  • 8 years ago
    last modified: 8 years ago

    This is the house that you either move, or knock it down and start over, or do the big addition. You don’t throw 75K at it to end up with that layout, that’s for sure. It’s a waste of resources to end up dondysfunctional with no prep space.

    Do a simple cosmetic renovation, no walls down, and plan for the better kitchen in the next house. The kitchen is symptomatic of the rest of the home. Doing something real, and real expensive, with it is only going to draw attention to the rest of the home’s flaws and dysfunction.

  • 8 years ago

    Mamagoose's plans are huge improvements over the horrible Home Depot layout. Peninsula's get a bad rap, but that layout is very functional and probably more keeping with the style of your home.

    Pictures of your house would help us help you pick colors and finishes.

  • 8 years ago

    You have a living room, a family room and a giant playroom. Why do you need 3 spaces that are public spaces like that with such a tiny kitchen?

    I agree with Sophie that if you're going to do it, to do it right. That means moving walls, and moving where the kitchen is and reworking the whole space using the services of an architect.

    What you are trying to do is what we call remuddling. Meaning instead of making the house more desirable for that distant time when you move, you've now made it less desirable.

    While Mama's suggestions are great, they don't work because then you're basically putting the kitchen in the path to the other rooms. Unless you're willing to combine some of the other spaces, and/or change where the kitchen is, I'm afraid this isn't the best use of your money.

    If it were me, I'd move the kitchen and dining room to the space that is now the living room. I'd reconfigure the bathroom so it's just a powder room and then where the dining room is, I'd make that the laundry room/crafts room or some other space that could do double duty. I'd make the dining room into an office.