Software
Houzz Logo Print
hzdeleted_5195216

preliminary new build millwork plan

8 years ago
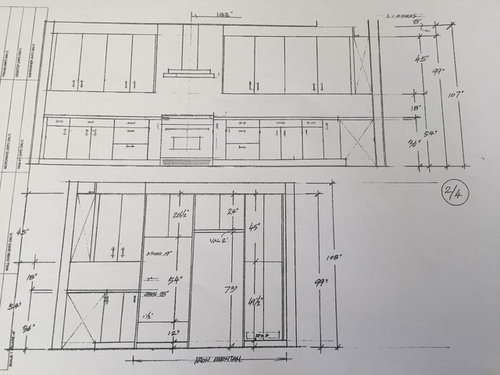
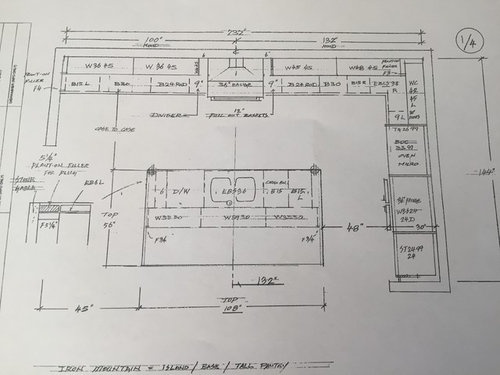
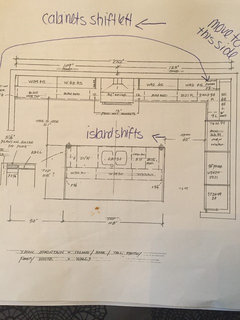
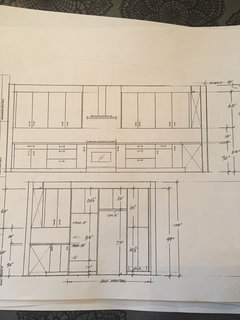
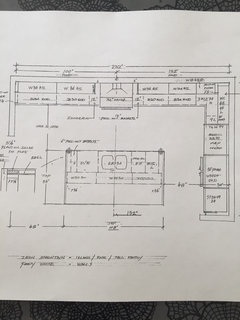
This is a draft of our kitchen plan. Location of appliances and sink are fixed. Open to feedback on the rest but please note island is purposefully being capped at 108" as that is the slab we are getting. The pull outs by the stove are not going to have baskets. One will be a spice rack and the other for pans. I know people love drawers but we are a bit concerned on budget. Pantry wall hardware is TBA on site. Kitchen is open concept to dining and great room. The kitchen is approximately 19.5x13.5


Comments (35)

  • 8 years ago
    Chispa LOL! I know people love them. We don’t have them now and I don’t really notice. We do have two banks of drawers and another on the island. How many drawers does one kitchen need???
  • 8 years ago

    How many drawers does one kitchen need? As many as possible. My kitchen has 38 drawers.

  • 8 years ago

    How many drawers to you need? All of them!!

  • 8 years ago
    last modified: 8 years ago

    I have 7 stacks and all of them are over 30" wide. I had more before the kitchen remodel, but gave some up to fit in a SZ integrated column 36" fridge & 24" freezer and an under counter Miele steam oven and a Wolf microwave drawer.

    I have a large walk-in pantry right around the corner for extra storage.

    Imagine never having to bend down or kneel to look for something at the bottom/back of a cabinet. If you are going to also spend money on some roll-out shelves, then just put that money towards the drawers.

  • 8 years ago

    You have lots of small lower cabinets. That means you won't get lots into them and with them being cabinets instead of drawers, it will give you even less room. There is a huge truth to drawers being able to store much more. Skimp on something else, not drawers.

    Also a 6" cabinet is useless. I'm guessing you were trying for symmetry. Symmetry is only good for photo shoots. The only time you'll ever notice that everything is symmetrical is when you're standing dead center in front of the middle of the kitchen. Otherwise you're better worrying about the use of space.


    If it were my kitchen, I would probably do this instead and yes, I'd make sure they were all drawers.

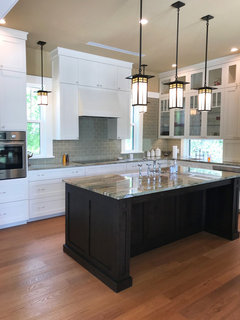
    FYI, here's a pic of my kitchen. My sink in the island is not centered in the island and the drawers on either side of my cooktop are not the same size. The lights are centered on the island seating area and no one would ever notice that the sink isn't centered on the island.


  • 8 years ago

    My KD tried for symmetry, but the whole room is very asymmetrical, so not worth the effort. KD did shift my stove over a few inches to get equal sized cabs/drawers on each side, but I then messed it up by telling him the drawer stack on the right needed to be a 4-drawer stack and one on the left a 3-drawer. The island blocks a complete view of it anyway. He rolled his eyes at me and changed it!

    My island sink is also not centered.

    Lots of little cabinets waste a lot of space. Look at CP's rendering ... you can't go wrong with a layout like that. I know it can sound crazy when you've never had a kitchen with all large drawers, but that many of us can't be wrong and/or crazy!


  • 8 years ago
    CP oddly enough the KD went rogue and came up with a plan similar to what you suggested but the interior designer planned the one I attached so we assumed it was “better”. We are going to talk to them about drawers and see how to tweak things more.
  • 8 years ago
    The 6” cabinet is the front of the lazy Susan
  • 8 years ago

    There are always exceptions ... but if I am doing a kitchen I would give more weight to a KD than an interior designer.

  • 8 years ago
    Also are there issue with the uppers on either side of the range being different sizes? The KD had the island closer to the pantry wall and that made all the uppers line up more nicely. Is that better?
  • 8 years ago

    The 6” cabinet is the front of the lazy Susan

    Not possible. A lazy susan needs a 12" opening.

    Also are there issue with the uppers on either side of the range being different sizes? The KD had the island closer to the pantry wall and that made all the uppers line up more nicely. Is that better?

    How much space was between the island and the pantry wall?

    Can you post the KD's design?

  • PRO
    8 years ago

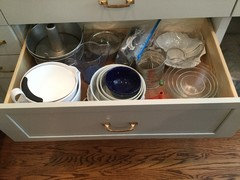
    One cannot have too many drawers in a kitchen! It's the main reason I decided to re-do my kitchen - I wanted DRAWERS! I cannot tell you how wonderful they are, and even though I'm 74 and fairly agile, it certainly is nice to not have to get down on my hands and knees to dig out the angel food cake pan 3 times yearly when I bake birthday cakes for various family members. Since it was used so seldom, I could not give it "real estate" in the front of the cabinets - needed to give that to mixing bowls etc. Now, I just open the drawer and there is EVERYTHING!

  • PRO
    8 years ago

    The plan shows a flush, built-in 24" deep refrigerator. Is this what you will be installing?

    So many folk's plans posted here show flush, built-in refrigerators, and later are very surprised that their standard 29" deep refrigerator (which needs a minimum of 1" clear in the rear for waterhose and hose bibb, plus 1/2" clear on sides and top) looks out of place.

    Good luck on your project.

  • 8 years ago
    CP - the lazy Susan is in the corner. I’m assuming 6” is on the main wall and the other on the pantry wall as shown in the drawings. We aren’t going with the KD design because it had the island 42” from the pantry wall and it didn’t account for the fridge handles either. The drawing here shows the fridge accurately. It isn’t built in but is counter depth so the handles and a small amount of the doors will be further forward than the cabinets. But the drawing shows that.

    Last night we requested drawers in base cabinets and wider vs so many small cabinets. And we asked for a solution that would keep the island away from the pantry wall but also mean we could figure out the upper cabinets better. Should have something later today.
  • 8 years ago
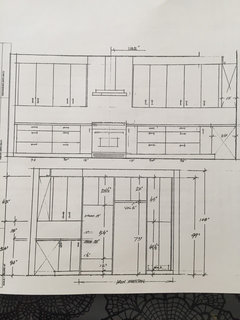
    This is the KD design. Honestly we need a mix of both. I don’t want the island only 42” from the pantry wall but I do like the simplicity of this more than the other. Ignore my random comments on the drawing they are irrelevant
  • 8 years ago

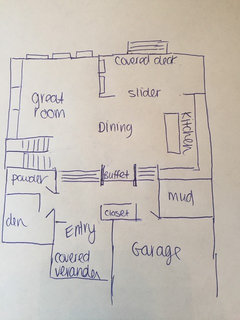
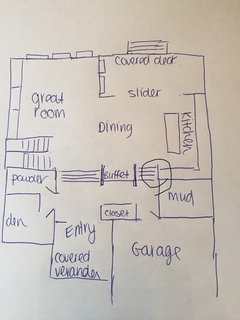
    Can you give a rough sketch of the floor plan around the kitchen? You mention it’s open to dining and great room - but what’s to the left and what’s below the kitchen? That stub wall on the left side seems kind of overly long?

    Also, there’s an oven and micro on the left side of the fridge right? (Sorry trying to read this on my phone :)

  • 8 years ago
    To the left is a 16’ slider and covered deck. Below the kitchen is the dining room. To the right, where the stub wall is, is actually four steps up to the foyer and mud room etc.
  • 8 years ago

    Alison - per Virgil's comment, look up your exact refrigerator model specifications (installation instructions, etc.) That will let you determine exactly how far from the wall the handles will extend (including air space needed.)

    Per other comments - yes to drawers! I could go on and on why. I'd be willing to wait on a back splash and spend the money on drawers. A tile back splash can go in later and you can do paint for now. If you're already doing paint for the back splash, I'd look for another area to save so I could do drawers.

    CP - your kitchen is dreamy! Love it.

  • 8 years ago
    Our exact fridge specs are accounted for in the drawing. You can see the doors and handle. Here is a hand drawn floor plan I quickly did.
  • 8 years ago

    Having the sink directly behind the range creates a blockage and sometimes bumping when two are using them. also consider a single sink. 24" is more than enough but kds like 30" for symmetry.

  • 8 years ago
    I love a big sink. That’s 100% our choice. With 51” between range and sink I think we are good.
  • 8 years ago

    I don’t want the island only 42” from the pantry wall but I do like the simplicity of this more than the other.

    Alison, my island is only 42" from my side counter. The fridge is also on that wall and the fridge is 40" from the counter and the handle is 38.5" from the counter. It's more than enough room there.

  • 8 years ago

    To give you an idea here was my kitchen layout. Note how similar it is to yours? The exception is where the ovens are. I have mine near my cooktop.

  • 8 years ago
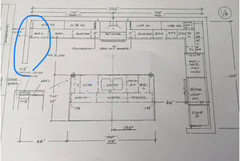
    CP the other issue with the island is how close it is to the “stub wall” as another poster called if. Our builder flagged this as a potential issue when on site.
  • 8 years ago

    Um ok I'm fried. Which is the stub wall?

  • 8 years ago
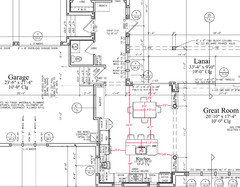
    CP it isn’t really a stub wall just a wall. I’ve circled it in this pic.
  • 8 years ago
    Ok we’ve hammered out a plan. It’s going to be great and yes we will do the drawers. Drawing to follow tomorrow
  • 8 years ago

    How deep is the stub wall?

  • 8 years ago
    3 feet 8 1/2 inches. Stairwell to the left of it
  • 8 years ago

    You will be back in a year, thanking everyone for convincing you to go with drawers. Best wishes on your new home!

  • 8 years ago
    last modified: 8 years ago

    The wall I mentioned is on the other side of the kitchen - where the sliding doors to your patio are

    Looking forward to seeing your new plan :)

  • 8 years ago
    Update plans attached. We are also thinking of cutting the island overhang down to 12”. Thoughts?
  • 8 years ago

    I think that looks great ... but now that you have drawers, have you read the threads about 3-drawer and 4-drawer stacks? I think you will find it very useful to change at least one of those stacks to a 4-drawer one.

    Don't worry about the symmetry, because it will never be noticed below the counter line, due to the island blocking the view.

    I would change the stack to the right of the range. It will give you 4 smaller drawers to store most of the kitchen utensils used for cooking. I have that in my old (and new) kitchen and keep all the cooking spoons, spatulas, corkscrews, wine openers, graters, measuring spoons, whisks, peelers, bbq tongs, chopsticks, skewers, etc -- you get the idea -- you can fit a lot of stuff in those 4-drawers.

  • 8 years ago
    We don’t need smaller drawers. The four below counter will work. That’s more than we have now! Also we will have a stack of drawers on the island too. That one we will do four on.