Software
Houzz Logo Print
yellowgrey

Kitchen Designer & Contractor Mistakes and how to address them

8 years ago
There are two mistakes that I am trying to figure out how to fix and also who is responsible for fixing them. I would love your thoughts and advice.



The first mistake is that my cabinets and fill pieces do not fit across the wall. My kitchen designer put pilasters in between each cabinet. On the design, she listed the pilasters as 1 1/8" thick, but they are actually 1 1/4" thick. That might not be a big deal for one, until you add up all of those extra 1/8" and you end up with half of the last piece of pilaster not fitting. My contractor cut into half of it and it looks bad. Unfortunately we need something to fit there because otherwise the cabinet juts out an inch from the wall. The strip can not go all of the way to the ground as it is because then it would be difficult to open the refrigerator door. The designer is not admitting to this mistake and is dragging her feet about helping me. How can I handle this? And also what would be a good solution to making it more acceptable looking?


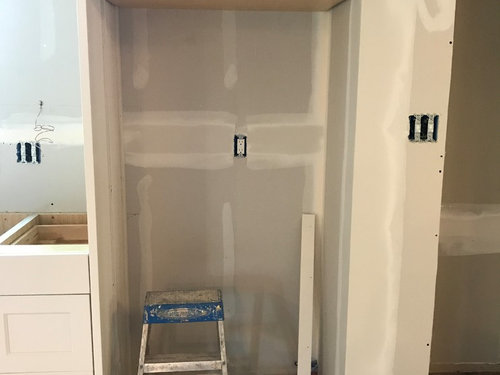
Secondly, the cabinets above where the fridge will be sits against a soffit. The contractor redid this whole soffit and apparently its not level. He cut a piece of wood to go in between the cabinets and the soffit, but its also not straight. To fix this problem, it likely needs to be addressed by creating a more level soffit. Is this reasonable of me to ask him to fix?


Comments (31)

  • 8 years ago

    and make sure the fridge you put there will be able to open against that wall. lot's of dilemmas here with that issue.

    Corrie Jackson thanked Beth H. :
  • 8 years ago

    To answer your questions: The fridge is a counter depth fridge and the wall was designed for the fridge. The contractor is someone who has installed cabinets for many years, so I do not think that is the issue. Nothing about the soffit has moved due to seasons because this soffit was built yesterday. What I'm currently concerned about is how to plan and deal with it in the design because it was built crooked.


    To clarify the first question: my designer made a mistake. She listed pilasters as 1 1/8" when they are actually 1 1/4". Now the whole design does not fit in between the walls. To make it try to fit, my contractor cut into the last pilaster so that half of it is within the walls and half it is outside of the wall. It looks bad. Both pictures are of the same area.

  • 8 years ago
    last modified: 8 years ago

    sophie asked you to post the design. she can't answer you unless she see's how the layout was done. if you're going to fault the designer, then post the design plans/layout , whatever, so we can see it.

    post a pic of the entire kitchen so we can get a perspective.

    Corrie Jackson thanked Beth H. :
  • 8 years ago


    I dont have the most updated design because my contractor has it. This is the second to last one that I have. The island is different now.

  • 8 years ago
    Looking at it from the front, the pilaster on the right needs to continue all the way down the wall...will the fridge still fit?
  • 8 years ago

    Hummingalong - unfortunately no. The right door will have difficulty opening if the pilaster comes all of the way to the floor. I could pull the refrigerator out a bit, but then we lose the benefit of having a counter depth fridge.

  • 8 years ago

    Can you shave 1/8" off of each pilaster with a table saw and ease the edge with a router?

  • 8 years ago

    From looking at the cabinet above the frig, and the wall on the left of where the frig goes, that whole section is built crooked. If it looks as bad in person as it looks on my monitor, it needs to be torn out, and completely rebuilt and it should be done by the contractor at no charge to you. It just does not look good.

  • 8 years ago

    Thanks for your idea. We could do that, but most of the cabinets are already installed and that's also a lot of work. Who would be responsible for that?

  • 8 years ago

    Cat - I agree. It does not look good. The wall on the left of the fridge is cabinet. I doublechecked to make sure that its level and it is. I think thats maybe the angle that I took the picture making it look not straight. I'm pretty sure that what's pulling the uneven look is the ceiling/soffit above the fridge and cabinet above the fridge. The left side of the soffit is shorter than the right.

  • 8 years ago

    CJ, I am far from an expert and I don't know who would be responsible. What is the relationship between the general contractor and the kitchen designer? Did you hire each of them independently, or does the general contractor pay the designer? Also, who ordered the pilasters?

  • 8 years ago

    And I agree that the soffit is obviously not parallel with the cabinet below it.

  • 8 years ago

    Thanks for your response. My contractor and designer are separate. They are in contact with one another, but just for the purposes of my project. The designer ordered all of the kitchen stuff. She is someone who works for a local kitchen cabinet place and helps design the cabinets that you order through her company. My contractor has done a lot of work on our house and is generally very, very good, but this one area of our house is not looking so great. My ultimate goal is to make it just not look so bad. You spend so much time dreaming about, preparing, ordering, designing, etc. the space, and then when there are mistakes that happen, its kind of heart breaking. (That sounds so dramatic - lol.) Unfortunately this is also a space that you can easily see from the front door. I just want to be able to fix the mistakes in a manner that's not too much of a burden on any one person, but I also don't want to have to personally put out a bunch more time and money to fix it.

  • 8 years ago

    I would have an onsite meeting with both the designer and GC to brainstorm solutions.

  • 8 years ago

    That soffit is bad. It looks like it's off by about an inch, over the span of the fridge, so... 36"? That's not a tiny bit out of level. I think it's reasonable to expect the contractor to rebuild it.

    As far as the pilasters, I would definitely expect the KD to order new ones in the correct size at no cost to you. When it comes to the labor to uninstall and reinstall the cabinets... that's tricky. If the contractor has the final schematics, showing it at the correct size, and they installed incorrect ones, well, that's kind of their mistake. Then again, it's reasonable to expect the supplied pieces to be correct. Who checked the initial order when it was delivered, for things like missing pieces, etc? And who placed the order with the KD? If it was you, the you are essentially acting as the general contractor, and you need to cover the cost.

  • 8 years ago

    Lisa - Thanks! We're going to try that today. Hopefully I'll have some good news after that meeting.

  • PRO
    8 years ago

    The contractor and KD need to work this out. The kd made the !/8 error, but the installer is responsible for CHECKING before hanging that all supplied match the plan.

    Per Sophie on the scribe to soffit.

  • 8 years ago

    Jan - Please excuse my lack of knowledge and I appreciate your help. Is scribing when you cut to make the cabinet flush with the uneven surface? Is that what the contractor did with the wood piece above the cabinets?

  • PRO
    8 years ago

    A scribe means a reduction of a high spot to get level with a lower spot, such as
    scribing a base molding to a floor. Your soffit attempt apparently had a wide gap, he created a filler, and scribed to the soffit and it's all still out of whack.

  • PRO
    8 years ago

    Concerning the Pilaster - Though there is a discrepancy of 1/8" I'm not sure from looking at the original floor plan how that is fundamentally having any real impact. From the plan it appears that the designer proposed a standard filler between the right side of the upper fridge cabinet and the wall. Had a standard filler been used then the left side cabinet door would have appeared inset but the right door would have appeared as an overlay. Seems to me the installer thought this would look unbalanced, and as such chose to replicate the inset look on the right side. I think once everything is finished with fridge inserted that this will look fine, just needs to paint that unfinished cut end.

    The bigger issue is the soffit/bulkhead, that unevenness over that distance is very obvious and it can only really be corrected by a good drywaller/taper. It's always a bit difficult to correct these things once the cabinetry is in place but it is doable.


  • 8 years ago
    last modified: 8 years ago

    If you look carefully, I’m pretty sure the dimensions of the pilasters on the drawing are 1-1/4”.

  • PRO
    8 years ago

    I know in the dimensioned plan they appear to show as 1 1/4", there is however a notation in blue that states them to be 1 1/8". Regardless of the ambiguity I believe the focus should be first to determine if this variance resulted in any real negative consequences. If the accumulative effect of this 1/8" variance where to say have resulted in the fridge cavity width being reduced to the point that the fridge door operation was impeded then this is serious in nature. From what has been discussed so far is that this variance has resulted in a change as to how the filler is to be done on the right side of the fridge upper cabinet. The installer chose to continue the inset look versus just using a standard filler. Seems to me like a logical decision.

  • 8 years ago
    last modified: 8 years ago

    First, those are fillers, not pilasters. Pilasters are something else entirely.

    Fillers are 3”W, and are always cut on site to fit site conditions. Out of square conditions demand flexibility for the eventual site cut size of the fillers. This goes back to the walls and soffit being level and true. The KD has no fault in this. This is your contractor/“cabinet installer”. Who does not appear to be very good at either task.

  • 8 years ago

    Update: I met with the kitchen designer today. She agreed that the pilasters (regardless if they are true "pilasters" that is what they are called by the designer and cabinet maker) are the incorrect size. For some reason, the cabinet maker has changed the size of their pilasters without informing the designers and it has not been updated in their books. She is in talks with the cabinet makers to see how they may help. The current plan is to leave the last pilaster as is and to use another piece of molding on the bottom to kind of box in the above fridge cabinets in an attempt to make it look like an intentional framing of the cabinets.

    Regarding the soffit and top piece- my contractor explained that it is uneven because of something to do with the supporting wall beam and how it relates to the floor joists. He thinks that the only way to fix the issue is to rebuild the entire soffit. I'm still holding out hope that we can figure out another idea.

  • PRO
    8 years ago

    The problem is whoever designed that didn't allow for any fillers in a wall to wall application. When that is done, everything has to be measured perfectly, and then built perfectly level/plumb/square. And that doesn't happen.

    You can't fit 186" of cabinets in 186" of wall to wall space, just doesn't work

    Remove the pilaster/filler/fakeinsetlookingthing from the left of the sink, then move all the cabinets to the left an 1.25" Order another pilaster/filler/fakeinsetlookingthing for the ref cabinet. Problem solved

  • PRO
    8 years ago

    "To fix this problem, it likely needs to be addressed by creating a more level soffit. Is this reasonable of me to ask him to fix?"


    Yes. Building a level soffit is Carpentry 101. If you make him rebuild it, he'll never make this mistake again, I promise. Do him the favor, please.

  • 8 years ago

    The the current plan to leave the last pilaster cut sounds odd to me. I would want to see a sketch before I signed off on that.

  • 8 years ago

    I still think the wall to the left of the frig, is leaning out towards the top, and that the whole frig compartment is not perfectly plum and square, and thats part of the reason, the soffit is so crooked. If the contractor, used a tape measure and a level, I cant see, how any of it could have gotten so out of square. Did he actually do it himself, or did one of his helpers do it? I think regarding the filler strip, that what Taylors cabinets and interiors above posted, would make things right on the frig wall.

  • PRO
    8 years ago

    Frameless cabinets (wall-to-wall) with no wiggle room...yikes!

    Glad to hear your KD is on board with this. I'm sure you'll find a good solution. And I bet she doesn't make this mistake again. FWIW, I have at least one cabinet line that calls what you have, Pilasters. It's when a finished filler or flat stock board is turned sideways and pulled out to become flush with the doors. But technically in architecture a pilaster is more of a split column or a facade column that looks supporting but isn't.

  • 8 years ago
    last modified: 8 years ago

    I very much appreciate everyone's feedback. Thank you. I double checked the left wall and it's straight. It's just a fluke of my poor picture taking skills. The issue was that the left side of the soffit came down lower than the right side (the right side holds the supporting beam and the left holds some hvac stuff and the hvac stuff is bigger). Originally the contractor was planning on "stair stepping" the soffit but we told him that we wanted it flat, which is why I think we ended up with a slightly slanted soffit. The contractor was able to fix it and everything looks even now.

    Regarding the split pilaster at the end - there isn't much we can do without tearing out most of the base cabinets and starting over. I also like the pilaster look so would be sad if I lost them. Moreover, I really want my house and kitchen back from renovation purgatory, so I'm hoping that the framed look helps to hide the mistake. I'm thinking that once the cabinet doors are on and the fridge is installed, then it won't be as evident. I'll be sure to post final pictures!