Software
Houzz Logo Print
tlbp514

Tall, thin cabinet to hold small kitchen appliances

8 years ago
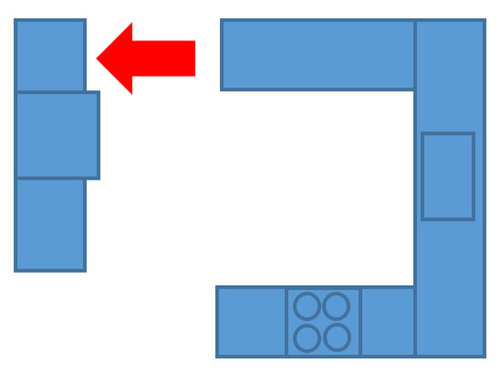
I'm planning a U-shaped kitchen with a "back wall" ... I want to have a tall, thin Appliance Tower or Appliance Pantry in this back wall ... something like this:

This is a quick mock-up that I made in Word -- don't get too caught up in sizes or proportions. I'm just showing the general shape of the kitchen.


The "back wall" will look something like this:

Refrigerator in the middle ... a cabinet on one side, which will provide a spot for the coffee pot, cookie jar, bowl of fruit ... it'll also be a spot for a pan of rolls to rise or a crock pot to run.


The Appliance Tower or Appliance Pantry will be on the other side of the refrigerator, and I'm thinking it should look something like this:

Things I'm sure of:

- I intend to use this cabinet for storage ... I will not use the appliances in this cabinet; rather, I'll bring the appliances out to the main work space in the "U". So I don't need outlets inside the cabinet.

- The microwave and big mixer will not live in this cabinet ... only small appliances, and I have more small appliances than Walmart. I count 20-something small appliances (of varying sizes) at this point ... but I want space to add things in the future. I mean, a couple years ago I didn't know I was going to want an InstaPot.

Things I'm analyzing:

- I'm thinking that the cabinet should be a standard 24" depth so it'd match
what's on the other side of the refrigerator. As a result, I'm thinking I'd be able to store the appliances "two deep" ... so I think I'd want pull-out shelves. Agree?

- How wide should this tower be? I'm leaning towards 18" wide, but might 24" be better? If I had 24", I could store two appliances side-by-side for a total of four small appliances per pull-out shelf?

- If I go with 24", I'd need fewer shelves, so I could go with more drawers beneath. Good or bad idea?

- Any other thoughts on a tall, thin cabinet to hold small kitchen appliances?


Comments (9)

  • 8 years ago

    Some of those appliances will have attachments that can be tricky to store. How will you accommodate them? I'm thinking baskets mounted on the doors?

    and since you say you have a lot of small appliances, maybe more drawers? Not too deep, but measure your appliances to see how much depth you need.

  • 8 years ago

    Put your largest and heaviest appliance on the counter against a wall (your KA mixer or coffee pot)and see how much space you need to get your hands around it to lift it out. That will let you know if 18" is wide enough or if you need 24". I suspect 24" is what you will need.

  • 8 years ago

    Yes, you need pull-out shelves. Before our remodel, we had an 18" wide pantry next to the fridge. I kept large baking dishes and appliances in it. It was a royal pain to move things out to get to the stuff in the back.

    You can probably store many of the appliances in deep drawers. I have a crockpot in one. You'll probably find yourself using a shelf for food storage of large items like cereal boxes.

    But can you turn the cabinet so it opens from the side and avoid expensive pull-outs all together? Then you'd have a 28" wide cabinet with 12" deep shelves. Everything fits on a 12" shelf.

  • 8 years ago

    What are your plans for your lower corners? I have a U kitchen, and in one corner I have a Super Susan, housing mostly small appliances (plus colanders, since it's near the sink).

    I suggest you come up with a storage plan first, so you know exactly where you will be putting things. Include everything: stock pots, plastic storage containers, cookie sheets, spices, potholders. Prioritize the things you use the most, put them where they are used most.

    It's better to plan your storage around your needs than to make your storage work - especially when you're starting from scratch.

    I have a cabinet like Mayflowers described - a 12"-deep cab alongside my fridge. It's wonderfully convenient!

  • 8 years ago

    Will your cabinets be inset, framed, frameless? Asking because I have a 24" deep pantry - 3 shelves in upper cabinet and 3 drawers below. The drawers are great but in the cabinet things get buried in the back. (However I mostly store dry staples in there; the mixer is the only appliance in there.) I don't have pull out shelves - looked into them after the cabinets were in place (not during planning) but the cabinets are framed so I'd lose space on the sides.

    I'd say yes to deep drawers and roll out shelves, planning for working around any framing you might have in the cabinet. I like the 12" sideways facing idea and I like the setups in your last 2 inspiration pics. Do you also have a broom closet somewhere?

  • 8 years ago

    One leg of the U faces the living space, right? Have the corner cabinet open on that side, or be drawers opening to that side. For that matter, maybe have the other cabinets on that run open on BOTH sides. My mother had a stack of drawers open to the inside of the U, and on the other side you could access the contents via doors! Pretty handy for serving pieces and for towels for spills.

  • 8 years ago
    last modified: 8 years ago

    I have a similar wall in same type layout. Since storage space was my
    biggest issue, I went deep!

    I hadn't considered deep ... I certainly could do that. I assume you have pull-outs behind the cabinet drawers?

    Some of those appliances will have attachments that can be tricky to store. How will you accommodate them? I'm thinking baskets mounted on the doors?

    I had thought about that. I'm thinking of dollar store plastic baskets to sit on the pull-outs next to the appliance itself ... labeled with the name of the appliance to which they belong. If I "go deep" (and that idea's growing on me), it'd be really easy to put the basket at the back-back of the pull-out.

    Also, I'd already thought that some appliances might live in dollar store plastic baskets themselves. For example, my manual food processor and my immersion blender could both live in baskets on the pull-out shelves, which would allow me to bring out all the parts in one fell swoop.

    and since you say you have a lot of small appliances, maybe more drawers Not too deep, but measure your appliances to see how much depth you need.

    Eh, I don't particularly like the idea of small appliances in drawers. Do I have a reason? No.

    Put your largest and heaviest appliance on the counter against a wall (your KA mixer or coffee pot)and see how much space you need to get your hands around it to lift it out. That will let you know if 18" is wide enough or if you need 24". I suspect 24" is what you will need.

    Good advice. Without having done this yet, I think the Electric canner will be the widest small appliance.

    The only negative I can see to pull-out shelves is that they'll be permanently fixed, so I need to consider carefully the height between shelves.

    Yes, you need pull-out shelves.

    I'm convinced of this!

    You'll probably find yourself using a shelf for food storage of large items like cereal ...

    Yeah, but I'll have a walk-in pantry for food storage. (But not cereal storage. We don't eat cereal.)

    But can you turn the cabinet so it opens from the side and avoid expensive pull-outs all together?

    I see the point, but -- no -- won't work with the overall plan.

    What are your plans for your lower corners? I have a U kitchen, and in one corner I have a Super Susan, housing mostly small appliances (plus colanders, since it's near the sink).

    I see the point, but I'm planning to keep pots and pans in the Super Susan (between the sink and the range) ... I think I want to keep the pots and pans in the main work area; they are used every day ... whereas the small appliances are used occasionally.

    The other corner will open towards the breakfast room /have a pull-out shelf for my husband's BBQ stuff. I had considered going with a second Super Susan, but I don't think it could hold all the small appliances, and then I'd have to find another spot for his BBQ stuff.

    I suggest you come up with a storage plan first, so you know exactly where you will be putting things. Include everything: stock pots, plastic storage containers, cookie sheets, spices, potholders. Prioritize the things you use the most, put them where they are used most.

    Already done. Spaces are assigned throughout the kitchen and pantry ... I'm optimizing this one space at the moment, but I've not ignored the whole kitchen.

    Will your cabinets be inset, framed, frameless? Asking because I have a 24" deep pantry - 3 shelves in upper cabinet and 3 drawers below.

    Frameless ... I'm thinking your description is "almost right". I'm thinking three pull-out shelves in the upper cabinet + 3 drawers below are the right answer ... or 6 pull-out shelves.

    I like the 12" sideways facing idea and I like the setups in your last 2 inspiration pics. Do you also have a broom closet somewhere?

    Yeah, broom closet -- well, I'm calling it a cleaning closet, but let's not quibble -- is going beside the small appliance cabinet in question ... so the broom closet actually is the reason the cabinet can't open from the side.

    Thanks, All, for these ideas.

  • 8 years ago

    You might want to consider a mix of pull-out shelves and stationary ones. Many pull-out shelves have a lip on them that you will have to lift your small appliances up and over. If the appliance is light that's ok but if it's heavy (KA mixer) that might be problematic and it might be easier to just slide it out rather than trying to lift it up and over - and again having to get your fingers inside the box to grip the appliances.

    Just a thought. I have arthritis in my fingers and have had since I was in my mid-30's and everything is about the fingers. :)