

kitchen design help
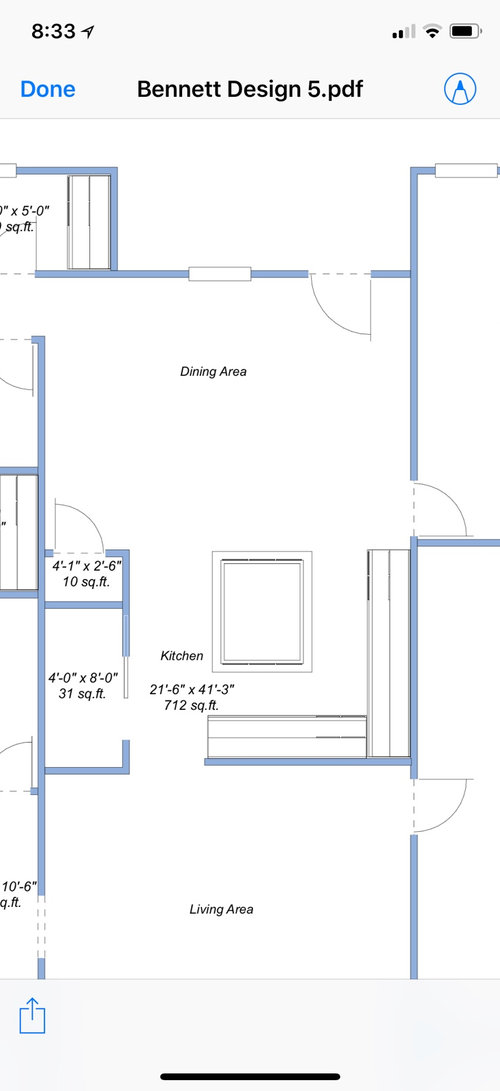
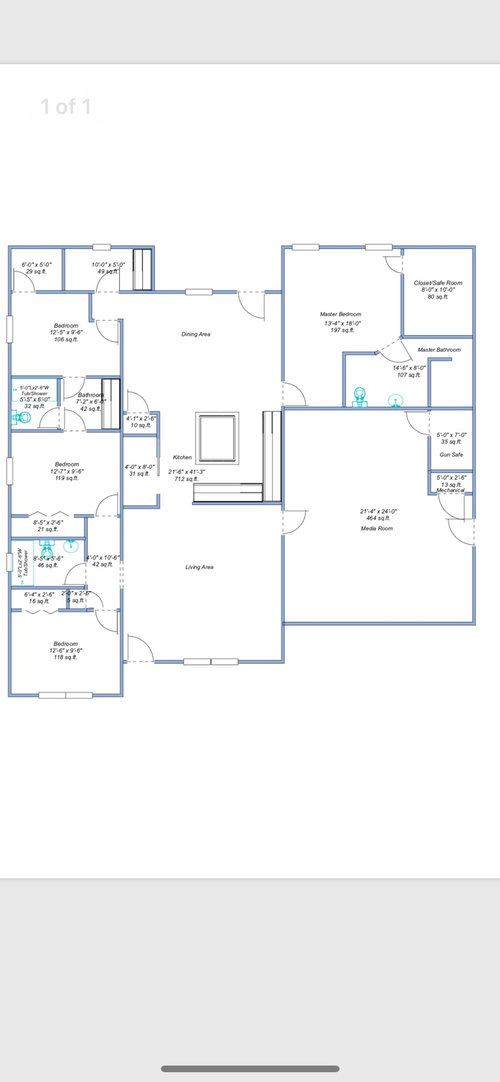
Comments (46)
 8 years agolast modified: 8 years ago
I realize you’re asking for kitchen advice, but I can’t help but wonder why you chose to put the gun safe in the media room. Wouldn’t the safe room be a better location for it? Just curious. :)
Also, it’s usually (I think!) more efficient/effective to locate mechanicals in the center of the building.
Related Professionals
Twin Falls Architects & Building Designers · Enid Design-Build Firms · Pensacola Interior Designers & Decorators · Mobile Architects & Building Designers · Portland Architects & Building Designers · Spokane Architects & Building Designers · Santa Rosa Kitchen & Bathroom Designers · Spartanburg Kitchen & Bathroom Designers · Aberdeen Kitchen & Bathroom Designers · Seattle Kitchen & Bathroom Designers · Yakima Kitchen & Bathroom Designers · Flint Bathroom Remodelers · Sheridan Bathroom Remodelers · Ardmore Kitchen Remodelers · Sanford Kitchen Remodelers 8 years ago
1) Why is your media room twice the size of your Master bedroom?
2) Your "safe room" is on an exterior wall. Is this like a "panic room"? Wouldn't it make more sense to put it closer to the interior of the house so you can have all the reinforced walls, etc? And having a gun safe in the same room where the children will hang out every day seems VERY unsafe to me.
3) Are you sure you want your Master suite accessible from the dining room?
4) You have no foyer. Where will your guests put their coats/boots/umbrellas? A house the size of yours needs a proper entry space, where guests can transition from "outside" to "inside". Right now, they are entering directly into a living/entertaining space.
 PRO8 years ago
It's unlikely you will get what you have described in the available kitchen space.
Are you ready to start over?
- PRO8 years ago
The dimensions for the kitchen make no sense just post the dimensions of the actual kitchen area . A butlers pantry IMO only works best where it is a space accessible from both DR and kitchen not a closed in space,The 4 x 8 space is not large enough to be proper storage and walk space just include that in the actual floor plan. Get a kitchen designer and we need to know if this is a new build or a reno.IMO the whole house needs some serious design work .
- 8 years ago
Some of your current responders answered your last posting. Do you expect us to change our minds? All of the above comments re the kitchen were posted earlier and now that we have seen the whole house plan, I second all the comments noted above. I am not a professional but I have moved more that 10 times and based on my experiences I suggest you consider all comments you have received on this site and the last. The floor plan has problems.
 8 years agoAmong many other problems....That kitchen will be a total cave.....you have one tiny window in the dining room servicing it and that’s all.
 8 years ago
As mentioned it has been commented on before and the answers don't change. This kitchen and this whole house is dysfunctional. You asked on one of your other threads to find another house for you. I would suggest you first start by reading the book The Not So Big House by Sarah Susanka.
Honestly, this has to be one of the absolute worst house plans I've seen. Sorry to be so blunt. There is no central core and all rooms just seem to be stuck onto one another. The kitchen basically becomes your hallway to every other spot in the house and as mentioned will be a dark hole. In fact the whole house will be a dark hole as there is no natural light reaching most of the house.
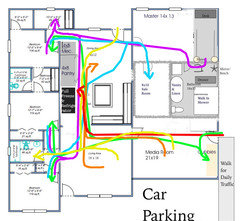
Do yourself a huge favor and pretending to do daily tasks, use a different colored pencil for each task and you'll see what I'm saying how the house doesn't work.
The kids bedrooms are too small to be useful for anything more than a twin bed.
Where is the laundry room?
Agree about the safe room being not so safe on an outside corner.
A well designed house is only 1-2 rooms deep. Yours is 3-4 rooms deep which is why it will be dark.
Additionally a well designed house has a "spine" that ties it all together, whether the spine is implied or actual. Yours doesn't.
On another thread you said:
We are building our forever home and just trying to be smart about our design for very long term use. My husbands discussed just being prepared for a remodel if and when needed, but I would prefer not to be making such large alterations instead of just thinking it through the first time.
This house will never be able to be handicap accessible.
- 8 years ago
<b>Where is the laundry room?</b>
I think I might have told them to turn the laundry room into a pantry? The house has so many problems that my amateur eyes didn't even notice the lack of laundry!
- 8 years ago
I noticed that there is no bathroom access if you're in the living areas & media room. It's quite a convoluted route to go through the bedrooms to get access to a toilet.
Amanda Bennett
Original Author8 years agolast modified: 8 years agoYes new building. We have a large family. Bedrooms will be for sleeping. We will spend the majority of our time in the main places in the home. The media room will serve as the main use of the home.
I wasn’t really sure I liked the master come off the Dining. There was a hallway that went into the master and the media. The builder moved it around. We don’t prefer foyers. We have 6 kids. Our kids have been taught to take their shoes off and go put them where they belong. We will have a small coat rack behind the door for guest. I honestly figured our entry living room will mainly be only for entertaining guest. As like said above we will spend the majority of our time in the dining room or media room. PRO8 years ago
"Honestly, this has to be one of the absolute worst house plans I've seen."
I second that.
- 8 years agolast modified: 8 years ago
If you are planning on spending most of your time in the dining and media room areas, they need to be connected to each other. As it is now, you will have kids traipsing through the formal entertaining area to get to either of the living spaces.
My only experience with tornadoes is watching"The Wizard of Oz", but shouldn't a tornado safe room be somewhere close to the center of the home so everyone can get to it quickly? Right now it's all the way in the corner of Mom and Dad's bedroom in the back of the (very large) house.
Amanda Bennett
Original Author8 years agoThere is a bathroom
In the hallway right off the living room.
You don’t have to enter bedrooms to get to it.
Whoever said to search my film critics lol I’m cracking up. That’s not me. Thanks for considering googling me because I’m asking for input on my home.
Thank you NJ for being constructive.
We’ve already submitted for our appraisal. 8 years ago
A couple of things leap to mind, here.
I paged through your idea book, and it's a little bit "all over the place." Maybe spend some time thinking about how you want the house to "feel" - and that will make it easier to determine how things should lay out. Believe it or not.
I'd agree that if the safe room is intended as a storm shelter, it's poorly placed. If it's intended as a panic room... it's poorly placed. And a panic room, unless it's VERY well designed, is as much a trap as it is a defense.
Similar issues arise when installing a walk-in gun room. They are notoriously difficult to actually keep secure. What will the walls be made out of? Cinderblock is notoriously easy to take a sledge to and destroy. And you've just publicly advertised on a forum that you have one and where in your house it's located. Bad OpSec.
I'm not quite sure 2100 square feet can get you all the things you want in a home. But if it can, you may need somebody very creative to get you there. Modifying a stock plan is unlikely to work, because you're trying to "convert" rather generic spaced into very specialized spaces.
If you're determined to still do so, look for plans that are long and lean - shaped like a long rectangle no more than two rooms deep. Or shaped like an I, T, L, H, or U. You'll get more light into the center of the house, AND you're more likely to be able to place a safe room in a more accessible location.
It might also be worthwhile to look specifically for articles on homes created for your region. Vernacular architecture (rather than mass-produced "modern farmhouse" or "craftsman Lite - with 75% less Craftsman!" style plans) are more likely to answer the specific challenges to your area because other people have already considered those problems. I find Midwest Living and other local publications are often more useful to ME than national ones.
 8 years ago
I have a big family, too. :-)
We had a thread a little while ago, where we all shared building ideas for large families... Check it out! (There's kitchen stuff, too, lol.)
- 8 years agolast modified: 8 years ago
We’ve already submitted for our appraisal.
I was already in permitting, meaning we already had our loan! I pulled back because the house we were building just wasn't right and it was the best decision we made. We redesigned the house, updated our loan to reflect the changes and then went back into permitting and our house which was finished the end of last month fits us beautifully. Note the word fits us. Meaning we don't have to adapt to the house because it works for how we live. You'll be doing way too much adapting.
If it's not right, stop, take a deep breath and regroup and get it right. It's a huge amount of money to get wrong and this one will be wrong.
Amanda Bennett
Original Author8 years agoOk, Ready for Advice.
We are not changing the kids rooms. We better utilized our bedroom space opening it up some. We ditched the Gun Safe & also the idea of the safe room being our closet on an exterior wall. So it will strictly be used for a Safe Room and we moved it interior. We moved the mechanical closet to the Dining Room.
We plan on all daily trafficentering and exiting to our Media Room with a drop area by the door.
AGAIN I am still stuck at the kitchen.. I don't know what to do with this space.
Bpathome: We will have bunk beds built in in both bedrooms connected to the Jack & Jill Bathroom. Our builder already tweaked this for it to fit. I just don't have the correct dimensions right there for it currently.
The Master Closet Dimensions are 7 x 18.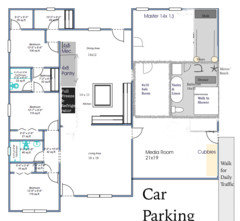
- PRO8 years ago
Did you happen to get that hint about starting over with a design professional?
- 8 years agoIt’s STILL going to be a total cave. Why do you insist on having it in the middle of the house, with only one window in the room it’s open to? That will make it a really unpleasant space. No Light, no fresh air to help vent cooking odors. Where will you put the oven, cooktop and sink?
Also now you see the side of the fridge when you walk in the front door. - 8 years ago
You say you don't want to start over -- okay, that's your business. If you were to start over, two big things I'd say:
- Widen the house. This house is basically square, and that pushes one room to the middle of the house -- in this case, the problem room, the kitchen. It's acting as a hallway, and it's going to be dark. This is the biggest issue in this house. Someone else pointed out that the house has no real axis /no organizing factor /rooms are sort of stuck together ... this is true.
- Your kids' bedrooms are very small (10' in either direction really should be the absolute minimum). I understand -- and share -- the idea that bedrooms are just for sleeping, but you say this is your forever house. What happens when your kids are adults and come home with a spouse? You're going to want at least a queen-sized bed for them, and they won't fit in these rooms.
Small things you might do without changing the whole thing:
- Look at the little hallway that takes you to two kids' rooms and one full bath ... the doorway from the living room gives you a view straight into the bathroom. Houses with this layout typically "offset" the doorway so that from the living room you have a view of the hallway wall ... this allows you a view of a nice piece of art through the doorway and provides a bit more privacy for the bathroom.
- The two back kids' rooms have only one small window ... give them double windows like the front room (which is, by far, the best kids' bedroom in this house).
- Why does the middle bedroom need access to two bathrooms? That extra door is taking up wall space in an already small bathroom, and it'll complicate furniture placement.
- The "hallway indentation" in the back bedroom is just a mess. You can make this a little more elegant AND have space to place windows on two walls by using the closet to create the hallway:
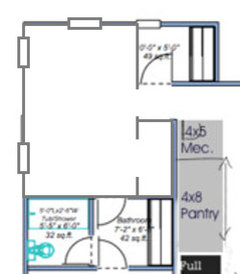
- Is that a bathroom next to this bedroom? Your bathrooms don't make sense ... they're so spread out and randomly placed ... you're going to have to run plumb lines through too many walls, and that's a choice that is both expensive and leaves you many opportunities for leaks. Better to place the bathrooms back-to-back.
- I think the biggest problem with the kitchen is circulation. Note these two areas indicated by the red circles -- this goes back to the square-house-forces-something-to-the-middle thing:
- The doorway between the living room and the kitchen is problematic. It's nice and wide, which is good, but almost half the door is used for a view of the side of the refrigerator ... yet if you make this door smaller, well, that'll seem too cramped.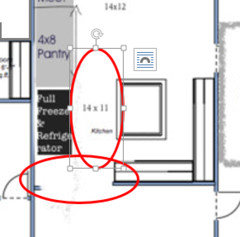
- The second red oval represents kitchen workspace ... yet it's also the only connection between the back bedroom /master and the front of the house. So you're funneling traffic through a work space. A person opening the pantry or refrigerator door, or a person sitting on a stool at the island can STOP this major thoroughfare.
- My suggestion: Remove the wall between the kitchen and living room ... put the dining room table into the middle ... move the kitchen to the back of the house, where it can have some light. Use an oval dining table, which will make for slightly better circulation.
- You've placed one of the safe room doors in the kitchen. The kitchen is prime work space, used every day ... the safe room won't be used often. The door in the master makes sense ... but I'd place the other door in the media room.
- Does this safe room need to be nearly as large as a child's bedroom? What's in the safe room on a daily basis? I'd lean towards making this safe room the pantry ... or, to say it differently, build a nice big pantry to "safe room standards". Then, it serves you on a daily basis for storage, and -- when occasion calls -- you go into the pantry and close the doors, and you're in the safe room. PLUS you have food and bottled water available to you. Make the room do double duty.
- Look at the door into the master bedroom ... doors that open into the middle of a room are awkward. Drop this door down a bit so it opens in the corner near the door to the safe room.
- The master bath can be so much better ... flip-flop the basic design so that you bring the shower to an interior wall /move the tub to the exterior, which will allow you a window over the tub ... right now your master bath has no natural light. Hinge the master bath door the other direction so it swings into the bedroom ... this'll remove the problem of two doors opening "over" one another. The shower is too wide for practicality, and the walk-around-the-wall concept isn't working as shown ... you say you're looking at this for your forever home ... this walk-around-the-wall concept is not elder-friendly.
- Are those two shoe carousels in the closet? They're considerably wider than you've drawn -- you might fit in one. Check on the dimensions.
- Note that when you open the door to enter the closet, you're covering up half the dresser ... this is a spot for a pocket door, though I'm not sure one can fit.
- The media room has no windows ... I understand that you want this room to be dark, but this will make your exterior elevation odd; even garages on the front of a house are given windows "for looks". Also, at some point you -- or another owner -- may wish to use this for something other than a media room, so you really need windows. You can cover them with blackout curtains and get the darkness you want ... yet have flexibility too.
In closing, a couple people said this is the worst house plan ever. No, I don't agree with that. It's not superlatively bad, but you could do better with a stock plan. This plan contains numerous oddities, which are not really "but this is the way we live" items ... they're not going to work comfortably.
- 8 years agolast modified: 8 years ago
I know y'all don't want to start over, and I totally get that -- it's just that there's no ideal way to fix most "fat" plans (plans that are more than 2 rooms deep). At minimum, designing a house that is only 1-1.5 rooms deep helps avoid *so many* problems.
The reason most of us are encouraging you to start over is that, it's usually easier/faster to design with that concept in mind, rather than trying to put the current idea on a diet. ;-)
Amanda Bennett
Original Author8 years agoThank you for so much information to think about....
I want to say there is some major misunderstanding because of my sloppy covering up of things.
1. The kitchen is wide open. There isn’t a door going into it.
2. The kitchen is open Into the living room. It is not closed off at all.
3. The saferoom doesn’t have an entry door from the kitchen. That was our original bedroom door.
4. I just hand wrote in the door swings so I will take into consideration the placement and correct opening of them.
5. No tub in the master bath. And the shower won’t be as large as I sketched in, but we’d like it to be Roman type. (I think is what it’s referred.)
That far room off the dining room is the laundry room.
When I get on my home computer I will address the things I missed.
Thank you for taking time to give us insight. 8 years ago
And from practical standpoint you are going to end up with a massive roof and joists to span the front to back distance. More cost in joists and roofing materials. And depending on how you build and where you are located, a massive heating issue that you will fight to cool the house.
I don't see why you can't stretch this house out to align rooms along a center hall, or even make an L, to have an orderly traffic flow. It appears you have done a "bubble diagram of the rooms you want / need and adjacencies, and then stopped there - without any thought to circulation, what that is doing to the exterior elevations or the interior circulation.
A stock plan would probably be better.
Where is your counter space in the master?
- 8 years ago
Does this safe room need to be nearly as large as a child's bedroom? What's in the safe room on a daily basis? I'd lean towards making this safe room the pantry ... or, to say it differently, build a nice big pantry to "safe room standards". Then, it serves you on a daily basis for storage, and -- when occasion calls -- you go into the pantry and close the doors, and you're in the safe room. PLUS you have food and bottled water available to you. Make the room do double duty.
My thoughts exactly, Mrs Pete.
BTW: Is this safe room intended to provide protection from tornadoes or from intruders? I apologize if you already said and I missed it.
Amanda Bennett
Original Author8 years agoIt will be Utilized for a gun room as well. And it’s for tornadoes. I don’t believe the interior dimensions will be that exact dimension due to the walls being reinforced for the storm shelter itself.- 8 years ago
I really like that you are planning a large tornado safe room. Here in central TX, we often get storms in the middle of the night, so having sufficient space for all 8 of us to sleep (10 soon, counting my folks!) is important.
Unfortunately, since the room would have to be waaay too ginormous, I'm thinking that I'll have to split it up into 2 rooms -- Master closet and pantry. Just an idea I had a little while ago, and thought it might be useful for y'all, too. :-)
- 8 years ago
Ok here is some examples of what we're all trying to tell you and why you need to rethink this plan completely.
This first shows pathways to and from rooms and closets. Note that the minimum needed for a pathway is 3' wide, so look at how much space is devoted to pathways. I didn't include the pathway around the kitchen island as that's strictly a work zone.
This next photo shows how light from the windows would enter the house, or in this case not enter the house. The yellow is light entering the house. The white is where no natural light will enter. Meaning your kitchen will never be light unless you have lots and lots of can lights.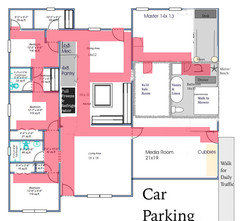
And of course a lot depends on which direction the rear of the house faces? What direction does it face?
Lastly, here is arrows showing daily activities.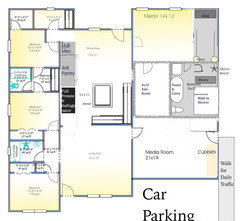
The red arrow is bringing groceries in from the outdoors.
The green is the kids dropping their backpacks/gear/etc and going to their room when coming home.
The purple is bringing laundry from the bedrooms to the laundry room.
The blue is having to go from the bedrooms to the safe room.
The orange is having guests over and calling them to dinner from the media room and the living room.
And finally the yellow is someone at the dining table, outdoors, in the media room or living room and having to use the bathroom.
In almost all cases notice how your kitchen becomes your hallway and a huge bottleneck?
- 8 years ago
BTW: For my own edification, when I was designing my house, I did the same thing as I just showed you with yours. Routes to different tasks, light and hallways. If you wish, I can post mine to show you the difference.
I will tell you that today with Tropical Storm Alberto on it's way (meaning it's dark and dreary out) my house is still quite bright throughout.
- 8 years agolast modified: 8 years ago
Here in central TX, we often get storms in the middle of the night, so having sufficient space for all 8 of us to sleep (10 soon, counting my folks!) is important.
Unfortunately, since the room would have to be waaay too ginormous, I'm thinking that I'll have to split it up into 2 rooms -- Master closet and pantry.
One Devoted Dame: I take it you’re building a new home. If so, assuming you’re building on a slab, I would think you’d be better off having a basement foundation, no? FWIW: Our tornadoes often happen in the middle of the night, too, so I agree that it would be nice and, more importantly, safer — especially if you have pets — to be able to just go ahead and sleep in the area where we shelter on those severe weather nights (and there are many since we have TWO tornado seasons: Fall AND Spring!)
Note: I just realized that what I wrote to One Devoted Dame applies to you too, Amanda!
- 8 years agolast modified: 8 years ago
A good design would be so much cheaper than this tophat roof over a giant fat box. As a a start, take the Center section and turn it 90 degrees where it now links the left and right sides of the home and the home has a U shape. The rooms themselves are still problematic in many ways, but that’s a start in the right direction to being easier and cheaper to build, with better light and air.
Ive been through 4 tornadoes. 2 skipped right over. 1 killed a shed. Only one with home damage, and that was to the roof and windows. The center hall interior bathroom was more than sufficient for life protection. No need to sleep through warnings in a giant safe room. Not with today’s modern warning technology.
- 8 years agolast modified: 8 years ago
One Devoted Dame: I take it you’re building a new home. If so, assuming you’re building on a slab, I would think you’d be better off having a basement foundation, no?
Basements aren't generally done in my area because of a lovely little thing called the Balcones Escarpment. :-)
I basically live on solid rock covered in a relatively thin coat of black clay soil. So, even if the clay didn't wage a daily war against a basement, the limestone would have to be dynamited out to accommodate one....
And then, for the cherry on top, we are ridiculously prone to extreme flooding (because the crazy amounts of rainwater we're blessed with doesn't have anywhere to go, once it hits the rock), with and without tornadoes (most in the EF-0 to EF-3 range, but EF-5s are not unheard of). Not cool to drown in a below-ground safe room that cost as much as the entire house above it. ;-)
Welcome to Texas, y'all! Not for the soft or skittish.
- 8 years agolast modified: 8 years ago
5. No tub in the master bath. And the shower won’t be as large as I
sketched in, but we’d like it to be Roman type. (I think is what it’s
referred.)When you say Roman type shower, I think you mean you want a shower space PLUS a little ante-room space where you can dry off /leave your towels ... kind of like a dorm room or the showers at the gym? You can do this without walking a maze.
Consider this:
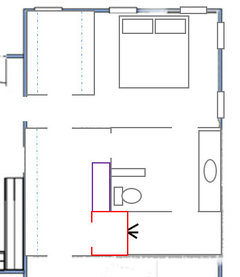
Bathroom:
With the idea of a wet-room shower, I made the shower long instead of
fat and bumped it to the end of the room. With the shower this long,
the end of the shower won't get wet, so this is a place you can hang
your robe /store your towels. Bonus: With the shower opening against a
closet wall, if anything breaks, your plumber could work through the
back of the shower (through the gun closet) and not destroy your
expensive tile.You have space for a large vanity, and although I didn't draw in a linen closet, you absolutely have space here for a closet or a linen tower.
Finally, the toilet seemed rather "out in the open", so I added a pony wall, which will not intrude up on access to any of these parts.
Closets:
Bring the current closet to the other side of the room ... this bumps your bedchamber to the exterior wall /allows you to have four windows /two choices of where to place the bed. It's not a big bedroom, but you've said bedrooms are only for sleeping.
This gives you the same walk-in closet you had already, but it provides a bit of a hallway /a bit of separation from the rest of the house.
Then turn the safe room into a SECOND walk-in closet ... the gun closet is edged in red /tucked away at the back of the safe room /walk-in closet. With the additional closet space, you'd have plenty of space to store sleeping bags /extra blankets and flashlights, etc. on the top shelf of your closet.
The dresser is edged in purple and is in the safe room /walk-in closet.
Since someone else mentioned the possibility of sleeping in the safe room, I added a door between the safe room /walk-in closet and the master bath. It might not be the kids only who'd appreciate a potty break.
If you really value the mirror and bench, you could put a mirror on the back side of this bathroom door and keep a moveable stuffed ottoman in that little space (it could be tossed into the bedroom if you don't want it for seating during safe-room use).
Last detail: I put in a second safe-room door to the media room. Two exits from an emergency space aren't a bad thing -- if a tree were to drop on one door, you'd still have a way out. On a daily basis, it's a quick into-your-room-as-you-come home too.
In almost all cases notice how your kitchen becomes your hallway and a huge bottleneck?
And here's what happens to that bottleneck when someone opens the refrigerator or when a person sits on a stool at the island:
Ive been through 4 tornadoes. 2 skipped right over. 1 killed a shed. Only one with home damage, and that was to the roof and windows. The center hall interior bathroom was more than sufficient for life protection. No need to sleep through warnings in a giant safe room. Not with today’s modern warning technology.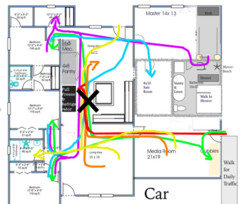
We don't have tornadoes, but I've lived through several hurricanes and have only had minor damage to our houses ... well, once a BIG oak tree landed on the corner of the house and took out a bit of roof.
Doesn't mean the next one won't be a monster and do real damage to our house or our family.
I totally agree with taking precautions appropriate to your area ... but it makes sense to do it economically.
- 8 years ago
I think the REASON you can't figure out how to handle the kitchen is that all of it's issues stem from how it relates to the rest of the house. If you are adamant about all the surrounding spaces remaining as they are, there is no way to fix that kitchen by simply manipulating cabinet and appliance placement.
Listen to Mrs. Pete. Stretch the house out. It will cost less to build and live better. - 8 years ago
Sophie I have to take issue with your comments on tornado precautions. For your sake, I'm glad your bathroom was adequate. But before you tell someone they don't need a tornado shelter again, please check out the damage left behind by EF5 tornadoes. Nothing is left. I've never been up close to an EF5 and hope never to be. That doesn't mean I would ever live in a tornado prone region without either a basement or a reinforced aboveground shelter - especially with six kids.
- 8 years ago
Amanda, you mentioned that you will have bunk beds built in to 2 bedrooms - which suggests they will be along a wall. But I don't see adequate wall space in any of the kids' bedrooms for a built-in bunk - every wall is split with windows and doors.
Can you show us how the beds will be arranged in the kids' rooms?
- 8 years ago
Amanda, what is it about this design that you like? What do you love about the placement of the kitchen in the center of the house? What do you hope to get out of this layout? You mentioned that you homeschool your six kids. Safety also seems to be a big concern, hence the tornado room and gun storage. But you seem to be prioritizing the safety aspects over the day-to-day functionality of your family hub. You seem particularly resistant to changing the ONE part of the house that the pros here say is the most problematic.
Maybe be if you made a list of why this layout is your "forever home", you would get better advice about how to optimize it for your family's needs.
- 8 years agoIf you refuse to start over, at least consider switching the media room with the kitchen/dining. Then you could have a proper mudroom (an entrance/cubbies on the side of a windowless media room is not practical) and bring groceries straight in instead of through the house, gain light on two sides, and avoid the roadblock issue noted above. It still would not be a good floor plan, but better than current version probably
- 8 years agolast modified: 8 years ago
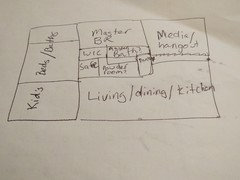
I would go one step further, and move the master suite to center-back of the house where the dining room is right now. Media/classroom/hangout space goes in the back-right of the house where the master is. Living/dining/kitchen can take up the front of the house. The dark center of the home can have the tornado room, master WIC, gun safe, etc. VERY rough sketch below.
- 8 years agolast modified: 8 years ago
I would suggest several strategically placed traffic control devices placed in the kitchen. It’s what neighborhoods do to slow down all of the cut through traffic. Only, there isn’t an alternative route for them to take here. Which is part of what makes the house plan so horrible.

- PRO8 years agolast modified: 8 years ago
All the best advice from the comments on this thread, and your other thread, all point to one thing . . . start over with a professional. The plan you have so far is bad beyond repair. You owe it to yourself and your family to live your lives and grow in a home well designed to meet your needs and fit your site. You said you "looked", you need to look harder.
Shop around for a local (within a day's drive) architect that you feel you can work with to design a home with you to meet your needs and for your site. If you can not find an architect locally . . . call Architectrunnerguy















NJ Mom