Software
Houzz Logo Print
arothm

new construction kitchen

8 years ago
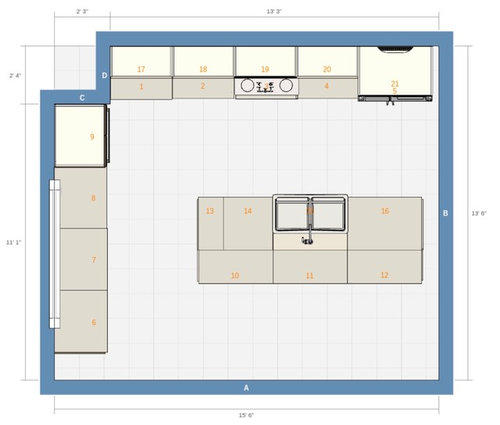

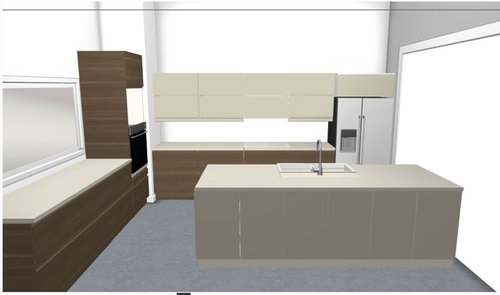
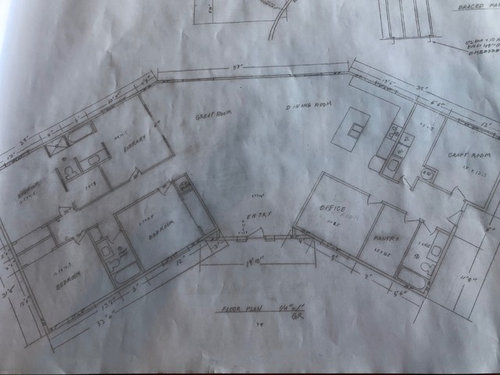
Hi Kitchen Forum! This is my first time posting here. We just poured the footings on our new house and I need to get the final locations in place for things in the kitchen. We will be using Ikea cabinets, all will be drawers except the shallow cabinets on the back of the island and the narrow cabinet to the right of the dishwasher. This rendering also doesn't show that the countertop will extend 12" out for barstools. All of the base cabinets against walls are 30". The wall above the stovetop has upper cabinets that will lift up instead of opening side to side. Cabinet 9 (in the corner by the window) is 80 or 90" tall and will house the oven and microwave. I have also posted the overall floorplan (which isn't a great image, sorry!)

The reason I would like to put the sink in the island vs at the window

1. small work triangle

2. easy clean up from meals at the eat-at bar

3. easy landing zone for dishes from the dining room (we have 3 kids and twins on the way)

4. we host a lot of people regularly (read:piles of kids) and like to do buffet style - I see this happening at the long countertop under the window.

What do you guys think about sheet rocking in that corner? I happen to HATE all corner cabinets and think the kitchen is big enough without one of those black holes. I also like the minimalist look of having no corners.

I am also considering framing in the wall with the fridge/oven so that the uppers sit against a soffit. I think it will feel unfinished without it... the ceiling at the front of the house is 8', sloping up to 11'6" at the back wall (a one way vault) in the entire house, great room, kitchen, bedrooms, etc. I think the ceiling height will be about 9'4" on the hallway side and 11'6" on the window side.

Thanks in advance!


Comments (5)

  • 8 years ago

    If you move the clean up sink and dishwasher to the window, and put a small prep sink in the island, the kitchen will function better. You can still do a buffet for large groups -- just at the island. Your 3 d of the kitchen shows a wall beside the refrigerator, but the floor plan does not. If there is a wall, you want to make sure you will be able to fully open the refrigerator, so a space between the wall and refrigerator might be necessary (tall cabinet for brooms and such?). If there is not a wall, there should be -- the side of the refrigerator will be unattractive.

    Also, you mentioned that the countertop will extend 12" for bar stools; however, you will not be using bar stools at a one-level island. You will use counter height stools, and for those, a 15"-17" overhang is what will be most comfortable.

    As to framing in the wall above the cabinets on the range wall -- you need to think about that and perhaps model it before doing it -- because of your plan for no corner (which I'm not sure is good idea), that whole area in the corner is going to look funky.

    I'm sure the regular posters here will have better input, and you are sure to get some comments about the house plan in general...good luck.

    arothm thanked rmsaustin
  • 8 years ago

    Thanks rmsaustin

    These are good points. I guess I am unsophisticated in my understanding of the two sink setup. I have never lived in a home with a vegetable sink and always have seen them as an extravagance and not understood why I need one. Maybe someone here could enlighten me. I do a lot of cooking, but usually it is just me in the kitchen.

    I would like for there to be a wall beside the fridge. I agree that the side of the fridge is unattractive. You are right that it is not in the floorplan, the kitchen there is mostly a placeholder. A broom cabinet might work, if not, the utility room is just around the corner.

    Thanks for the info on the bar depth, thats super helpful!

  • PRO
    8 years ago

    Overall, good start.

    Arothm, has brought up a important thing. Fridges against walls not opening fully is a common design dillema on Houzz. Make sure to check fridge manuals & specs for door swing clearance. Here is an example of what to look for in manual.


    As for spacing between here's some guidelines.

    Here's a sketch.

    P=pantry 18"

    F, pink= functional fillers.

    Function by giving room against adjacent walls to allow drawer clearances to bypass door jams, doors to fully open & avoid hardware hitting walls. Pantry needs 3" filler to open doors fully to be able to pullout the pullouts.

    Center the stove between tall items, if possible for balance. Not necessary, but looks symmetrical.

    Hope that helps:)


  • 8 years ago
    last modified: 8 years ago

    I like the layout, but rmsaustin is spot on with his/her suggestions. You will eventually have helpers in the kitchen, and two sinks will provide multiple prep spaces. With the clean-up zone on the exterior wall, helpers can load or unload the Dw, or gather dishes to set the table, without entering the main prep and cooking zones. You can have a cutting board made to fit over the sink (if you have a slight reveal), to return the sink to counter space for buffet service.

    Instead of blocking the corner, you could have an appliance pantry to fill the 'cave', and block the bottom.

    You might consider flipping the layout of the bathroom on the right, then making the room next door the laundry, so that plumbing will share the wet wall. The laundry, as drawn, would then become the pantry, and you could have an entry from the kitchen, disguised as a tall cabinet. You might be able to reclaim the blocked space in the corner, below the appliance garage.


    I added a side overhang on the island, to accommodate 5 seats (congratulations on the new additions to your family :).

    Corner appliance garages:

    Hidden pantry:

    New to Kitchens? Read me first.

    GW discussions--dishes in drawers.

  • 8 years ago

    Mama's plan is so much more functional for all the reasons stated and especially the one where eventually you're going to have your kids helping in the kitchen. :)