Software
Houzz Logo Print
jessie_mouton

Advice on 2 Story Master Bedroom

8 years ago
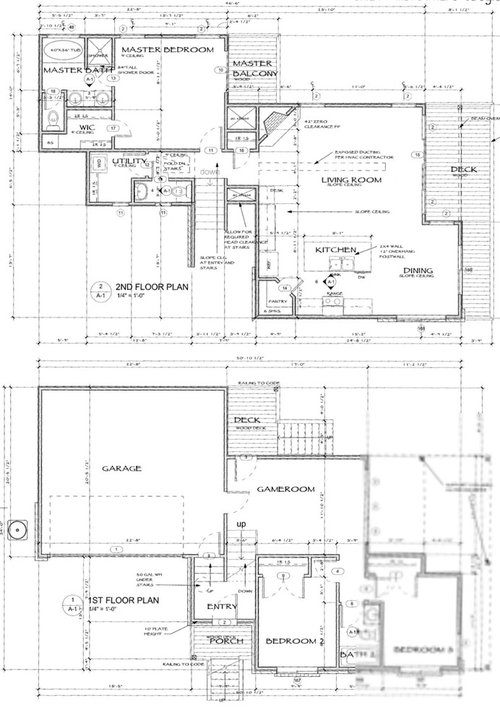
Searched the web and YouTube for some examples around this idea but came up empty....... We have an approximate 1800 sq ft home with a beautiful view of a lake. We built our foundation from the highest grade level on our lot to maximize and protect our view. This took up a major portion of our budget (concrete) so we ended up sacrificing size. Now almost 5 years later we’re expanding our family and feeling the need for more space.

We decided to renovate instead of relocating. It’s going to be a huge project involving relocating the garage, mother in law suite, additional bedrooms and last but not least a bigger master bedroom and bath. So this brings us to our dilemma.......

Our neighbors to the left of us, (If your facing the house from the road they are to the left, the view of the lake is to the right) unfortunately did not build their foundation from the highest grade and instead cut about 8 feet down into earth and flattened the grade then built up from there. This put their sight lines almost at our level instead of above it and immediately behind our master bedroom........

We’ve met with one architect who suggested cantilevering our bedroom towards the back to get more space. However, this will partially block our neighbors view. We don’t want to renovate with this in the back of our minds so we’re looking for some advice.

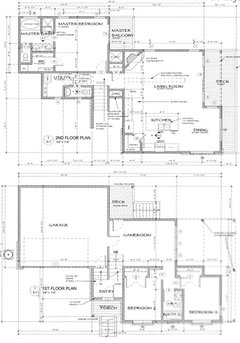
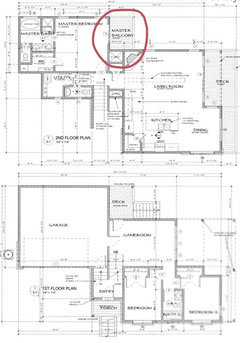
How practical is a two story master bedroom? We were thinking of the bath being down and stairs leading up to MB. We could then use the bath and closet space upstairs. Our house is split level with master, living and kitchen upstairs.

Any advice, pictures, plans, drawings or ideas are welcomed. Thanks in advance.

Jessie & Aimen

Comments (21)

  • 8 years ago
    last modified: 8 years ago

    did they sacrifice their future view by cheaping out, building into their grade rather than up when they were allowed to build up?

    does your town have zoning restrictions about building up, or in front of someone else?

    honestly, while i wouldnt unnecessarily block their view by sticking a freestanding pergola in front of their window when it could be someplace else, its not your problem to configure your addition in a contortionist way to save their cheaped out building decision. they build knowing you could build in front of them, its the nature of 'views'.

    but you have to know exactly what you can and cannot *legally* do before you begin.

  • 8 years ago
    thanks for the advice and while that’s probably the more practical route to take we’re hoping for an alternative. There are some deed restrictions here that “loosely” protect views. I haven’t researched it enough to know exactly what our rights are in this particular situation so I can’t say much about it. Before we get to that point we’re looking for some suggestions. If this is simply a bad, unpractical idea then we will move on to step B, whatever that may be......
  • 8 years ago
    last modified: 8 years ago

    water views are a dog eat dog world. (i have a vacation home a short distance from the ocean... neighbor's damn trees grew up, all i can do is pray for a hurricane... won't do that). polite is a wonderful attribute. don't build out of spite, but keep in mind that if someone else can build between you and your view, don't count on them not doing so. if you have choices that can lead to your keeping a view no matter what the person closer does, do that. (which might be the case, by building UP.) if you can do that and make your cheaper/thriftier neighbors happy, thats good. but don't break your own house's looks and function bending over backwards for someone 'upstream'. some things are never paid forward.

  • 8 years ago
    Good advice - thank you
  • 8 years ago
    Good point, however there is a half bath same floor across the hallway. Do you think this would suffice?
  • 8 years ago
    I wouldn’t care, but a lot of people are REALLY into their en suites. How likely is it you think you’re staying here for a long time? If you might sell in next 5 to 7 years I would be hesitant.
  • 8 years ago
    If we pull this off somehow I think we’re here for the long haul. It’s a great area for kids and I work from home. This brings up a valid point though. Thx
  • 8 years ago
    last modified: 8 years ago

    Get better design help than you did the first go round. What a waste of funds to have built something that needs to be rebuilt entirely.

  • 8 years ago

    How practical is a two story master bedroom? We were thinking of the bath being down and stairs leading up to MB.

    I don't care how great the view is from my master. There is no way I would buy a house where I had to go downstairs to go to the bathroom in the middle of the night.

  • 8 years ago
    Read up a couple remarks we just discussed this?
  • 8 years ago

    "Searched the web and YouTube for some examples around this idea but came up empty......"
    You probably wouldn't, because it's not quite done.
    Because in form, function, and everything else, it is a bad idea. Don't get carried away with 'innovation', eitheer do what the architect suggested or something else. Hard to suggest without seeing the existing structure, land...

    "Read up a couple remarks we just discussed this?"
    And?? Another person can't comment their agreement or disagreement?

  • 8 years ago
    Thanks for more useless advice.........

    It’s unfortunate you missed the point of my remark above. You should also try a little harder to comprehend what I’m writing before coming to a conclusion like that......
  • 8 years ago

    It's not clear to me. Which bath are you talking about? Are you planning to take out the bath in the master suite? Is the half-bath on the same level as where you would put your bed? Behind all this is the same sentiment stated above: no stairs between the bed and the toilet!

  • 8 years ago
    It's not clear to me. Which bath are you talking about? Are you planning to take out the bath in the master suite? Is the half-bath on the same level as where you would put your bed? We’re considering relocating the bath and closet in the master suite which is upstairs. I tried to attach a floor plan to the original post but it doesn’t look like it uploaded. Yes the half bath is on the same floor as the master suite. Let me know if the floor plan failed to upload this time and I’ll try from my pc. Good questions
  • 8 years ago
    This would be part of a huge renovation so we’re also considering a staircase in this area leading directly into the master bath downstairs. Let me know what you think pls.
  • 8 years ago

    Just from another mom of 2 (soon to be 3), I would consider turning part of the game room into a third bedroom or possibly turning that area you mentioned (master deck) into a small ensuite nursery if even allowed.

  • 8 years ago
    last modified: 8 years ago

    You’ll spend as much as you wasted to build the badly designed house in the first place. Better to spend it on another, better built, new house. Or an entirely different house, with better bones. Or just do a teardown and complete rebuild with a much better architect.

  • 8 years ago

    Have you checked your setbacks? Could you convert the garage to extra bedrooms and then add an attached garage in front of that (closer to the street). I understand your dilemma. We live on a suburban lake in a large metro. We bought a house when we moved here with three beds (2 were tiny) on the main floor and a walkout basement on a lake. When our family was growing we were trying to find solutions to stay in that house but get another bedroom on the main floor. We couldn’t build toward the lake which would have been the cheapest and easiest way to make an addition. Adding on a second story would be $$$ and we were seriously looking at gutting the existing 3 beds and two baths and pushing out toward the street to make 4 beds and two baths. It would have been a long drawn out process and cost a lot. It was cheaper for us to pack up and move to a different house on a different lake (in the same suburb/zip code) that already had 4 bedrooms on one floor. Ironically the owners previous to the guy we bought from had converted the attached 3 car garage into a great room on the main floor and amazing master suite on the second floor (originally two story house had just 3 beds upstairs) and they went bankrupt on the addition. We were so fortunate to find a house with the 4 beds on one floor. We didn’t think we wanted to move but we are so glad we did.

  • 8 years ago

    I understand not wanting to block your neighbors views. That is a good way to make enemies for life.

    I’m confused why do you want to move the master bath downstairs? What do you propose to put in the current master bath? Are looking to do an addition? Can you turn the garage into interior space and add a garage elsewhere? Or convert the laundry/half bath into a master bath and move them elsewhere? There is no way I would add a master bath downstairs. I dont think your architect is being creative enough.


  • 8 years ago
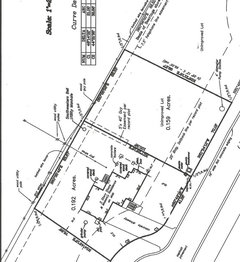
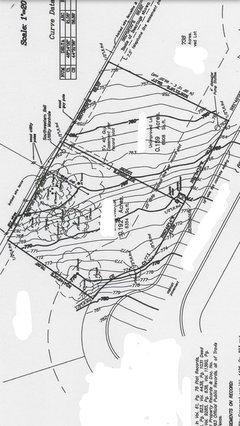
    @champchamp - 5:17 PM
    Have you checked your setbacks? Could you convert the garage to extra bedrooms and then add an attached garage in front of that (closer to the street) - so the plan is to turn the garage into a mother n law suite and relocate garage to opposite side of house. We own the lot next door to us (right) also and plan to join the two. The front of the house is sitting right on the street set back but we can use the space behind the garage for a master bath on the first floor or even halfway between the 1st and 2nd. There is about 50-60k in the budget for this project. Here is a SS of the survey and house orientation. What do you think?