Software
Houzz Logo Print
elondoc

Range Hood insert problem

8 years ago
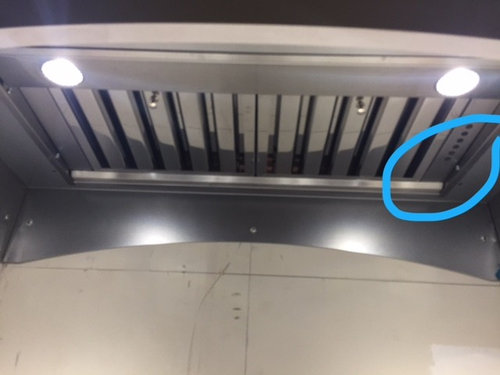
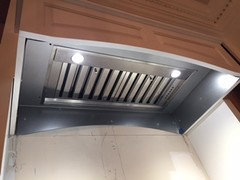
My range hood vent insert has the function buttons on the right side of the unit toward the back (the light switch is the furthest one). To use, you must essentially lean over the 5 gas burners to turn on the light or exhaust. In addition, this puts it out of reach for me, making it essentially useless. The cabinet guy insists it is installed correctly. This seems a huge design flaw and liability to me, and in addition I've searched for equivalent inserts and the majority appear to have the function buttons in the front near the lighting. It did not come with a remote, and I'm really not interested in the additional cost or hassle of losing one regularly.

Any thoughts? I am awaiting the model name of the unit, the only one I can find online that appears the same has been discontinued, interestingly. I welcome thoughts or suggestions if anyone has encountered this previously.


Comments (15)

  • 8 years ago

    I don't have anything helpful for you. I was at the Parade Homes and remarked that I would not be able to reach the vent controls - I don't even remember where the controls were, the whole vent was too high. The builder opened a drawer and handed me a remote. I had the same thought you did - one more thing that needs batteries and for me to lose. I have an older home with 8' ceilings - which right now I am thankful for:)

    elondoc thanked jhmarie
  • PRO
    8 years ago
    last modified: 8 years ago

    Install a vent hood wall switch or get a remote control, depends on the manufacturer.

    Link on touching vent controls above.

    https://www.houzz.com/discussions/install-a-wall-control-panel-for-vent-hood-for-range-dsvw-vd~2697681

    I don't know enough to be sure, curious if the cabinet guy install the vent mechanism backwards due to the electrical? Perhaps an overlook or miscommunication.


    elondoc thanked Business_Name_Placeholder
  • 8 years ago

    This configuration doesn't seem to have been thought out well; perhaps it was an attempt to avoid a patent war.

    I guess your options depend on who is responsible for choosing the hood and hence has potential liability for any hazards. Was this a simple kitchen hood replacement or part of a major renovation project, where the contractor should have plenty of margin to replace it with a more suitable design. Your code enforcement officer may be of help in this respect.

    There is also the requirement (at least electrically) that electrical devices be suitable (approved) for their purpose. In the US that means approval by UL or Canada's CSA. This hood design seems to test the limits of suitable except perhaps for stand-alone ranges that have side access.

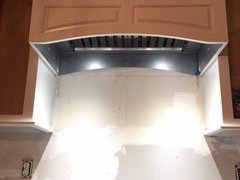
    Can you provide a photograph from a greater distance showing the entire hood configuration?

    elondoc thanked kaseki
  • 8 years ago

    Thanks for the input. I discussed the potential for the installation being backwards, he insists that is not the case. And to be fair, I've now found numerous pictures of this particular model online in the same format. I did not select the range insert, he did. I would have noticed the controls right off, and in fact its hard to find another model with them located in this fashion, because of course its asinine.

    Here are the full pics. I would say another thing I am unhappy with is the entire hood liner setup: visible screws and distance to the actual vent/fan, and the arched rear panel in terms of how the backsplash tile will look. The hood liner came with the wood decorative hood - I think this is part of the problem, likely it was an insert vent chosen to simply fit the liner rather than selecting an appropriate design for the liner and insert together. I would prefer the cleaner look of a full vent fan across the span, closer to the edge of the hood cover for both aesthetics and function.

  • PRO
    8 years ago

    What's the name & model # of this hood?

  • 8 years ago
    last modified: 8 years ago

    The entire assembly is incorrectly designed. The hood is not wide enough, and it is mounted too low.

    The width issue is very apparent by seeing that the light rail molding is inside the prohibited combustion zone of any gas cooking appliance. The hood needed to be 6” wider to not have that be a fire hazard.

    The bottom of the hood is mounted at approximately 24”, which allows the wood portion to be in the prohibited combustibles location also. The lowest acceptable mounting height of the lowest part of the hood component is 30”. That means the sides of the arches.

    You have a fire hazard, on multiple counts.

    That entire wall needs to be redesigned and redone. At your dedigner’s expense. Who designed this?

  • 8 years ago

    Hoods, whether inserts or exposed structures, have to be selected by informed designers or informed customers. So in this case one of the two has to come up to speed. If that will be you, OP, then I have the following recommendations.

    • Review the many hood threads on this forum for information that describes and explains what the requirements are for effective hoods.
    • Review the first dozen pages or so of the Greenheck guide so that the principles of hood function are understood. The commercial emphasis of the guide still carries over to residential function.

    http://www.greenheck.com/media/pdf/otherinfo/KVSApplDesign_catalog.pdf

    You will see, I hope, that what you have is inadequate, and that a larger, higher-mounted, safer, and make-up air supplied ventilation system will be a better match to your requirements.

    elondoc thanked kaseki
  • 8 years ago
    last modified: 8 years ago

    Thanks for the additional info. The hood is correctly installed at least 30" above the cooktop grates (it's actually 30.5" to the lowest side arch). No pictures on here represented the measurements, I'm not sure how that was construed.

    The cooktop itself is 36", the hood is 36", and the blower is just over 27". The blower has four speeds up to 960 CFM, more than adequate per the HVAC folks. It's the design that is non-functional, and quite frankly ugly. I've contacted Omega National Products, as all three pieces are theirs. The hood is sold with the liner, and the blower is listed as one of their options with the liner. Both will be coming down, with the intent to find an integrated liner/blower combo that has accessible function. I do think this is a liability even when installed to code and have notified Omega National.

  • 8 years ago

    I would get an electrician to wire it connected to wall switches.

  • 8 years ago

    I retract the comment about higher mounted (although I would go for higher myself) as I was accepting another comment as valid.

  • 8 years ago
    last modified: 8 years ago

    ok, i agree its not a great design. but you should turn your vent on before you begin to cook anyway... and your light.... and you need never reach over lit burners, turn them off before you reach, and then back on.

    none of this fixes the wonky controls, but its a free work around.

  • 8 years ago
    last modified: 8 years ago

    Either the angled photo is very distorted, or the hood is low. Cabinet height above the counter is standard 18”. The hood starts at about 6” above the bottom of the cabinets. That would be a 24” mounting height. Which is too low.

    It is incontrovertible that the light rail protrudes into the prohibited combustibles space above the hot zone. That has gotten red tagged enough around here that even contractors know they need to have the hood 6” wider so to not have light rail in the prohibited combustibles zone.