

Is it weird to people when rooms are flipped in a home?
8 years ago
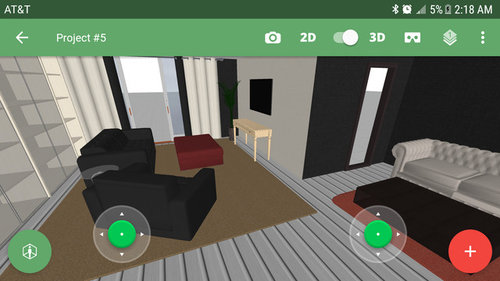
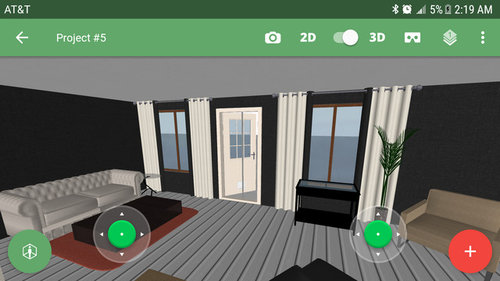
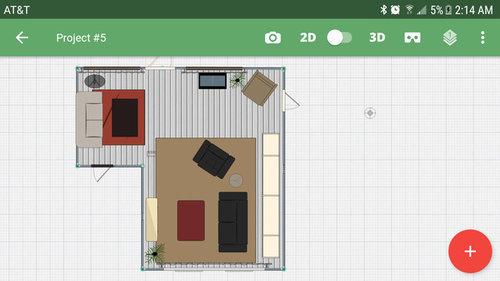
Sort by:Oldest
Comments (5)
Related Stories

GARAGE CONVERSIONSCould This Be Your Home’s Next Bonus Room?
See 6 former garages that became an office, guest cottage, home theater, hangout spot or playroom
Full Story
PETSPet-Proofing Your Home: A Room-by-Room Guide
Not all pet dangers are obvious. Keep furry friends safe and sound by handling all of these potential hazards
Full Story
EVENTSHow to Plan a Home’s Design Around People and the Planet
Learn 7 ways design professionals focus on health and sustainability
Full Story
LATEST NEWS FOR PROFESSIONALSHow to Focus a Home’s Design Around People and the Planet
Decorex 2020 moved beyond design trends to look at how design can benefit both humans and the environment
Full Story
DECORATING GUIDESRoom Doctor: 10 Things to Try When Your Room Needs a Little Something
Get a fresh perspective with these tips for improving your room’s design and decor
Full Story
DECORATING GUIDESRoom of the Day: Breakfast Room Shares Space With Home Office
An inviting area for casual family meals with his-and-her desks offers beauty and functionality
Full Story
MOVINGYour First Home: Beautiful Basics and Multitaskers for Every Room
Here’s what to choose and what to avoid when outfitting a new house
Full Story
HOUZZ TOURSMy Houzz: When Memories of Home Are of Paint and Linseed Oil
A San Francisco Bay Area artist’s sun-drenched home doubles as her gallery and studio
Full Story
LIFEWhen You're Suddenly Solo at Home
Whether you stay in a home alone or move on, these strategies from professional organizers can help you with the process
Full Story
DECORATING GUIDES12 Home Furnishings for People on the Move
Even if you're not staying put in your current home, you can give it style and a sense of permanence with these pieces
Full StorySponsored

Customized Award-Winning Interior Design Solutions in Franklin Cnty OH



ana474Original Author
Angela
BCL
ana474Original Author
Jennifer Dube