Software
Houzz Logo Print
geraghty_k

Need Design Help With New Build Floorplan!

8 years ago
last modified: 8 years ago
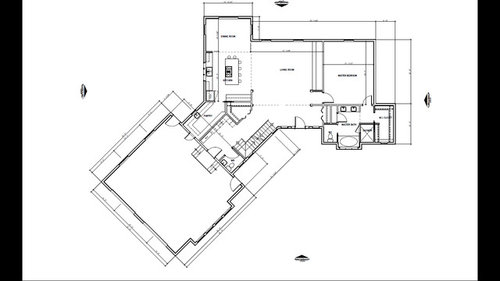
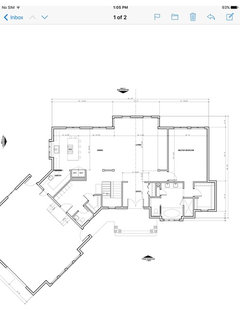
Hey Guys, I'm working on a main floor layout for a new house and can't seem to get the entrance/mudroom to work with the stair layout (something seems missing). Can you please throw your design ideas at me?

Feel free to comment on the rest of the layout as well but, keep in mind that it's a preliminary drawing that I just received from my designer and several details are missing (including window sizes/placements) Thanks!!


.

Comments (22)

  • PRO
    8 years ago

    Hard to read the dimensions, but here are my notes

    -The entryway is lacking. I dislike when homes enter right into the living room without any separation

    -The master is right off the main living space. That creates a huge lack of privacy.

    -That's a small walk-in closet. You won't get much storage out of it.

    - Your pantry is oversized compared to the other rooms. It's also cutting the flow of your kitchen

    -No stove in an island unless you put in an overhead vent (which will bock sightlines)

    -That dining room looks really small

    -What is that awkwardly angled closet?

    -The house has so many awkward juts and bump outs. That's going to create a complicated and expensive roof line.

    I have to be honest...there's nothing I like about this plan.

  • PRO
    8 years ago

    Stairs make for an excellent opportunity to define a foyer and organize the circulation of the home. Instead of starting and ending in the foyer closer to the center of the home, one of the ends of the stairs is in a sort of mud room space. To make matters worse, it has a winder (diagonal tread) which is a bad idea that's unnecessary considering the amount of room you have to work with. As drawn, it won't meet code.

    The entry from the garage is ill defined and way too open for the way most people live. In most homes this space will be the hardest working and most cluttered.

    Recommend you move the stair more towards the front door and think carefully about all 3 levels and where the stair will end up in all levels.

  • PRO
    8 years ago

    In addition to the other comments above, it's looks like the house finish floor is planned to be 7.25" X 3R = 21.75" higher than the garage slab. Any reason?

    Garages must be separated from habitable space by a rated assembly for garage walls, ceilings and doors. That raises a serious question about what appears to be a pass through into the pantry. A better solution may be to eliminate that, and add an opening to the kitchen/pantry area in the 90-degree intersection of partitions opposite the stair.

    It's a promising concept, but as others have pointed out there's a lot of shortcomings at the moment...

    Good luck on your project!

  • PRO
    8 years ago

    What is the proposed site plan?

  • 8 years ago
    last modified: 8 years ago

    I actually like a lot about this design. It's very similar to mine, which functions very well, although I like the extension of spaces in yours. I have seen many debates about the sink or stove in the island. I personally like the sink in the island because I will watch tv (likely on the opposite wall) or visit with guests while doing dishes. The counter will always be wet, though. Always.

    I think you have a nice-sized mud space but I agree with Summit Studio that some separation would be useful when desired. That could be easily achieved by a pocket door or narrow double doors that can open flat, across the hallway extending out from the angled closet wall.

    I know how to read plans, but I thought the stairs do start and end in the foyer.

    I might try and find a way to switch the powder room into that weird angled space and leave the closet next to the mud room entry. That way guests do not need to go through your mudroom to use the bathroom.

    There are some valid concerns about the many juts in and out and what it would do a roofline. It also might close things off too much in the entryway space.

  • 8 years ago

    and can't seem to get the entrance/mudroom to work with the stair layout (something seems missing

    An architect?

  • 8 years ago

    I know how to read plans, but I thought the stairs do start and end in the foyer.

    They start in the mudroom and go upstairs. From the foyer, they go downstairs.

  • 8 years ago

    Thanks cpartist.

  • 8 years ago
    A few changes were made and I like the flow a lot better. The range will be removed from the island and the kitchen will be redesigned a little.

    What are your thought?
  • PRO
    8 years ago

    Your stairs are much better. Looking forward to seeing what you plan for the kitchen. To remove the range from the island you will need another working wall in the kitchen. This will likely require a bit more space in the kitchen.

  • 8 years ago

    Why the angled garage?

  • 8 years ago

    Will the new stair shape have a space in the middle? Will that be a problem for cleaning, or "what do I do with this space"?

  • 8 years ago

    You seem to be an uncluttered-type of household, but if wonder about the garage. There are four man-doors, two garage doors, and what seems to be several windows including a bank of them along the front. In houses I know, wall space is invaluable for hanging gardening tools, brooms, seasonal tools (even if you have a plow service you need a shovel for last-minute clearing), bikes, portable lawn chairs for outdoor events, and so on. Where will you store such things?

  • 8 years ago
    last modified: 8 years ago

    No door for the master bath?

    Where is the laundry? Home office/den/etc for working on and storing paperwork/records/what-have-you?

    Seems like the stair change affected the upstairs, can you share that layout? And the elevation?

    Is this a family house? How many people? It looks like a empty nester house to me.

  • 8 years ago
    last modified: 8 years ago

    You’re letting the gag rage define the House. Everything in the house is about that odd angled connection. And the bulk and domineering visage of it is what will define your house.

    Do you want a GARAGEhouse? Why are the cars more important than the people and the house’s relationship to the surroundings.

    Angled garage plans are a plan of last resort. They are usually a cliche done by the inept in order to “add interest”. The architectural features of the house are what should be interesting. Not your Hulk of a garage.

  • 8 years ago

    That mudroom will be very dark during the day. I would try to make it more where the pantry is and make the pantry more interior with good lighting. I do not mind a dark pantry that needs light. But I do not want to turn the lights on to see where I am entering the garage from. I think your plan is a reasonable start. Keep making changes til it feels right to you.

  • PRO
    8 years ago

    IMO that pantry is a long way from your work space ,I agree the garage is front and center and that is never attractive.I think there is a real waste of space in the whole mud room , pantry 1/2 bath space that could be much better designed and I certainly would now have to have the mud room perfect so guests could actully use the bathroom. This still needs lots of work IMO

  • 8 years ago

    I'm generally against angles for no reason other than the angle. Ninety degree angles are called "right angels" for a reason, they're not "wrong angles".

  • PRO
    8 years ago
    last modified: 8 years ago

    And they're not left angels either...! But at this point in my life, I will gladly take any sort of angel at all! :-)

  • PRO
    8 years ago
    last modified: 8 years ago

    I think we need to get something more straight here than just the garage.

    Angles: The space (usually measured in degrees) between two intersecting lines or surfaces at or close to the point where they meet.

    Angels: a spiritual being believed to act as an attendant, agent, or messenger of God, conventionally represented in human form with wings and a long robe.

  • PRO
    8 years ago

    It's an easy choice...!