

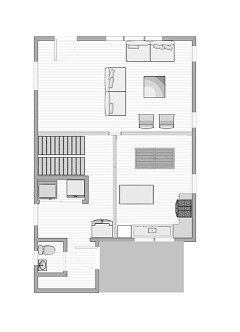
Bathroom location
8 years ago
last modified: 8 years ago

Featured Answer
Sort by:Oldest
Comments (12)
Related Professionals
Poplar Bluff Kitchen & Bathroom Designers · Utica Kitchen & Bathroom Designers · Eureka Kitchen & Bathroom Designers · Lewiston Kitchen & Bathroom Designers · Fort Worth Bathroom Remodelers · Kenosha Bathroom Remodelers · Huntsville Tile and Stone Contractors · Alexandria Tile and Stone Contractors · Hempstead Tile and Stone Contractors · Tampa Architects & Building Designers · McAllen Architects & Building Designers · Middletown Architects & Building Designers · Modesto Architects & Building Designers · Norfolk Kitchen & Bathroom Designers · Vancouver Kitchen & Bathroom Designers 8 years ago
 8 years ago
- 8 years agolast modified: 8 years ago
- 8 years agolast modified: 8 years ago
- 8 years ago
- 8 years ago
- 8 years ago
- 8 years ago

Related Stories
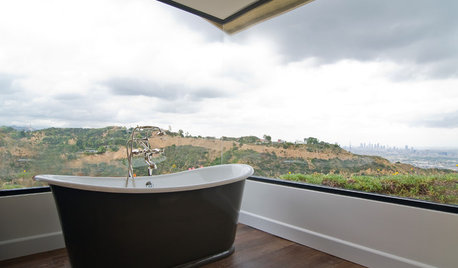
RANCH HOMESHouzz Tour: A Classic Ranch House Rises to the Location
A 1950s Hollywood Hills home with stunning L.A. views gets a thoughtful update
Full Story
BEDROOMSWhat’s the Right Location for Your Bed?
Architects, designers, psychologists and feng shui practitioners weigh in on which walls, views and directions are best
Full Story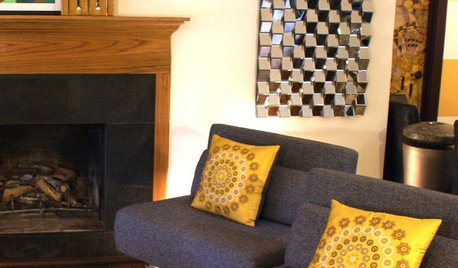
HOUZZ TOURSMy Houzz: Midcentury Austin Home Earns a Makeover
Neglected but showing potential, a 1952 cottage is renovated with colorful details, a studded bathroom wall and plenty of sparkle
Full Story0

HOUZZ TOURSMy Houzz: Contemporary Camp Style Wows on the U.S. West Coast
Guest cabins, a barn for parties and a spacious communal bathroom make a couple's coastal home an entertaining dream
Full Story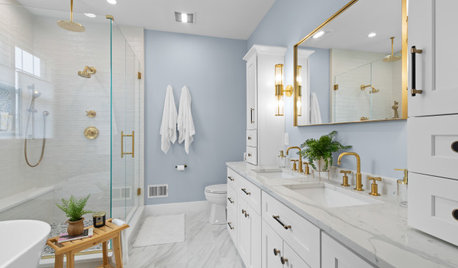
BATHROOM DESIGNHow to Choose the Right Bathroom Sink
Learn the differences among eight styles of bathroom sinks, and find the perfect one for your space
Full Story
BATHROOM DESIGNKey Measurements to Make the Most of Your Bathroom
Fit everything comfortably in a small or medium-size bath by knowing standard dimensions for fixtures and clearances
Full Story
SHOWERSTurn Your Shower Niche Into a Design Star
Clear glass surrounds have raised the design bar for details such as shampoo and soap shelves. Here are 4 standouts
Full Story
BATHROOM WORKBOOK5 Ways With a 5-by-8-Foot Bathroom
Look to these bathroom makeovers to learn about budgets, special features, splurges, bargains and more
Full Story
BEFORE AND AFTERSJumbled Style Goes Vintage Chic in a D.C. Bathroom Makeover
Sloppy on the outside and alarming on the inside, this row house bathroom now sports a clean new look and systems that work
Full Story
BATHROOM DESIGNBathroom Design: Getting Tile Around the Vanity Right
Prevent water damage and get a seamless look with these pro tips for tiling under and around a bathroom vanity
Full Story
Sponsored




lauriefine