

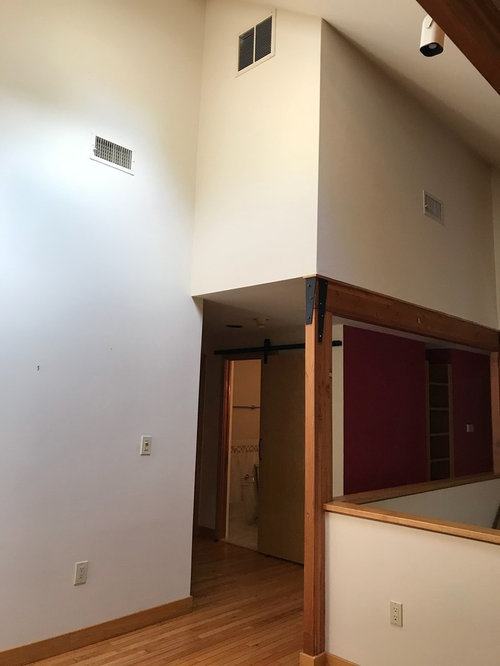
help us with enclosing a loft.
8 years ago


Featured Answer
Sort by:Oldest
Comments (7)
 8 years ago
Related Professionals
Gainesville Interior Designers & Decorators · Napa Interior Designers & Decorators · Evansville Architects & Building Designers · Asheville Architects & Building Designers · Binghamton Architects & Building Designers · Helena Architects & Building Designers · Tuscaloosa Kitchen & Bathroom Designers · Branson Kitchen & Bathroom Designers · Cincinnati Kitchen & Bathroom Designers · Norfolk Kitchen & Bathroom Designers · Sheridan Kitchen & Bathroom Designers · Olympia Interior Designers & Decorators · Lawton Cabinets & Cabinetry · Huntington Cabinets & Cabinetry · Amherstburg Cabinets & Cabinetry 8 years agolast modified: 8 years ago
- 8 years agolast modified: 8 years ago
 8 years ago
- 7 years ago
- 7 years ago


Related Stories

HOUZZ TOURSHouzz Tour: A Modern Loft Gets a Little Help From Some Friends
With DIY spirit and a talented network of designers and craftsmen, a family transforms their loft to prepare for a new arrival
Full Story
DECORATING GUIDESSlow Design: Today's 'Wabi-Sabi' Helps Us Savor the Moment
Learn about the design movement that's aiming to satisfy our real needs, leaving materialism in the past
Full Story
HOUZZ TOURSHouzz Call: Show Us Your Industrial Loft!
Bring on the brick and metal. If you live in a converted warehouse or an edgy loft, we’d love to see it
Full Story
LOFTSHouzz Tour: Embracing a Loft’s Long, Narrow Lines
An old commercial building in Cincinnati gets new life with industrial textures, thoughtful lighting and a clever plan
Full Story
HOUZZ CALLShow Us Your Pets!
Share a photo of your personality-filled dog, cat or other pet who’s helping you pass the time at home right now
Full Story

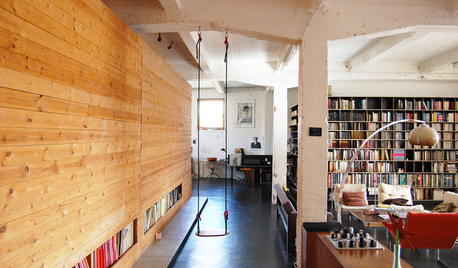
LOFTSIt’s a Wrap: Bookcase Walls Create Bedrooms in a Loft
In a Brussels warehouse loft, bedroom islands constructed for privacy are paneled in wood and bookcases
Full Story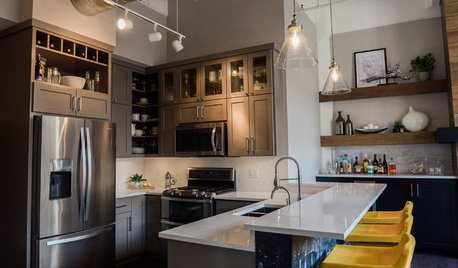
KITCHEN DESIGNGray Cabinets and a Wood-Wrapped Fireplace Update a Downtown Loft
The kitchen peninsula is jazzed up with custom wallpaper made using a photo from the homeowners’ Amsterdam honeymoon
Full Story
KITCHEN DESIGNHouzz Call: Pros, Show Us Your Latest Kitchen!
Tiny, spacious, modern, vintage ... whatever kitchen designs you've worked on lately, we'd like to see
Full Story
Sponsored




Kate