Software
Houzz Logo Print
hzdeleted_5195216

second post or not

8 years ago
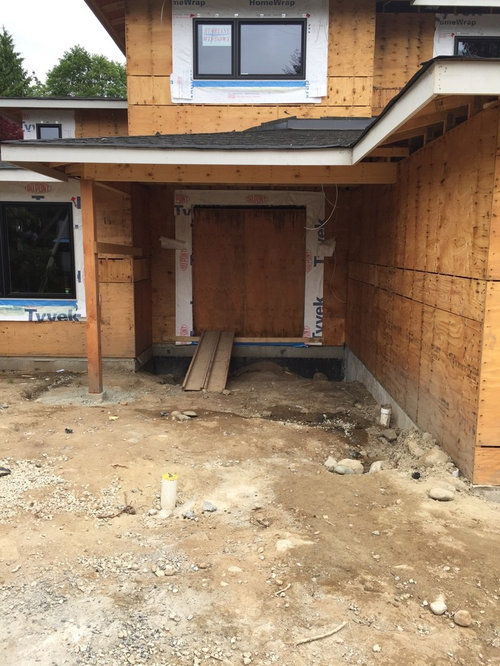
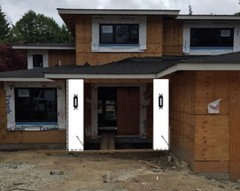
Architectural plans show a second post to be along garage side but now we aren’t sure. The post on picture will be built up and painted onyx black like the trim. Should we do second post or just keep one.

Comments (61)

  • 8 years ago

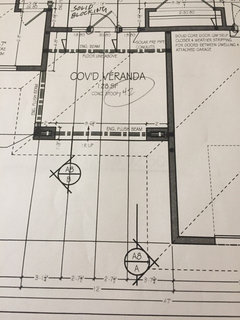
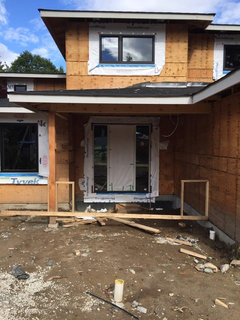
    jmm1837 yes the left side of the door is supposed to be further left of the window above it. I'll see if I can attach a picture of the elevation drawing. I just went and measured and the doorway opening is centred exactly 6 feet. But it shouldn't be according to the stamped drawings. It should be 5'8" 3/4 to centre of doorway from the left side and 6'3"1/4 on right side which together adds up to 12'. Not sure what to do now!

  • 8 years ago
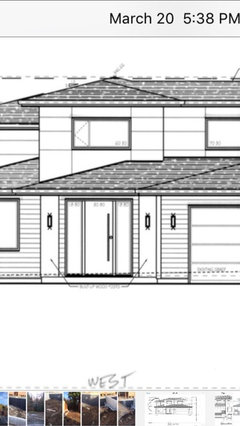
    Here is front elevation of that area that shows the door isn’t centred with window above.
  • PRO
    8 years ago
    last modified: 8 years ago

    Remember that elevations are only two dimensional graphic representations of the structure to be built. They are to guide the construction and to help visualize the structure to be built. Elevations are a fictitious view of the house and should not be taken literally.

  • 8 years ago

    Fair enough but the measurements on the stamped drawings showing where the opening should be are accurate and show that it should be off centre. Surely that should be followed?

  • 8 years ago
    last modified: 8 years ago

    Going to be a challenge. The left post right now is partially inside the plane of the return wall and part outside because the header is all outside the plane. A second post could need to be buried some to match. You can lean samples up for evaluation. Your neighbor's has an interesting double post single location idea. The header thickness can be varied to correspond to the size of the post needed.

  • 8 years ago
    The post is to be built up and be 2 feet wide in the end.
  • 8 years ago

    No Mark, that is wrong. Modern renderings, aka Elevations, are exact.

    Good catch Alison. Looking fwd to seeing what the builder says.

  • 8 years ago
    last modified: 8 years ago

    I'd mock this up to evaluate it in 3D with cardboard or scrap wood. Those are large posts. 2D is one thing. The eye position in the drawing isn't comparable to your height. Real life is a different perspective with those headers visible.

  • 8 years ago
    Thanks for the comment Dan. I’m going to see what we can do tomorrow but my husband and I have chatted and we for sure what the door location corrected.
  • PRO
    8 years ago

    "No Mark, that is wrong. Modern renderings, aka Elevations, are exact."

    When do you see a structure as the elevation in real life? I think you are not comprehending what I am saying and what perspective is.

  • 8 years ago

    I'm cynical so I imagine that the builder's thought process went something like this "Time to add that second post. Hm... there doesn't seem to be enough room, visually, for the post - it will block the view of the front door. Let me grab my tape measure. Oooh, the door is too far to the right. Crap, that will slow us down and cost us a little bit to fix. I know! I'll ask the homeowners if they like the look with only one post! That will save us some time/materials, and I'll never have to mention that the door was framed wrong. Whew, glad I'm so creative."

  • 8 years ago
    Here are the measurements. They don’t lie.
  • PRO
    8 years ago

    The drawing looks very logical and appropriate to create a "sense of entry" and define a veranda. Why don't you care for this?

  • 8 years ago
    Virgil I do care for this! If you read the comments you will see that I have discovered the door opening is in the wrong spot. That is why it looks off to me when I’m on site. It is off! The entire opening should be shifting to the left so that once the second post is added the door is centred between the two looking at it head on. Whoever cut the opening just cut it right in the centre of the 12’ instead of following the specific c measurements of the plan.
  • PRO
    8 years ago

    OK, gotcha! Good luck on your project! :-)

  • 8 years ago
    May we see the entire front elevation? If you keep the door centered, it looks like it needs to swing the other direction to allow room for you to greet guests and usher them in.
  • 8 years ago
    No there is plenty of swing space in the 10x10 foyer.
  • 8 years ago
    Door location being fixed. The door will be centred between the two planned posts. A mock up will be done on site so we can agree on size and location. Glad I caught this and even happier it is being remedied.
  • 8 years ago

    Keep the columns as shown in the elevation drawing. They are part of the design and due to the size I think it will look unbalanced without both of them.

  • 8 years ago
    Lyfia did you read any of the comments? Even the one just above yours...
  • 8 years ago

    Yes I did and my response is still keep the two columns as shown in the elevation drawing. If you only do 1 of those wide columns I think it will look unbalanced so hence my comment. You already said the door was being fixed to be centered between them. Let them fix the door location and keep both columns was my answer.

  • 8 years ago
    In the post above yours I confirmed we are keeping the two posts.
  • 8 years ago
    last modified: 8 years ago

    Sorry that wasn't clear to me. I had to read it more detailed than the quick read I did of the thread.

  • 8 years ago
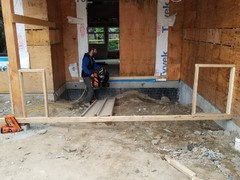
    Door needs to be moved to the left 4”. This is the mock up of two two foot posts. Feels very wide?
  • 8 years ago

    I like the elevation and they look fine to me. They are different than normal posts and resemble a bit of a wall to me, but I like them.

  • 8 years ago
    They will be to the roof. This is just mocked up to show the size.
  • 8 years ago

    What feels wide to you - the posts? The opening?

  • 8 years ago
    Posts.
  • 8 years ago

    I think they look like the elevation drawing. If you like that, then this width gets you that. This might be worth checking back in with your architect if you’re having doubts, though, as they are pretty wide. He/she might have suggestions to make them smaller but Still fit with the overall design of the house.

  • 8 years ago

    They do feel wide and you need a full height 3d mockup because they feel so wide. At least I would need that before going forward.

  • 8 years ago
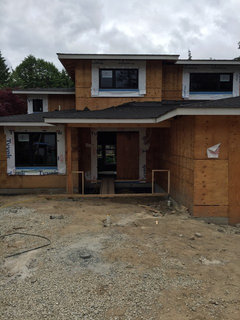
    Here is another picture from farther away.
  • 8 years ago

    The other reason they could feel wide is initially when we first got the plans the posts were stone at the bottom and then wood on top. We changed it to all wood as we don't want stone. But I wonder if the size should have been altered?

  • 8 years ago

    Double posts like you show on your neighbor's house might be an option to lighten up the feel while keeping the all-wood columns and appropriately substantial looking.

  • 8 years ago
    We are committed to two posts now wok door centred between them. The question is how wide should the posts be? But we don’t need to decide yet. We will wait for siding and other finishing first
  • 8 years ago
    last modified: 8 years ago

    Alison, I think they will look great and provides an element that is different than what you normally see with columns. It lends a more modern air to it and is a little more unique. They are more like short stub walls than posts though to me and frame the little porch area nicely. I really like how they are shown in the elevation drawing and wouldn't change it at all. Maybe try a little photo shop to see if you can visualize it that way if you are still worried. I tried it for you using the elevation parts, but you might want to do a more realistic one.

    How do you feel about the elevation drawing? I think that might answer how you feel about it as well.

  • 8 years ago
    last modified: 8 years ago

    Alison,

    I think the thicker posts can be quite modern looking, especially if there are no “seams” in the wood or any boards run vertically. Your house has strong, clean shapes, and I think strong-looking posts would suit it.

  • 8 years ago
    JDS if you had read the comments you would see we are committed to following the plans in terms of moving the front door to the correct spot and putting in two posts. We may make the posts marginally more narrow but they are for sure both going in.
  • 8 years ago
    Also the architectural plans call them posts. I didn’t just randomly give them a name ;)
  • 8 years ago

    Just trying to help.

  • 8 years ago

    And appreciate it. Just pointing out that we are in fact keeping the posts, as said above more than once. When I first made the post we were unsure but that was before we realized the door opening was wrong and there was a trickle down impact because of that. I appreciate help but I also have already said we have somewhat resolved things other than final post size.

  • 8 years ago
    last modified: 8 years ago

    It seems ungracious to repeatedly criticize free advice rather than ignore it. If it makes you feel better I will remove it.

  • 8 years ago
    Interesting comment. One must graciously accept advice that is no longer relevant simply because it is free? I tend to disagree that is how it should work. Clearly.
  • 8 years ago

    One does not have to be gracious.

  • 8 years ago

    My intent was to support your decision to respect the original design from an architect's point of view.

  • 8 years ago
    Which we are doing. Thank you
  • 8 years ago

    At the risk of agitating you further @Alison, I have a question about your build. Yours is custom, yes? So how can it be that a picture of a house down the street has the same front door and posts scenario?

  • 8 years ago
    Lots of houses have similar entries. Just check out your realty listings and you will see regional commonalities as well as specific design trends. Doesn’t make a house any less custom. It is just an entry.
  • 8 years ago

    Absolutely true that a quick look of realty listings will show lots of similar fronts. In my part of the world, these are called developments. Good luck on your project.

  • 8 years ago
    A development exists here too more in the suburbs. Where we are building is an established community. We had to tear down an old bungalow to build. Our neighbour to the left has lived in his house for 30 years and to the right 25. There is a new build down from us and several less than ten years old I would guess within a 1km radius. But the houses are all unique and individual. Nothing cookie cutter at all. When I said my neighbours house and sent the pic I didn’t mean literally beside me. The house is several blocks from us but in our area for sure.
  • 8 years ago
    Just a small update. The front door has been relocated and put in the correct spot. Can’t wait to see it all come together. We are sticking with the plans as designed and can see it so much more clearly now that door is in!