Software
Houzz Logo Print
webuser_896542329

Where to put DW!!! HELP

8 years ago
last modified: 8 years ago
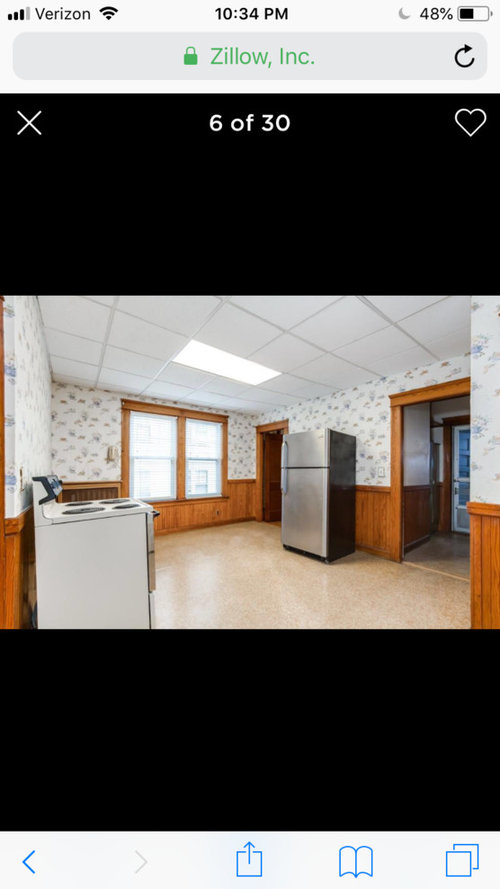
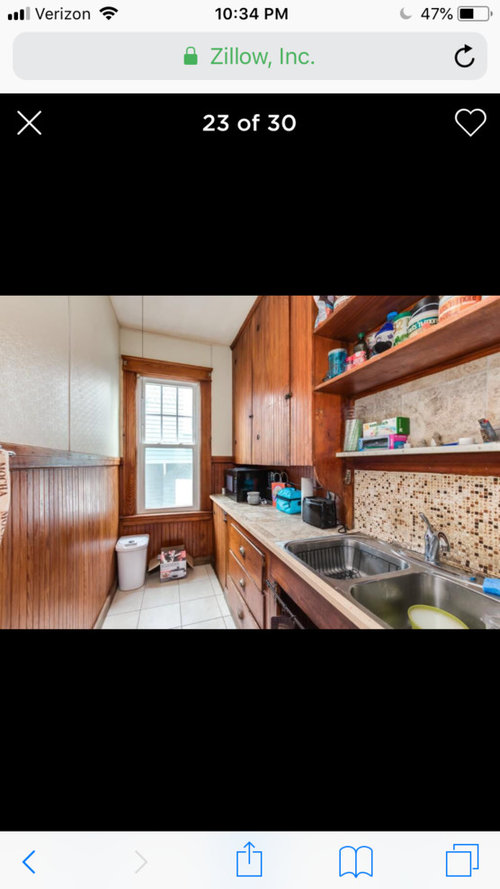
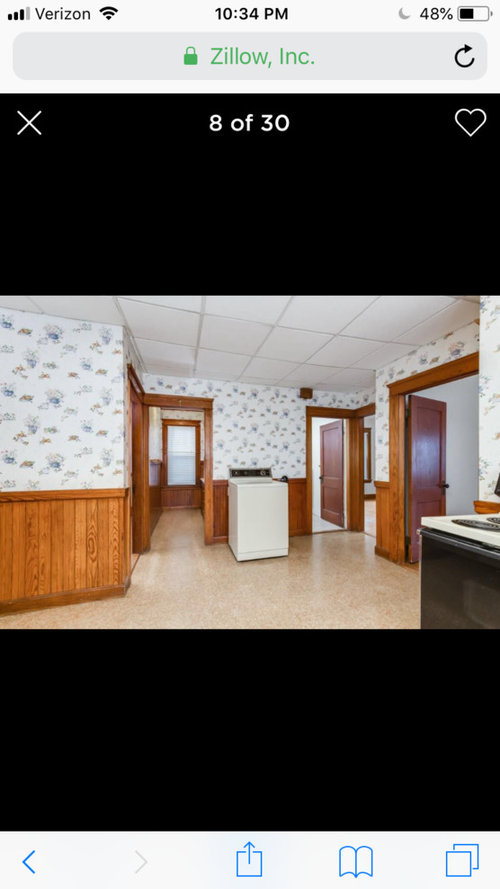
We are renovating a kitchen we plan to live in for 5 years or so and then rent out. I’ve included photos of what we have right now. A pantry with the sink ... and a garbage disposal. The countertop is 4 inches too low for a standard DW & we cannot raise the upper cabinets since they‘re built ins. My husband thinks we should put a DW right around the counter where the current washer machine is (laundry space is going in basement)... what does everyone think? We confirmed it “can” go there but it will be messy since you technically need to walk around to itZzz


Comments (17)

  • 8 years ago

    There's definitely a time in my life that I'd have lived there and been happy to a dishwasher anywhere. Thankfully it's not now :)

    I'm sort of confused about the layout, can you draw a 2d overhead view preferably to scale?

  • 8 years ago

    To do things optimally, you should renovate, of course. It is frustrating that on this forum any answer ultimately ends up being to spend tens of thousands of dollars. My guess is that because you didn't mention a complete reno, that is not your intent. All you want is to have the dishes cleaned!

    I can think of two options...

    1. Install a single DW drawer in your run of cabinets.

    2. Get a rolling DW. I don't even know if they still make them, but my MIL had one years ago that she bought in the eighties. It had casters on the bottom and a butcher block top, so it could be used as counter-space. It was tucked on the other side of the stove, and she wheeled it over to the sink every other night to use it. It hooked up easily to the faucet.

    She had tile countertops that wrapped around the front of her cabs so it would not have been possible for her to install a DW any other way without ripping everything out.

    BTW, I do not like the idea of having the DW in the laundry room. That seems like a lot of walking, and messy too.

    Good luck! Nicole

  • 8 years ago

    That kitchen seems to have a lot of doors leading to other parts of the house, and very little space for counters or storage. The easiest (and most expensive) solution is to gut and renovate, but that's clearly not an option. If you post your floorplan, with measurements, they you could get feedback on how to make things more efficient.

  • 8 years ago

    if i were to use a disjointed kitchen, i'd want zones. how about considering a prep sink only in the lower cabinets, and then have the main washing up sink WITH the dishwasher at standard height.

    my house was built in 1870, before they had any idea of what a kitchen should look like. my kitchen is in two parts, cant be helped. but i renovated it to have two zones. i have a main L with the sink facing into a windowless corner and the gas cooktop on an island, and the other part of the kitchen has the baking nook with oven, and toaster oven.

    during renovation, when they took out 6 layers of flooring, each layer peeled off revealed where previous renovations removed small pantries, blocked a coal hole, closed up an exterior door... really archeologists would have had a field day during demo.

    anyway, my point is i really understand your kitchen, and you might try to zone it so that the things that need to be tall are all in one area, and the short things (which are charming) can pal around together.

  • PRO
    8 years ago

    A counter that is 4” too low for a DW would be deal breaker for me to rent I find 36” too low so 32 not happening. The upper cabinets can be removed and replaced as well as the lowers , I believe a new kitchne done with Ikea cabinets to keep costs down would pay you back now in enjoyment and get you a lot better rent down the road

  • 8 years ago
    A drawer dishwasher if you can't remodel..

    https://www.remodelista.com/posts/appliances-dishwasher-drawers/
  • 8 years ago

    Sorry, but that is not a functional kitchen. You won’t enjoy working in it and it will be hard to rent. We own rentals, and I make sure the kitchens are as good as possible, to attract the best tenants. A bad kitchen will attract the wrong type of tenant, and there will be more turnover, which is very costly.

    Can you remove some of that wall between the sink area and the rest of the kitchen? Or can you turn the sink room into a laundry room, close up a door and put a real kitchen in the outer area?

  • 8 years ago

    Built-in doesn't mean that much in this case. Maybe 30". And they don't appear to be even 12" deep. They'll come out with some careful prying or screw/nail removal. You can trim them and reinstall. Zero cost. Same for the lowers. Reinstall at 36" with some added work for the 4" base space. Not much cost. Now your dishwasher can go right next to the sink. Someday you can get a single bowl, say 24" wide and a new counter with the added space from the single bowl. You'll have a much more usable size sink to work in and the dishes all go in the dw.

  • 8 years ago

    That Remodelista article says Fisher & Paykel "innovated the dishwasher drawer in the mid-2000s." That not correct, it was 1998 on the US market. The first-generation KitchenAid drawer model circa 2004 was sourced from F&P. 2nd-generation KA circa 2008 (and the Maytag models) were a different mechanical design not sourced from F&P.

  • 8 years ago

    Rip out the cabinets, buy new base cabinets that work, and place open shelves on upper walls to give you biggest bang for your buck....and if you are renovating, then that means you are removing what does not work and replacing it with something that does work......get real!

  • 8 years ago

    A dishwasher a significant distance from the sink would be useless to me as I can't imagine bothering to carry dishes from one place back to another. I don't see any point in having a dishwasher - washing dishes by hand isn't the end of the world.

    Without a gut remodel, the kitchen doesn't appear to be functional and wouldn't be appealing to most renters unless the price is right. It reminds me of kitchens in places I rented in college and a dishwasher located around the corner is not going to make it more attractive to anyone with a choice unless you are in a tight market where people will rent anything - after all in New York City, people sleep in closets :-)

  • 8 years ago

    I agree with Susan. The cabinets look very old so put in new cabinets and leave a space big enough for the dishwasher preferably to the right of the sink (or to the left of the sink if there's not enough room to the right.)

  • 8 years ago

    Another vote for a dishwasher drawer in the butler's pantry.

    She's renovating the kitchen, folks. This is just a small part of a larger project, I hope.

  • 8 years ago

    following

  • 8 years ago

    So is there no sink in the actual kitchen? Are you going to install one? You could always hand wash dishes for now. A kitchen without a sink is a real hardship. I just got my first dishwasher at the age of 45, and it's not saving as much labor as I had hoped.

    If you installed a vintage washboard/farmhouse sink where the washer is with a few shelves above and some freestanding floor cabinets, you'd have a well functioning kitchen by early 20th-century standards, something I managed to live with for about 25 years.

    P.S. I love your pantry, including the cabinets.


  • 8 years ago

    Thank you so much for the help, everyone!


    We do have a kitchen in the pantry and absolutely love it! We plan to just switch out the counter top for something more modern but are keeping the cabinets.


    We decided to add a portable D/W on the wall around the corner & then we are adding a ton of cabinets etc in the main kitchen, that should be sufficient for storage to a renter and will also give them the option of the DW if they want for company parties or hand wash! :)