Software
Houzz Logo Print
danielle_prewett

Sheetrock around Custom Range Hood

8 years ago

I am wanting to build a custom frame around a range hood insert that will be "sheet rocked" around for a minimal look. A salesman at the appliance store where I was considering the Zephyr Liner & Blower said that I have to have some access to get the insert out in the event something goes wrong. I was planning on purchasing a remote blower and placing in attic so that if something did happen I could just replace the blower, but it seems I also need to worry about replacing the liner too (i.e. electrical issue). If something needed replacement I would have to rip the sheetrock off in order to un-attach the liner from the frame. Perhaps this is only an issue with that brand and other brands can be built to easily take in and out?


How do you design/build around this? I see so many pictures of framed & sheet rocked range hoods I don't understand if they took this potential problem into effect.


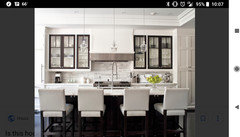
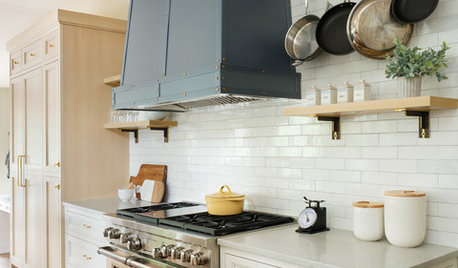
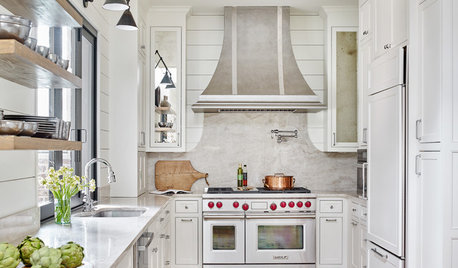
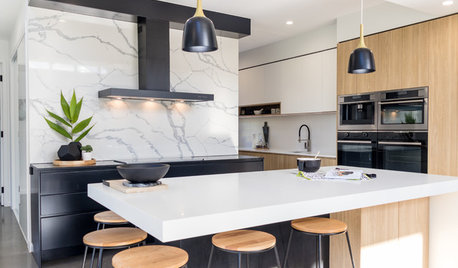
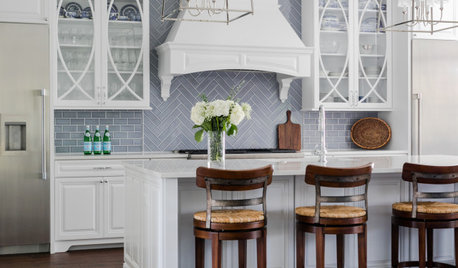
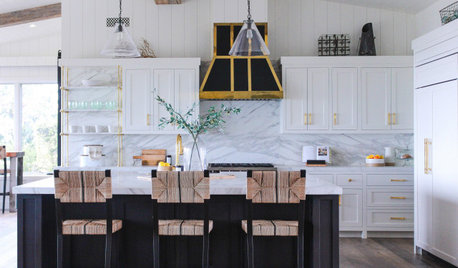
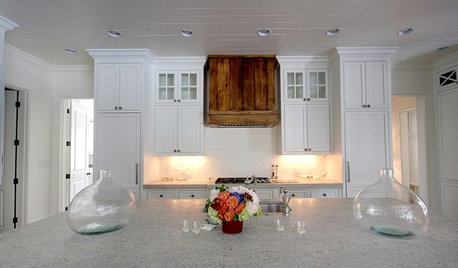
Below are photos of the type of range hood I would like to build.


Any advice would be appreciated!


Comments (17)

  • PRO
    8 years ago

    I'm not certain you can recess your gas stove like you have. There are required minimum clearances concerning the left and right sides, usually around 10" or more. You should check the stoves installation manual, they will be in there.

  • 8 years ago

    Good point, I just looked at the specs and it does require 6" clearance on either side.


  • PRO
    8 years ago

    As for the sheetrock I would do it and take my chances . I would have just done a really cool hood in your space but honestly in all my time I have never had a problem with a hood fan .

    Danielle thanked Patricia Colwell Consulting
  • PRO
    8 years ago

    These clearances are not guidelines. The code requires the appliance to be installed in accordance to the manufacturers requirements. The manufacturer is required to test these appliances to determine the required minimum clearances for that particular appliance. These are clearances from combustible materials and unfortunately drywall in this case does not meet the requirements of a noncombustible material.

    Danielle thanked The Kitchen Abode Ltd.
  • 8 years ago
    It's really not that big a deal to replace the sheetrock if you need to. Sure it's an extra expense which stinks but it won't break the bank.
    I like the look and think it can be done safely with careful attention to clearance specs. But, yes, make sure you meet clearances. What happens if you have a grease fire and it catches your drywall abovr on fire? Way bigger deal than most grease fires which only ruin the hood and pot. Do you want to take the risk? Just keep that in mind. Most I've seen have about 2" of a metal hood that protrudes out beyond the sheetrock in front and on the sides.
    Danielle thanked Elle
  • PRO
    8 years ago

    Technically replacing the drywall does not resolve the clearance problem. There can be no combustible materials within the clearance requirement, that includes the wood studs behind the drywall.

    Danielle thanked The Kitchen Abode Ltd.
  • PRO
    8 years ago
    last modified: 8 years ago

    Remember that if there is a fire and you've got something like this that doesn't meet code, your insurance company may reduce your coverage or not cover it at all.

    Another question: Would this type of installation pass a home inspection needed for resale?

    Danielle thanked Carolina Kitchen & Bath
  • 8 years ago

    Thanks, I did not think about that and I will probably scratch the idea of doing drywall on the sides. I have a metal hood liner for the bottom. I am still not sure about drywalling the upper portion.

  • PRO
    8 years ago

    Maybe it isn't sheetrock? Then again there are plenty of designer pics that are of non functional kitchens and people try to emulate the look.

    You could use metal studs and durarock. then mud the rock till its smooth. Non combustible but you still have to meet height and width requirements.

  • 8 years ago
    I guess I'm not sure why everyone saying it positively can't be done? There's hundreds of wood vent Hood covers out there, plenty of people have short vents with cabinets over them...? I'm sure there's a way but it will take some research and money.
  • 8 years ago
    last modified: 8 years ago

    Steel studs, lathe and plaster, sure, it can be done. And skill. That’s the usual missing ingredient for those who don’t do this kind bd of work with their hands all the time. You’ll make more mistakes before you have successes.

  • PRO
    8 years ago

    EllenN - As long as the minimum clearance's to combustibles are meet then you are free to construct with combustible materials such as wood & drywall. It's extremely important to check what those clearances are for the particular stove or cook top you are planning to purchase. They vary depending on the heat output (BTU's) of the unit.

  • PRO
    8 years ago

    My understanding is that the stove might require certain clearances but the hood does not and why would it have to .Hood fans are mounted on drywall wall all the time and pass code .

  • PRO
    8 years ago

    Those are the only clearances that are to be dealt with

  • PRO
    8 years ago

    You can create both. Leave at least 9" between the range and the hood with sheet rock as in your first picture on either side and from range to blower leave 30-32" in height .

  • PRO
    8 years ago

    Patricia Colwell Consulting - There are typically two major clearances. 1st, the distance of any combustible materials directly above the cook top or stove. 2nd the clearance to combustible materials directly to the left and right side of the stove or cook top if they are below a certain height, such as cabinets to the counter top or the type of situation that the OP has. As mentioned these vary according to the stove or cook top. We just had one which was a Miele cook top, it also required that the left and right uppers be a minimum of 6" away from the left and right side of the cook top. The cook top was 36" which meant that the opening for the hood, distance between the left and right uppers, had to be at least 48", regardless of the hood being used.