

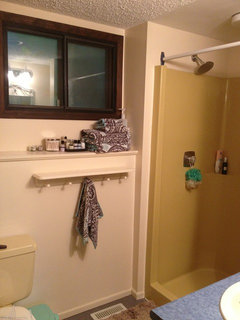
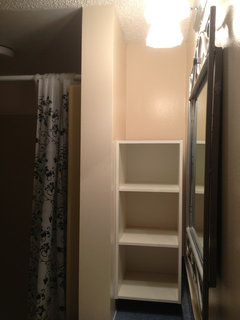
Spare Bath Remodel Layout
13 years ago
Featured Answer
Sort by:Oldest
Comments (15)
Related Professionals
West Plains Interior Designers & Decorators · Coldwater Interior Designers & Decorators · Kearney Interior Designers & Decorators · Altoona Interior Designers & Decorators · Yuba City Interior Designers & Decorators · Seattle Interior Designers & Decorators · Mount Vernon Architects & Building Designers · Bismarck Architects & Building Designers · Kansas City Kitchen & Bathroom Designers · Killeen Kitchen & Bathroom Designers · Lansing Kitchen & Bathroom Designers · Saint Cloud Kitchen & Bathroom Designers · Santa Fe Kitchen & Bathroom Designers · Kahului Kitchen & Bathroom Designers · Chatham Kitchen & Bathroom Designers- 13 years ago
- 13 years ago
 PRO13 years ago
- 13 years ago
 PRO11 years ago
- 11 years agolast modified: 11 years ago
- PRO11 years ago
 11 years ago



Related Stories

GREAT HOME PROJECTSTurn That Spare Room Into a Walk-in Closet
New project for a new year: Get the closet you’ve always wanted, starting with all the info here
Full Story
BATHROOM DESIGN9 Big Space-Saving Ideas for Tiny Bathrooms
Look to these layouts and features to fit everything you need in the bath without feeling crammed in
Full Story
KITCHEN LAYOUTSThe Pros and Cons of 3 Popular Kitchen Layouts
U-shaped, L-shaped or galley? Find out which is best for you and why
Full Story
KITCHEN DESIGNHow to Plan Your Kitchen's Layout
Get your kitchen in shape to fit your appliances, cooking needs and lifestyle with these resources for choosing a layout style
Full Story
REMODELING GUIDESHouzz Tour: Updating a Midcentury Aerie in the Berkeley Hills
The setting was splendid; the house, not so much. Now the two are right in line, with high quality to spare
Full Story
BATHROOM DESIGNRoom of the Day: Space and Stunning Views in a Luxe Scottish Bath
A spare bedroom is transformed to make a spacious family bathroom complete with classic fittings and a layout that capitalizes on the views
Full Story
BATHROOM DESIGNBath Remodeling: So, Where to Put the Toilet?
There's a lot to consider: paneling, baseboards, shower door. Before you install the toilet, get situated with these tips
Full Story
BATHROOM WORKBOOKStandard Dimensions and Measurements for a Primary Bath
Create a luxe bathroom that functions well with these key fixture dimensions and layout tips
Full Story
INSIDE HOUZZHouzz Survey: See the Latest Benchmarks on Remodeling Costs and More
The annual Houzz & Home survey reveals what you can expect to pay for a renovation project and how long it may take
Full Story
WORKING WITH PROSThe 4 Potentially Most Expensive Words in Remodeling
‘While you’re at it’ can result in change orders that quickly add up
Full Story





Vivian