Software
Houzz Logo Print
oinco

Modern kitchen desires, country cabin constraints: Please help!

13 years ago
last modified: 13 years ago
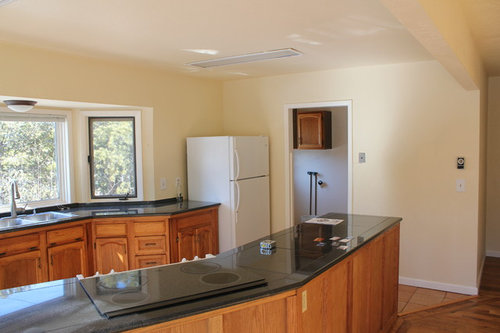
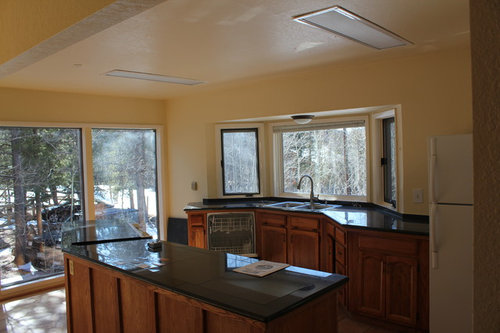
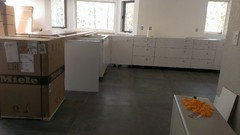
Thanks in advance for any insight and inspiration. This is a quirky mountain home built around the remains of the original cabin, I am having a heck of a time coming up with a modern kitchen design to work in this space.
I like the idea of continuing with no wall cabinets. The bay window is a conundrum in trying to go to a streamlined modern bank of cabinets. I will probably replace windows in a more modern arrangement/size/qty.
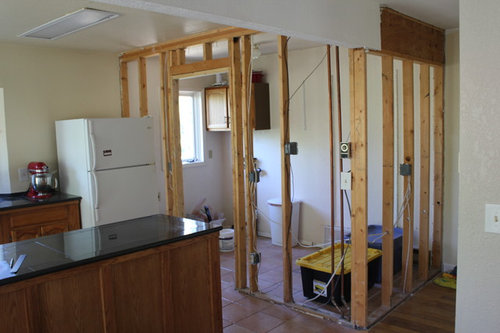
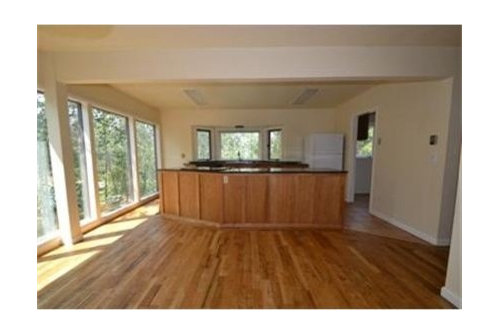
The corner nook will go away to open it up, for reference, the studded space is 10.5'd x 6.5'w, the bay window wall is 22'.
Should I purge the bay window, or push on and deal with a softer/eclectic mix of countertop angles/materials to blend it in?

Comments (16)

  • 13 years ago
    I think I would keep the bay window and follow it or if you want straight line counter then change the window. The gift of a bay window is a more comprehensive window view of the mountains and you will loose the ability to do the 180 degree view when you move yourself back from it. If the rest of the house is "quirky", if you go too modern it will separate it from the overall atmosphere and this little quirk could help it blend in and still be modern.
    oinco thanked Vivian
  • 13 years ago
    Thanks, I am also considering a U shaped kitchen on the right side, redoing the bay windows taller, and putting an island centered off of the bay window in place... A little cautious as I like the open aesthetic of a galley style kitchen and the extra length for the dining area in front of the large windows. I can see the functional appeal of the wraparound kitchen, but I am so enamored with the kitchen against the wall openness. Ah, reality, we meet yet again.
  • 13 years ago
    I like your current layout also. I think dy has a good suggestion of just running the cabinets straight across and having a deeper area in front of the window. I think that's what's happening in this photo but there is no close up of the window unfortunately
    http://houzz.com/photos/633237
    oinco thanked User
  • 13 years ago
    Sam0705, thanks for posting that image up....that looks sharp there. Off to search for Houzz photos with a "jog" in the cabinetry. I am planning on concrete countertops so that should be easy.
  • 13 years ago
    I'm a little confused about what is going and staying. If you are replacing the countertop in the stove area, I would have an overhang so that bar stools can line the side. I think a pressed metal ceiling in copper would look great with your cabinets.
    oinco thanked pcmom1
  • 13 years ago
    thanks pcmom, everything is going away, including sheetrock, all fixtures/appliances/counters/flooring/cabinets/outlet placement/etc etc.. The support beam is probably at least going to be replaced with a smaller piece of steel, unless I find a way to keep it that is aesthetically pleasing.
  • PRO
    13 years ago
    I think you should have a rectangle island... don't follow the angles of the bay window, keep it more linear. Also keeping the kitchen without upper cabinetry will give a much more modern feel. Possibly incorporate some open shelving on the wall? Keep the hardware simple and clean as well as the finishes! Good Luck!
    oinco thanked Purcell Quality, Inc.
  • 13 years ago
    HI -- Being that everything is going , this makes for a big opportunity to do something very open and modern and bright . I would make the bay window into a box bay or make the wall flat and continue the widows right along too and to include that small widow . Then save part of the area you are removing for a walk in pantry or pantry cabinet and the fridge ( and freezer maybe?) Then have a big long straight island with or without stool seating . I think a white glossy kitchen would look wonderful with a maple wood counter top on the island (or part ) and solid surface on the other counters in white . Black frame windows . Big deep sink at the window and a prep sink on the island and a pop up electric socket on the island . But your choice what you want --- I was just making it - if this was mine !
    oinco thanked lefty47
  • 13 years ago
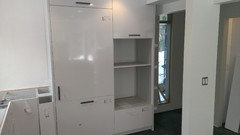
    Are you replacing white appt? Also need door on laundry rm. want to hide that. Window is Ok. Refrig looks lost make it built in with moulding.
  • 13 years ago
    Add pendant lights to island. Roman shades on window will help.
  • PRO
    13 years ago
    I like the bay window. I do think wall cabinets however would go a long way for the kitchen. I understand though if your preference is to not have them. It's a really interesting layout.

    Maybe relocate the fridge to the corner where you just removed the wall (right side) and where the fridge currently is install a cupboard. That could increase storage space and possibly bring that space all together.

    Hope this is helpful!
    oinco thanked Granite Transformations
  • PRO
    12 years ago
    I recommend contacting Rococo & Taupe, Menlo Park, CA. Keith is an amazing kitchen designer. You can view his project photos here on Houzz.
  • 12 years ago
    OMIDANOSP@GMAIL.COM
  • 10 years ago

    Update! I cried a little on the inside when I saw the original post date... but life sometimes gets in the way, well that, a "1000 year" flood, structural repairs, master and bath remodel, fear of failure, indecision, scope creep etc. etc. But, enough of that- -updates!

    So, I am missing a few changes from the above pics..the laundry/pantry room was removed to open up the space a long while ago. This update is really a thank you to your input as it helped us open up to outside help- and fortunately we found a great Denver based kitchen designer that has been more help than she'll know! Sabine at MinteriorsDenver- we thank you!


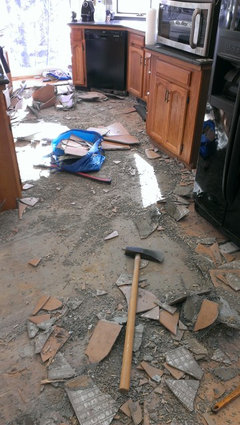
    The demo begins:


  • 10 years ago


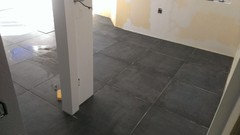
    New tile! 31.25" squares- I was apprehensive on setting such large tiles- but was pleasantly surprised how well Ibuprofen works chased with progress. This picture shows the old laundry/pantry corner.

    and now it is getting really exciting...

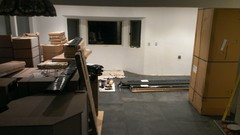
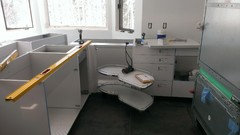
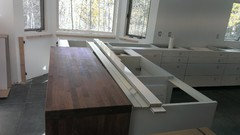
    You can probably get a sense of the new layout. I'll be able to get better pics with a few more things in place.


    more pics to come- now trying to do a final decision on the counter top material/colorway. Leaning towards white? as the bay window wall will be clad in stained walnut wood 5" paneling to echo the walnut butcher block element.

    Thanks for letting me share!