Software
Houzz Logo Print
wer5564

Please help with paneling, offset fireplace box, 80s design dilemma!

8 years ago

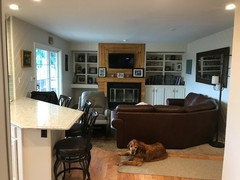
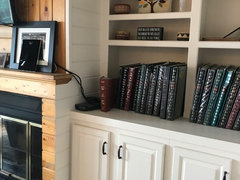
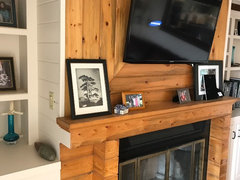
Hello! I posted on this area before and halted my project completely based on very helpful comments, thank you Houzz community! Back to it – although I agree ideally you fix the centering issue first, after thinking about this I don’t see anyway we could do this without it becoming a larger project than we want to finance. The whole protruding fireplace “wall“ would have to be taken out/back on the left side and then the shelves would have to matched up, etc. for it to really be “fixed”.

So short of doing that, from the comments the best bet seems to be cover the paneling above the mantle (probably with either very thin plywood or paintable wall liner rather than drywall which would stick out further than the trim and mantle) due to the pattern that really requires you to center anything on that wall rather than over the firebox, and then paint it all white to match, center the TV over the firebox and then add a vertical design element to balance the space to the left above the mantle, and probably hang a fireplace poker in the niche below the mantle on the left side which is what it is designed for. But part of me thinks that’s going to emphasize the off-centeredness even more! Would I be better off painting it all but leaving the TV where it is and adding the black fireplace poker hanging to the left of the black fire place box and maybe that would actually even look better? We are replacing the carpet with something very similar but a bit lighter. And we need to replace the tile – suggestions for this? The rest of the main floor has hardwood like you see to the left in front of the sliding door. Even wondered about taking the TV off-the-wall but we had it to the right sitting on that counter in front of the shelves and we didn’t like that. Can’t really put it on the right wall where the big mirror is because it seems like it would be weird to not have the fireplace wall be the focal point and have our backs to the sliding door– this room is kind of awkwardly small anyway. But I would love any comments or ideas, including furniture and furniture placement, tile for in front of the fireplace (all our other tiled areas are 12 x 24 so I would kind of like to stick with that size) I was thinking kind of a neutral stone-ish looking porcelain? Whether we should change the area that is tiled – increase it or decrease it, although I kind of like to keep the hard floor on the left because we feed pets there. If we do center the TV over the firebox what to put to the left of it, or anything else you see or think of. Greatly appreciated!

Comments (16)

  • 8 years ago

  • 8 years ago

  • 8 years ago

    Generally, the only piece of furniture in the room would be the sectional.

  • 8 years ago

    I would remove the shelves to the right of the tv and put the tv in that niche....You don't need all those shelves over there...It's extra stuff and extra stuff to dust :(

    That would be job one for me. If they're like mine, the shelves just lift off...so I would move those and put the tv there to see if it works for you...if it does, then go ahead and get rid of the center support.

    Then we can work on the fireplace..

    wer5564 thanked User
  • 8 years ago

    Could you leave the fireplace but do the rest of the wall in some type of stone. That would mean getting rid of the shelves.

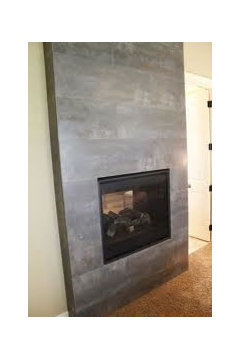
    Similar to this but over the whole fireplace wall.

    wer5564 thanked leelee
  • 8 years ago

    Thank you both, I started out with the stone idea but again, it will still be offset, plus it would be difficult to tile around from the mantle down because of all the angles and paneling I’ve been told. And I can’t do anything about the black fire box it is a real wood burning.


    The firebox itself is actually centered in the room. Where The wall “protrudes” is what is off-center. It is flush with the paneling that touches the wall on either side that we painted, you can see one side is longer than the other.


    The shelves are very solid and built in. If I was going to put the TV there I think we would need to put a piece of drywall or solid board over it first to cover the shelves, I guess that would be a thought. Do you think if I move the TV over, it would “fix“ the centering issue if I had a piece of art or something over the mantle that was larger than the firebox? And if I had no shelves on one side I’m wondering if that might emphasize the offset issue even more? This truly is a serious design dilemma I believe! No easy solution that I have thought of so far that is not costly. I hope I get lots of suggestions from this wonderful and generous community!

  • 8 years ago

    Leelee, I had to look twice because leelee is what I call my daughter Leah. ❤️

  • 8 years ago

    If the firebox is centered then you remove mantel and shelves and only keep the firebox. Would that be too modern?


    wer5564 thanked leelee
  • 8 years ago
    last modified: 8 years ago

    If you're open to having the tv there, I think it solves a lot of the problem...

    What I would do: ...Try out the tv (you don't even have to do anything other than clear out the stuff so you can get a visual and see if the family is okay with the tv over there). That costs nothing. If no objections, then:

    I would see if I could smash out the shelves, but keep the lower cabinets (if you have kids, you know...)...HOPEFULLY, the center support is in front of the backing (shiplap??) and you'll only have nail holes in both that and the top of the cabs. So far costs nothing but sweat and a few dollars in the curse jar. Then patch and paint.

    Now you have the fireplace wall to deal with. The inset bit is clearly for fireplace tools but what's confusing to look at is that it blends with the rest. So you need to emphasize that part, (seems counter-intuitive, I know). I would either tile the back of it, or paint it black...both of those things are easy to diy...

    Now the top is a preferential/budget thing.

    You could leave it and paint it white to blend with the built-ins. I'm not so crazy about this because the design of the wood emphasizes a central point that's not the same as the firebox.

    So however you re-do it, it needs to have no center...shiplap may work, tiling may work, drywall may work....it's the kind of thing I couldn't make a decision on until the other stuff is done and I can see it.

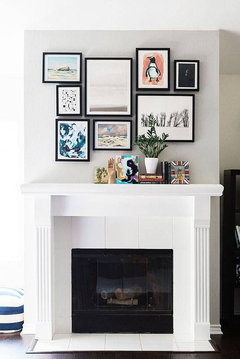
    Then you have to have multiple things on there...like a collage wall...so that there isn't a center line.

    This is a bit too busy for me, but just so you get the idea...

    Anyway, that's how I would tackle this problem....

    wer5564 thanked User
  • 8 years ago

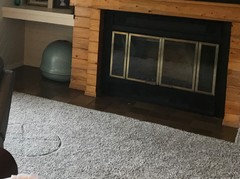
    Thank you, I don’t quite understand some of the suggestions but I am intrigued! Think I need to take some closer up pictures because above the cabinets is sort of a shelf and then set back from that is a built-in bookshelf. When you said to move the TV there I wasn’t sure how there would be nail holes on top of the cabinets? So set the TV on that counter (we had done that before but it always looked kind of sloppy to me) or mount it to thecbookshelf? And what did you think of my concern that if there no shelves to the right that it may emphasize the lack of balance even more since there will still be shelves on the left? Penny did you mean, just paint black or tile in the niche which is to the left of the left “column” underneath the mantle, and then do something else with the rest of it? Thanks!

  • 8 years ago

  • 8 years ago

  • 8 years ago

    We weren’t sure what we were going to do with the “wings” that the ceiling on either part of the unpainted wood above the fireplace – there had been a light filtering piece of plastic as there are lights at the ceiling. The easiest would be to put a piece of drywall or paneling and put recessed lights in there and that’s probably what we’ll do. We weren’t sure if we were going to try to knock those out and bring the bookshelves all the way up to the ceiling but again that would emphasize the off-centeredness I think

  • 8 years ago

    I wish we could, that would be such a big project because of taking out the left half of the center section part of the wall that protrudes. It would be like pulling a string that goes on forever I’m afraid, as then I have the bookshelves over there that would be pretty impossible to match up or just have a blank wall that is flush with the outer edge of the built in shelves, and that would not match the other side etc. I need to take your suggestion and drape a white sheet over the bookcase on the right and see what the TV would look like over there, not sure when I will get to this hopefully in the next day or two, thanks!

  • 8 years ago

    pennydesign, I posted a pic of it painted under a new thread, can you help again? Many thanks!

Sponsored
Wannemacher Interiors
Average rating: 5 out of 5 stars26 Reviews
Customized Award-Winning Interior Design Solutions in Franklin Cnty OH