Software
Houzz Logo Print
christalittle

Has anyone built the David Higgins Durham Drive floorplan? 120-187

8 years ago

Has anyone built the David Higgins Durham Drive floorplan? Plan 120-187

Comments (97)

  • 6 years ago
    last modified: 6 years ago

    Hi @jennybrown12, we moved in a week and a half ago.
    We love the house.
    We did modify quite a few things
    We were very lucky in that we could see exactly what this house looked like built and could see what worked and didn't work for us.

    We put our stairs to the cellar in the garage and made where the stairway is on the plan a laundry room.

    We took off the enclosed part of the back porch (living room was too dark) and made that back wall
    go straight across.
    We enlarged the master bedroom to 16x16 otherwise it is quite small.


    We pushed the front wall of the kitchen out 3 feet so lost that on the front porch but there is still plenty of room and it made a big difference in the size of our kitchen.

    We took out the little hallway to the master that is coming from the living room.


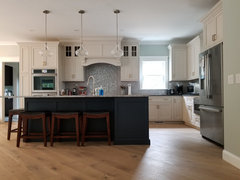
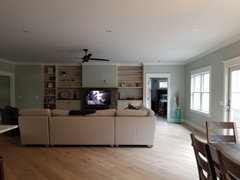
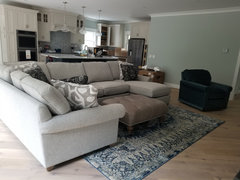

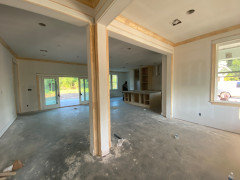
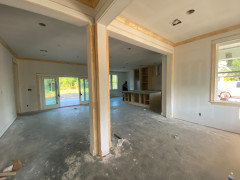
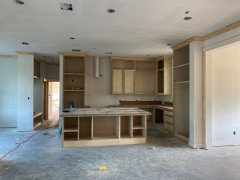
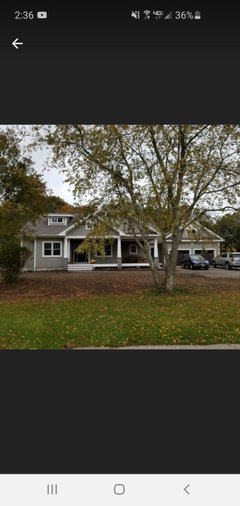
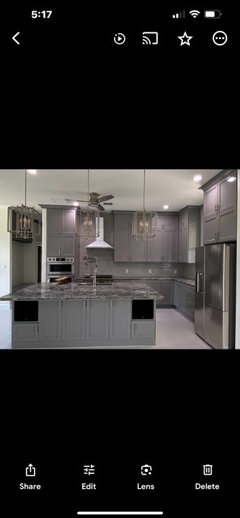
    Here are some pictures:


    You can see here where the wall goes straight across from the dining room, there is no wall because we took out the covered porch. Also you see the hallway is taken out to the bedroom.


    When we pushed out that front wall where you see the refrigerator all we had to do was put a pantry between the wall and the fridge so we could open the door.


  • 6 years ago

    V is always professional and courteous even when giving advice the OP's may not wish to read. Others however are downright snarky and rude.

  • 6 years ago

    kitty who is V?

  • 6 years ago

    Wow NewEnglandgal, that is absolutely gorgeous! I love the finishes. Do you think there would be enough room to make a small office in the attic space since the roofline is so high? (We'd have to find space for the stairs). I'm curious what you did with the study. Did you put doors on it to the foyer? And keep the doors to the porch?

  • 6 years ago

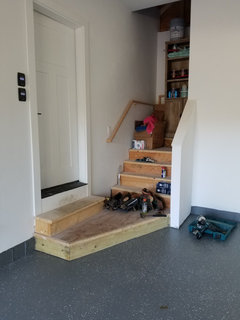
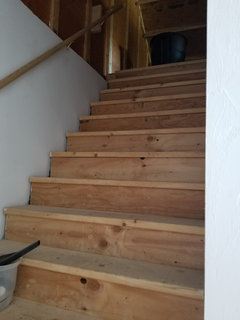
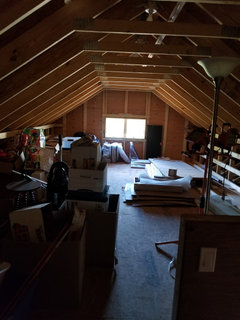
    We have one door going into the study. We could have made a room in the attic space but what we found easier to do (and just using it as storage but the space is quite large) is to put a room over the garage! Inside the garage, where the stairs go to the house we placed stairs going up to the space. I will take a picture and show you. To do it in the attic would have required placement of stairs inside the home. Let me go take pics....

  • 6 years ago

    There is plenty of head room. Just need insulation, electrical, wallboard and paint. We could have made it another room but didnt need it at this point.
    Do you have children? If so you may want to look where you would put a designated play area. We have grandchildren who visit so may turn my husband's office that he will never use a playroom.

  • 6 years ago

    @NewEnglandgal


    Congratulations on your new house. It looks beautiful

  • 6 years ago

    Thank you D E.

  • 6 years ago

    NewEnglandgal, that’s so awesome! That gives us so many great ideas. Thanks so much for sharing.

  • 6 years ago
    last modified: 6 years ago

    @jennybrown12 you are so welcome. Having to change the trusses would have been a huge expense to us. If you have any other questions feel free to ask anytime. I know how hard It is hard to visualize something on paper.

  • 6 years ago

    jenny please share as you build, Id love to see how it looks!!

  • 6 years ago

    Did anyone use the same exterior paint color? If so which colors did you use? struggling and have to make a decision quick

  • 6 years ago

    Hi Kelly we did not go with the green because my neighbors house is an olive green. Would have been weird.
    We went with dipped white cedar shingles.

  • 6 years ago

    I too would like to know what the exterior color of the original plan is. I like that color a lot.

  • 6 years ago

    @NewEnglandgal

    We want to add storage over the garage like you did. I'm trying to follow this thread between you and Jennybrown12. It seems you mentioned not adding trusses in the garage, yet the distance between the garage doors and the room over the garage seems to have been raised. I'm judging by (your photo) the space above the garage and the front of the house that it was raised somehow. My plans show the garage door ending just below the front roof line while there are several feet (two at least in your photo) between the top of your doors and the roof line. Did you lower the ceiling in the garage to gain space or raise the roof.

  • 6 years ago

    We are building it now our arc had to make a lot of changes to the plan. There is a lot of information missing on the plan.


  • 6 years ago

    We are building it now our arc had to make a lot of changes to the plan. There is a lot of information missing on the plan.


  • 6 years ago

    We made the Breezway longer and added another full guest bathroom. We removed the small Pantry in the kitchen so we could have more Cabinet Space also.


  • 6 years ago

    @E We used attic trusses for our garage. Sorry I am just seeing your question now, you probably have already taken care of this.

    Truefaith I love the outside look of the house! You must be so excited. I see you opened up the den/office. Are you planning to make that a dining room?

    We too made quite a few changes but did like the overall look and plan and are very happy.

    I hope you come back and show pictures of your home completed, Id love to see them.

    When do you think the house will be finished?

  • 5 years ago

    I am so happy I searched this plan a bit further. My husband and I are about to get started to modify this plan as well. I would love to see more pictures of what all of you are doing!

  • 5 years ago

    Hi Rebecca, we made quite a few modifications. We pushed the front outside wall in the kitchen in 3 ft to add 3 ft to the kitchen.
    We made the master 16'x16' and took out the covered porch and squared off the whole dining area and livingroom.

  • 5 years ago

    that's awesome! I want the study to be eliminated and want to do my dining room. and we are doing stairs in the garage so we can have extra storage...I am also bumping the wall in the kitchen in the front of the porch to accommodate a hidden pantry. My current house was built in 1900, so this one will be very vintage in material. I love your modifications! Thank you for sharing!


  • 5 years ago

    Rebecca , we used attic trusses to make more room up over the garage. We put the stairs to the left of the entry into the mudroom from the garage so it did not hinder room for our cars. It could actually be a usable room if we added heat. We enlarged the garage to 24x26. I do not know if you are in an area where they have cellars but we are in NE so we put our cellar stairs in the garage and made the stairway to the cellar a laundry room. We have no plans to make the cellar into livable space. I am very excited for you. I hope you continue to post so we can see watch your build as it continues. We love our house, just moved in a year ago!

  • 5 years ago

    We built this house in 2016 with minor modifications. Took out French doors to the porch in the study and master bedroom. Also added 4ft to the master bedroom and back porch (they were under the same gable.) We turned the garage to enter from the side instead of the front. We have LOVED this plan. We are also empty nesters and it’s perfect for 2 people.

  • 5 years ago

    We are empty nesters too!

  • 5 years ago

    @NewEnglandgal thank you so much for sharing all the info and photos of your build with this house plan. I stumbled on this plan today, and am loving it! Would you mind saying where you live in New England? I am in Connecticut. Still looking for land, but will mostly be somewhere in Middlesex County.

  • 5 years ago

    Ginger, we are in sothern RI. We luckily owned an extra lot next to our home. we love the housecand are really happy with it. I do think you'd want to make some changes to it.
    the two guest bedrooms are tight with big closets, no linen closet for guest bath (I use the shelf in the coat closet), covered porch on back makes living area and kitchen very dark so we took that out. We made the stairway to the cellarca good size laundry room and moved the stairs to the garage. We enalrged the garage and the master to 16x16 as we have a king size bed.
    There is so much you can do to fit your needs. Hope you can find a nice piece of land!

  • 5 years ago

    Thanks so much!

  • 5 years ago

    We have our plans at the architect now...we are opening up the whole living room, eliminating the study and breakfast nook to expand the kitchen and have an open dining area. We are expanding to master too and reconfiguring the master bathroom. I can not wait to get it started!


  • 5 years ago

    Rebecca sounds very nice! please share lictures of your build once it is in progress. It is exciting but also can be a bit anxiety producing lol. Just have fun with it.

  • 5 years ago

    We are closing this week (November 2020) on a construction/mortgage. We are building this house in eastern North Carolina. Anxiety is the word. To anyone reading this in the future, we are smack in the middle of the Covid 19 pandemic. Construction costs have skyrocketed. We had to renegotiate the price etc. Wheeeeee.

  • 5 years ago

    Good luck "E"! With the skyrocketing prices, hubby and I are glad we're not quite ready to build yet (still looking for land). But we are wondering when (if?) they will get back down to "normal." Will be interested to hear about your progress.

  • 5 years ago


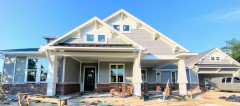
    Here are some photos from 2017 less than a year after we had moved in so there's no landscaping, but I know it always helps to see a house plan from a "real house" perspective.

    https://www.fryarconstructionllc.com/beesley

  • 5 years ago

    @Shannon Beesley thank you so much for sharing those photos! They are so perfect, they are making my heart hurt a little :) I see your comments in this thread, as to the few changes you made to the plan. Now that you've lived in the house for a few years, anything else you would have changed if you'd known?

  • 5 years ago

    Has anyone built this plan with some/all of the INT ceilings opened to the roof line -- so that the little attic windows actually become part of the living space? We are in New England, so would have a full basement where AC/heating components would live, and we could use space over the garage for storage, so there would not be a particular need for attic space. Thoughts about opening the ceilings in the living area? Any pix?

  • 5 years ago

    Shannon thank you for sharing your photos. very interesting and Iike your changes. You have a beautiful home there!

  • 5 years ago

    @Ginger LaBella I'm not sure you could access those attic windows into your living area because they are over the porch on the back and one of the front bedrooms. We took the area that was marked for stairs to a basement out and made a powder room and if I had it to do over that is one thing I would change. The laundry room is a tad too small and the powder room is too large. I would have somehow taken that entire entrance from the garage and shifted it around (maybe moving the door and making a large mudroom/laundry area and carving out a small space for a powder room). The 6ft windows on this plan allow a TON of light! The back of our house is south facing so there is always light. We did push out the back gable so our back porch and master bedroom are much bigger than the plan shows and I'm so glad we did that. Our master is 20x20 or 21x21... I can't remember. It's great to have it so big! Also, we screened in that back porch so it is truly an outdoor living room. I can truly say that it was worth going through hundreds of house plans to find this. Every room is my favorite! Good luck on your build! This was a very expensive house to build with all of the details included in the plan (especially those pillars on the front and back!) and lumber prices were very reasonable in 2016.

  • 5 years ago

    We just built ours a year ago and spent a good 600k. That includes site work, septic and foundation.
    We needed to bring in 2000 yards of fill because of a high water table.

  • 5 years ago

    @Shannon Beesley thank you for the reply! In my initial thoughts on making modifications to this plan, I had been thinking of changing the stair location to where the Study is shown (and making that a doorway to the basement off the Foyer, plus a coat closet beside that, over the lower part of the stairs. Then, a laundry/mudroom in place of where the stairs are in the original plan; and an expanded pantry in the area that's called Util -- and bumping out to be flush with the EXT wall of the kitchen (if that is making sense!) I'd then remove the corner Pantry from the kitchen itself. I figure the guest BR bath could also serve as the "dinner guest" bathroom, so a powder room would not really be needed. SO, I appreciate hearing your thoughts on how you handled those bits, and what you might do differently with hindsight. LOVE LOVE a screened porch...so that's a great idea. ONE FOLLOW-UP QUESTION: did you mean to say "this was a very expensive house to build" or did you mean "inexpensive"? I figure the pillars do add some expense, but they are such an integral part to the look of this house. Was there anything else that contributed to the expense, in terms of the plan details (so not choices of finishes, etc.) that you feel you could have just as well done without/differently? Thanks so much! (And if others who have built this house want to chime in, that's also much appreciated!)

  • 5 years ago

    @NewEnglandgal Thank you for the reply re your budget. Any idea of a ballpark cost difference -- let's say you did everything else the same with site work, septic, foundation -- but used a different plan w/out the Craftsman details (and/or whatever else might have made this a more expensive house). So, same size, etc. -- do you feel this particular plan contributed $XXX?

  • 5 years ago

    There are a lot of corners in the foundation, the roof structure was not cheap either. A two story home is cheaper because the foundation is smaller as would be the roof. We have a stairway to above the garage and we put attic trusses up there to have head room and storage. We did expand the foot print of the home a bit.

    We purchased Tedd Wood cabinets, tile( no fiberglass showers), hardwood floors and we had to get impact glass for our windows which added 20k to the price. We also used Trex decking which is not cheap, stone work on the outdoor columns and we used Azek on the outside trim, soffits and front porch ceilings. For the shingles we used pre-dipped white cedar shingles. We also epoxied the cellar and garage floors. We did expand the garage.

    I know someone who built a bigger one level and probably spent around the same amount but they do not have a basement and tried to go cheaper on siding, cabinets, countertops and tile but their home looks very nice. It all adds up and very quickly! We are 58 and 63 so we figured this was our last home and wanted it to be nice. If I could change anything I would change a few things. I wanted LVP floors because we have grandchildren but my husband felt the house was so nice it would cheapen it. I hate my floors. I have to clean up every little water drip or it may turns the grooves in the wood black. I bought dolomite for my island which I love but it was expensive. Other than that I love my home and we get many compliments on it when people come over. Everyone seems to love it.


  • 5 years ago

    @Shannon Beesley Thanks for sharing this photos!

  • 5 years ago

    @Ginger LaBella No, I meant to say very expensive! NewEnglandGal is right... the corners, gables and angles on the foundation and roofline are very involved (I guess is the word I'd use). The plans call for 6ft windows and 8ft doors and that's not cheap. The painters said they used more to caulk this house than they'd ever used on any other residential house and our builder said that this was one of the most expensive (per sq ft) houses that they'd ever built. Now, having said this, you could modify many things to lower the cost. We went with a full masonry fireplace which was 25k, stamped and stained concrete on all porches, the big pillars that the plan calls for and large trim around the baseboards, windows and crown moulding in all the rooms.

  • 5 years ago

    Shannon, would you please send me the pictures, My husband and I plan to built it this year.


  • 4 years ago

    I really love this plan, but I am interested in separating the kitchen from the family room with a wall. I could have doors on both ends, but there must be a separation. I suppose most people who like the open concept are not cooks.

  • 4 years ago

    Hi, We built ours in 2019. I am a cook and love the open concept because my previous house my kitchen was separated and I found I was alone while everyone else was able to visit with each other. You could put a wall up but that would definitely make the rooms feel much smaller. To each his own. Take the plan to an architect and see if they can help you. We pushed the outer wall of the kitchen (the one on the front porch) out 3 or four feet and our porch is still plenty big.

    We also made a solid wall for the front room and that is the grandchildren's playroom. There are many things you can do to make this house what you want.

  • 4 years ago

    Thanks, @NewEnglandgal. I'm exploring room fold doors as an option, so I could bake my cake and eat it too.

  • 4 years ago

    i took these plans, enlarged it and completely blew out all the walls, and made it one big great room. A builder I work ( I am a Realtor) used the plans to build a spec home from my plans. They altered the exterior as well.

    https://www.zillow.com/homedetails/1232-Little-Georgetown-Rd-Hedgesville-WV-25427/2066989707_zpid/

  • 2 years ago



    We built ours on Houston Texas and it was our retirement home. Could others share their photos. We do not have a basement of course in Texas but would love to see what it looks like and for those who added the upstairs could you share photos. Yes it is an expensive home to build here in Texas in 2020 it was on the $600,000 plus. Thanks

  • 2 years ago


    Photo of our home