

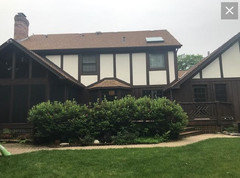
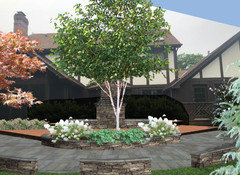
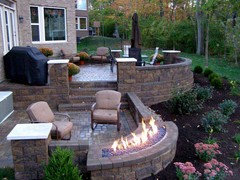
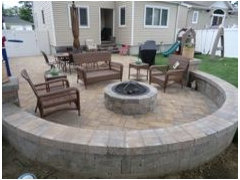
Patio or Deck or Both?
8 years ago
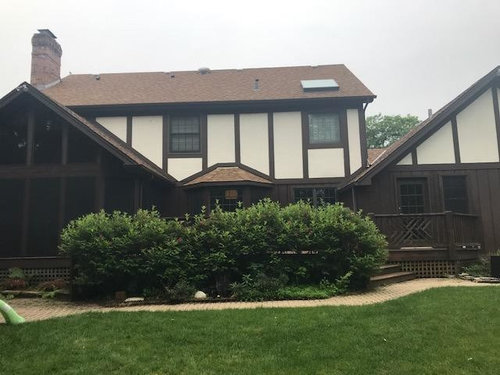
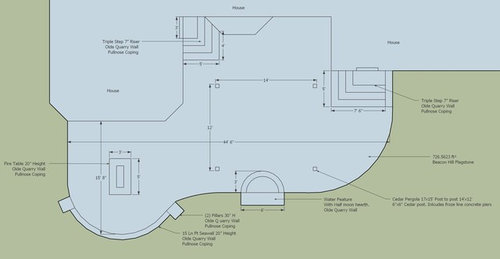
Featured Answer
Sort by:Oldest
Comments (8)
 8 years ago
Related Professionals
Martinsburg Landscape Architects & Landscape Designers · Lewiston Decks, Patios & Outdoor Enclosures · Merced Decks, Patios & Outdoor Enclosures · Middletown Decks, Patios & Outdoor Enclosures · Waterbury Home Builders · Niles Home Builders · Harrisburg Home Builders · Eugene Home Builders · Norfolk Home Additions · Kingman Home Additions · Platteville Architects & Building Designers · Winston-Salem Kitchen & Bathroom Designers · York Kitchen & Bathroom Designers · Ottumwa Kitchen & Bathroom Designers · Marinette Kitchen & Bathroom Designers 8 years agolast modified: 8 years ago
 8 years ago
- 8 years ago
 8 years ago
 PRO8 years agolast modified: 8 years ago
 PRO8 years agolast modified: 8 years ago
Related Stories
BLACKHow to Decorate With Brown, Black — or Both
Black is best for engineered materials; brown works great for textures — and more designer tips for working with these two classic colors
Full Story
GREEN BUILDINGBuilding Green: The Paths, Beds and Decks That Define Your Landscape
You can make your outdoor area more sustainable by carefully designing your hardscape and selecting materials
Full Story
MOST POPULAR10 Lounge-Worthy Patios, Porches and Decks
Little touches like lighting and a cushy spot to sink into can transform any outdoor space
Full Story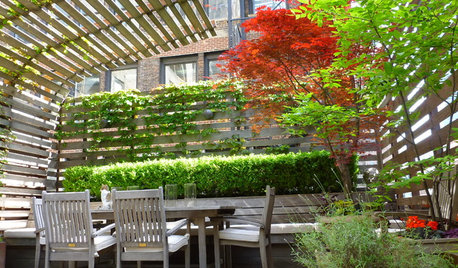
GARDENING AND LANDSCAPINGHouzz Call: Show Us Your Great Patio, Deck or Rooftop!
Give your patio a chance at the spotlight as we head outdoors for a new summer ideabook series
Full Story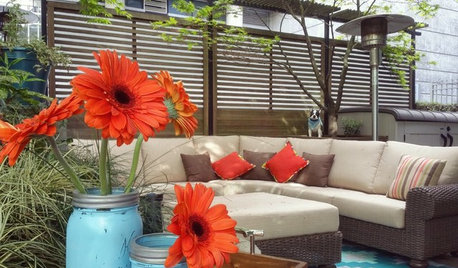
LANDSCAPE DESIGN10 Compact Decks, Patios and Porches for Making Memories
From Florida to Hawaii, Houzz readers show us how they capitalize on their petite outdoor spaces
Full Story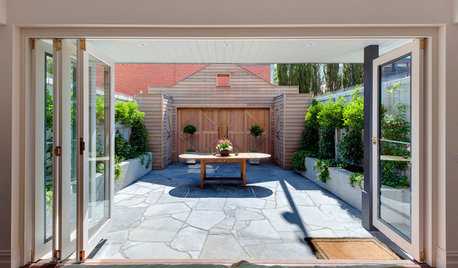
LANDSCAPE DESIGNHow to Pick the Right Paving and Decking Material
Once you’ve got the walls or fences of your garden figured out, it’s time to consider the ground surface or floors
Full Story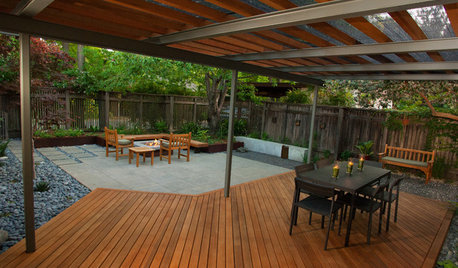
PATIOSPatio Details: Simple Materials Make for a Sophisticated Space
Low water bills and minimal maintenance are just part of the beauty of this handcrafted backyard deck and patio
Full Story
MOST POPULARFind the Right Glass Door for Your Patio
It’s more than just a patio door — it’s an architectural design element. Here’s help for finding the right one for your home and lifestyle
Full Story
GARDENING AND LANDSCAPING7 Ways to Create a Gorgeous Outdoor Room
Revel in the sights and scents of spring on a patio or in a garden corner decked out in comfy interior style
Full Story
GARDENING AND LANDSCAPING50 Great Designs for a Garden Party
Pergola, patio, deck, hearth or rooftop — find the outdoor party room for you
Full Story



Yardvaark