





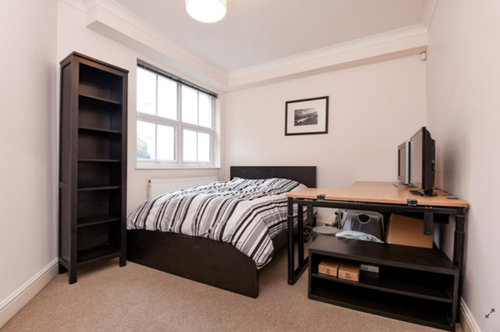

Furniture layout help in odd-shaped rooms. Diagonal walls.
8 years ago

Featured Answer
Sort by:Oldest
Comments (7)
 8 years ago
Related Professionals
San Jose Interior Designers & Decorators · Spokane Interior Designers & Decorators · Athens Furniture & Accessories · Owensboro Furniture & Accessories · Rolla Furniture & Accessories · Green Bay Furniture & Accessories · Bozeman Furniture & Accessories · Canton Interior Designers & Decorators · Columbus Architects & Building Designers · Laredo Architects & Building Designers · Lake City Kitchen & Bathroom Designers · Ashland Kitchen & Bathroom Designers · Dubuque Kitchen & Bathroom Designers · Manhattan Kitchen & Bathroom Designers · Canton Kitchen & Bathroom Designers- 8 years ago
- 8 years ago
- 8 years ago
- 8 years ago
- 8 years ago
Related Stories
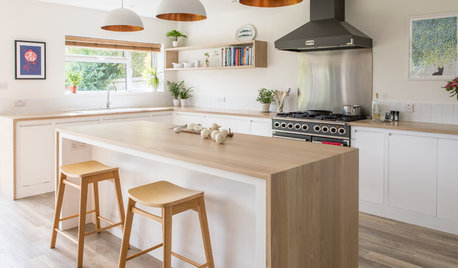
KITCHEN DESIGNOdd Walls Make Way for a U-Shaped Kitchen With a Big Island
American oak and glints of copper warm up the white cabinetry and open plan of this renovated English kitchen
Full Story
LIVING ROOMS8 Living Room Layouts for All Tastes
Go formal or as playful as you please. One of these furniture layouts for the living room is sure to suit your style
Full Story
DECORATING GUIDESHow to Plan a Living Room Layout
Pathways too small? TV too big? With this pro arrangement advice, you can create a living room to enjoy happily ever after
Full Story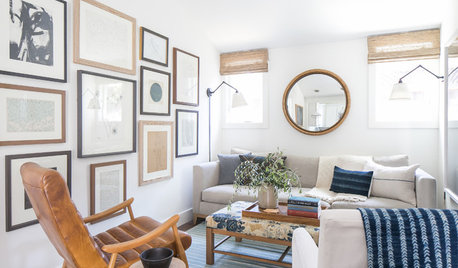
LIVING ROOMSGood Furniture Combos for Tight Living Rooms
Consider these sofa, chair and ottoman pairings to maximize seating and comfort in a relatively small space
Full Story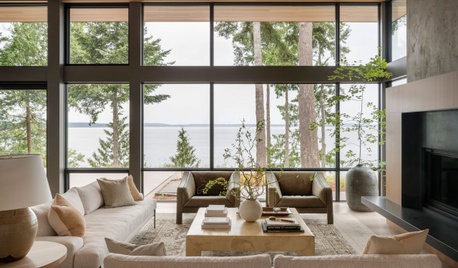
LIVING ROOMS7 Common Living Room Layout Mistakes and How to Avoid Them
Planning a living room revamp? Try these expert tips to make it the best space for you
Full Story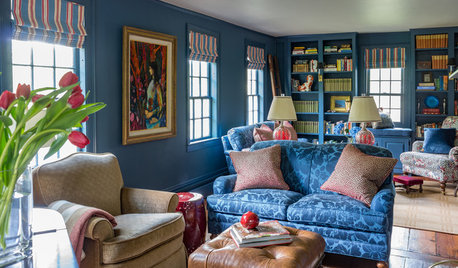
ROOM OF THE DAYRoom of the Day: A Blue-Walled Beauty
An unloved parlor gets transformed into a bold library and music room
Full Story
HOUZZ TOURSHouzz Tour: Watch a Sliding Wall Turn a Living Space Into 5 Rooms
A clever custom storage piece transforms this New York City microstudio into multiple living spaces
Full Story
OUTDOOR ACCESSORIESKey Measurements for Planning Your Outdoor Furniture Layout
Learn how much space you need for al fresco dining and seating to ensure a comfortable and inviting outdoor living space
Full Story
DECLUTTERINGDownsizing Help: Choosing What Furniture to Leave Behind
What to take, what to buy, how to make your favorite furniture fit ... get some answers from a homeowner who scaled way down
Full Story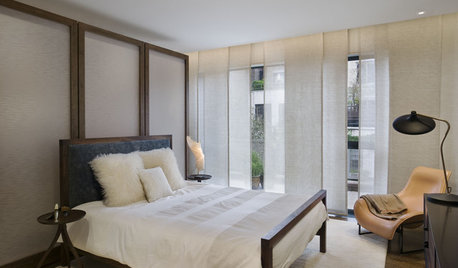
WINDOWSTreatments for Large or Oddly Shaped Windows
Get the sun filtering and privacy you need even with those awkward windows, using panels, shutters, shades and more
Full StorySponsored

Customized Award-Winning Interior Design Solutions in Franklin Cnty OH




OnePlan