Software
Houzz Logo Print
imtoni

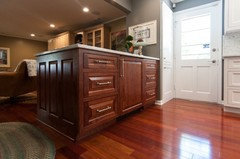
Do you have European style inset cabinets?

8 years ago

I'm seriously considering going with them in my new construction but I really have no experience with them. Anyone have the pros and cons of this type of cabinet? I Love the look!

Comments (21)

  • PRO
    8 years ago
    last modified: 8 years ago

    I had them when I lived in England. They look beautiful for sure. The con and the reason I didn't get them in my house here, is they would swell during the wetter seasons and then they wouldn't close properly or if they would close the wood would be so tight it caused the paint to chip.

  • 8 years ago

    where do you live Corie? I live in the midwest and my wood floors do have some swelling but not so much that I notice. I don't leave windows open very often because of allergies and its very dusty here in the country too. I was at the cabinet builders shop yesterday admiring his work. The drawers and cabinets opened and closed very nicely . Thanks for getting my questions for him started.

  • PRO
    8 years ago

    I'm not sure what you mean. Do you mean a full inset cabinet such as one often sees in English kitchens, or a frameless European cabinet. The later is full overlap, not inset.

    As far as swelling goes, I would ask how often your windows are open. I have full inset on my upper cabinets and in two years have seen no swelling. But due to severe allergies, my AC or furnace are always on and I no longer ever open my windows. I also have a feeling that factory applied paint may be far less atmosphericly sensitive than regular hand painted cabinets.

    BTW, I used frameless European lower cabinets as I wanted to get the maximum storage possible.

  • 8 years ago

    I think insets look cool, but I would not want them due to the reduced storage.

  • 8 years ago
    last modified: 8 years ago

    Sorry, My3dogs, but I'm still confused. I've never seen anything inset from Europe, at least not that wasn't a hundred years old. European cabinets are almost always frameless, so I still don't know what the OP is asking about.

    Toni, can you post an example of what you mean?

  • PRO
    8 years ago

    We call number three Full Overlay.

  • 8 years ago
    last modified: 8 years ago

    Not sure why it would be hard to understand. The doors and drawers are INSET. Flush.

    http://www.thekitchenwright.com/cabinet-inspirations-ideas/ninset-cabinets-vs-overlay-what-is-the-difference-and-which-is-best-for-you-ew-post-title


    The framed vs frameless is a different issue, and not what the OP asked about.

    https://www.masterbrand.com/get-started/design-your-room/cabinet-construction/frameless-cabinets

  • 8 years ago
    last modified: 8 years ago

    I completely understand what an inset cabinet is, Chess. But European cabinets are almost always frameless, so I don't get what a "European inset" is, which is what I am asking, and judging by the rest of this thread, others are also very confused.

  • 8 years ago
    last modified: 8 years ago

    [https://www.houzz.com/discussions/boxerpups-frameless-inset-cabinets-photos-pretty-please-dsvw-vd~2452886[(https://www.houzz.com/discussions/boxerpups-frameless-inset-cabinets-photos-pretty-please-dsvw-vd~2452886)

    [https://www.houzz.com/discussions/frameless-inset-cabinets-dsvw-vd~2814433[(https://www.houzz.com/discussions/frameless-inset-cabinets-dsvw-vd~2814433)

    https://en.m.wikipedia.org/wiki/Kitchen_cabinet

    More info there^^. OP is probably confused with all the many online references to “European inset”. Those links above should more thoroughly explain what these terms mean. I agree that European, typically means frameless. And frameless of course, by definition, is not “inset”, as there is no frame to inset the doors on. To do a frameless that *looks* like inset, means you have to sort of fake it out, but all that is explained in the links above.

  • 8 years ago

    Thanks. Okay, yes, I have seen those.

  • PRO
    8 years ago

    Many of the loveliest cabinets made in the UK, are full inset <https://www.plainenglishdesign.co.uk/kitchens/>;, and they usually have visible hinges at the hinge side of the door. Many US manufacturers who do full inset, have hidden hinges (my own do). It's a very traditional look and I like it very much. But as I said, I only used these on my upper cabinets - they are very compatible with the age of my house (70 years old). For my lower cabinets, "real estate" was a big issues for me, so I went with European frameless cabinets. I had seen a picture of this before so I knew it would work and it has, I'm not a matchy-matchy person anyway, and this was a nice compromise.

  • 8 years ago
    last modified: 8 years ago

    Anglophilia, your link did not work for me. ( I removed that last > and then it did work.)

    This is a good history of cabinet construction.

    https://www.oldhouseonline.com/articles/kitchen-cabinets-period-homes

    What I have normally heard, is " Euro-style cabinet doors" , which refer to full-overlay design.


    "The most modern iteration is a full overlay, meaning that the door or drawer face completely overlays the box — it covers not just the opening but the entire face of the box. There is no visible face frame with these cabinets when the doors are closed, which means hinges are utilized that allow the doors to open without hitting adjacent doors and drawers.

    The advantage of the overlay door style is that there are very small gaps between doors and drawers, creating a consistent and continuous appearance. It also allows the fullest possible access to the box. That means bigger drawers, smaller drawer guides and more space for storage. "

  • 8 years ago

    I have full inset cabinets and had them at my previous house. I love them.

    Two cautions about them however.....

    1) They are more expensive. Depending on the cabinet maker, it's a little more or a lot more. So make sure they fit your budget.

    2) Make sure your cabinet maker can do them well. Meaning that every opening is square, the gaps between doors and frames is minimal and hinges are installed correctly so the gap is even all the way around. To me, nothing looks worse than an inset cabinet where the door is sitting cock-eyed in the frame and/or there are very large gaps.

    There is a difference in our cabinets between our previous house and current house. Previous house, they were perfect. Current house, not so much. Unfortunately I couldn't use the previous cabinet maker as he had passed away in the last 11 years and had to go with a new guy. The work is 'ok' but there are few cabinets with gaps larger than I'd like and two doors that will not sit perfectly square no matter how much we adjust the hinges. I'm living with it. This same cabinet guy did full overlay cabinets in our master bathroom they are fantastic. So he just didn't have the full skill set to do inset right.


  • 8 years ago

    Like Anglophilia, I am having inset cabinets on the uppers and full overlay frameless on the lower cabinets where there are drawers.

    In my personal experience, inset or framed cabinets with doors doesn't really diminish usable storage space so I just slid anything I was storing slightly behind the frames so everything was usable. I didn't have pullouts on upper cabinets so that wasn't an issue and obviously no drawers.

    I am intrigued by the idea of having hingeless inset cabinets. Theoretically I can have either and I would assume from a functional point of view, there is no difference. Aesthetically I chose inset because I am carrying the cabinets into the dining area so I wanted them to resemble furniture which generally does have inset doors. Should I go with exterior hinges or hidden hinges - in general I don't like exterior hinges but when I see the small ones on Shaker/Prairie inset doors, they are aesthetically pleasing.

  • 8 years ago
    last modified: 8 years ago

    All cabinets in my kitchen have inset doors. Hinges are on the outside of the doors, the way fine furniture is built. There's a wee bit less space back to front within the interior on mine. The drawers have an outward sculpted panel. Mine are painted ivory with brass knobs and pulls. Opposite the 'working side' of my island is a walk-through, with matching desk and buffet with lighted upper section behind glassed doors.

    The 'boxes' (cabinets) are Great Northern. The doors and drawer fronts are birch.

    We've been in our home for 17 years without any problem with warping or swelling of cabinetry or our all wood flooring. I'm north of Chicago, so have four seasons. The house has a basement, which might make a difference, and we have flow-through humidifiers on our gas forced air heating.

  • PRO
    8 years ago

    One needs to be careful when ordering inset cabinets. Measure your largest dinner plate to be sure it fits. I had mine made 1" deeper to compensate.

  • 8 years ago
    last modified: 8 years ago

    Hidden hinges for inset are bulky and take up space in the interior. Avoid narrow cabinets, and that is likely to be less of an issue. The loss of the 3/4” depth because of the door fitting into the faceframe instead of being proud of itbisceasiky handled by moving to a 13”D cabinet instead of a 12”. That is a N.C. modification in many lines.

    There is such a thing as inset frameless. A lot of Scandinavian furniture was created that way. But it is not really done for kitchen cabinets due to the hinge swing angle limitations not being able to travel past 90. Standard in kitchens these days is 120 hinges.

  • PRO
    8 years ago
    last modified: 8 years ago

    Toni, I'm sorry, I'm just now seeing your message. I live in Michigan. I ended up with mostly drawers in my kitchen and I have full overlays on the two cabinets that do have doors.

    I also wanted to add that the cabinets I had in England with the inset doors was also in newly remodeled kitchen.

  • 8 years ago

    My3dogs, to answer your door question, door number 2 is the inset I'm hoping for. Flush with the frame. I'll be asking the builder about how much space is in each drawer compared to the Full overlay. I love that it looks like furniture too Chisue. At this point, I'm expecting my uppers and lower cabinets to both be inset but if I find full over lay drawers to be bigger, that's an option I hadn't thought about. Sounds good tho. The cabinet maker said this type of cabinet is pretty much all he does. I'm imagining, the price is going to set me back. I told my husband this is my last kitchen (and I've only picked out one prior!), so let's at least take a look.

  • 8 years ago

    Our last kitchen was made in England, was inset with exposed hinges. It was the unfitted look - pieces looked like furniture. 1 stain color, 3 paint colors and 3 counter materials. The island, for example, came over as one piece and we added the antique pine counter. The hutches came over as two pieces. The ends are finished, so technically either could be used in the DR or breakfast room and stand alone. I had a walk-in pantry for food storage and small appliances. No food was stored in the kitchen (other than fridge/freezer). I did not miss any space by not having traditional uppers or inset cabinets. At the time, I had a hard time finding a local cabinetmaker that wasn't astronomical. It was less expensive to have made in England and shipped, and I got exactly what I wanted.

    Our new kitchen is another English style kitchen based on Humphrey Munson kitchens, but made locally (Alabama). It is the only door style this cabinetmaker does. Inset doors with hidden hinges. 1 paint color, 1 counter material. We only moved a month ago, and the walk through pantry hasn't been built out yet, but I still don't miss traditional uppers, the pantry wall stores all the food and the last door hides a few often used appliances on a counter with drawers below. I am opting to only build-out one wall of the walk-thru pantry, and store seldom used trays, large roasting pans and other items there.

    Good luck with your kitchen. I look forward to seeing your project progress.


    Toni S thanked Allison0704