Software
Houzz Logo Print
dasha81

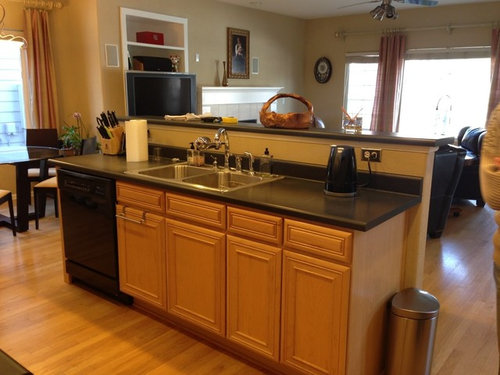
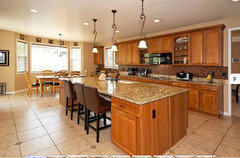
What would you do with this kitchen?

13 years ago
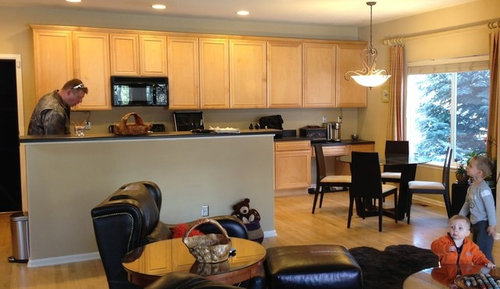
The cabinets are good quality and in great shape. We are planning on adding granite, thicker crown moulding to the cabinets and a couple of glass doors to get rid of that "soldiers in a row" feel. Not sure what to do with the desk area.

Also, we are getting rid of the little wall on the island and extending it.

Any suggestions are greatly appreciated!

Comments (32)

  • 13 years ago
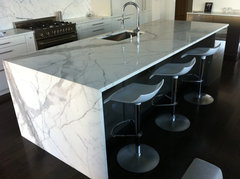
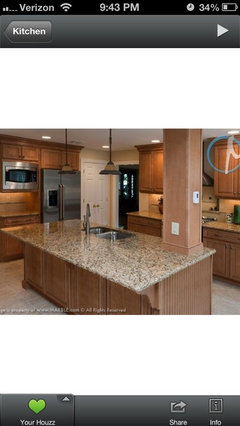
    I have seen islands where they are entirely boxed in with stone and become a piece of furniture in the kitchen. I love the look, and if I can find an example I will post it for you. Otherwise you are extremely lucky to be dealing with what you are in this kitchen and I'm sure you know the necessary upgrades for a truly great kitchen could be much much worse. Have fun!
  • PRO
    13 years ago
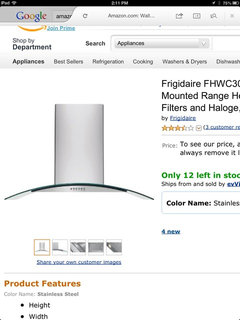
    Hello, I might suggest the microwave vent-a-hood combo go. Remove the center cabinet where the unit is attached. Return the crown molding on the sides of the cabinet where the other cabinet was removed. Then a great backsplash that would be installed full height behind a super cool vent-a-hood. Then is there an area in the base cabinet that you could install a microwave drawer. I think this design will reduce the length and give a focal point to the kitchen.
    Dasha thanked Oellien Design, Inc.
  • PRO
    13 years ago
    For this kitchen, and the color/style of your other furniture, I think these cabs should go dark - either black, navy, or very dark brown. I would not put in a glass-front cabinet; this trend is going down. I like the consistency of the upper cabs. And I agree with removing the half-wall.

    My eye is drawn to the curtains... I think you should consider a more modern window treatment to complement the cabinetry. Something more fitted to the window opening, more sleek.
  • 13 years ago
    Oops, I forgot to mention the furniture in this pic is not ours. And I am definitely changing the window treatments. I don't really want to repaint the cabs, as the room doesn't really get direct sunlight, although it is not dark.

    Will also repaint the walls a slightly darker color and add crown moulding to the ceiling.
  • 13 years ago
    I'd put some open wine storage where the desk is. There are a few different way to do this, but I like it when there are just lots of little boxes to slide the wine into.
  • PRO
    13 years ago
    Great space! You mentioned you'd be removing the wall on the island, which is a good idea. I'd make the island counter-height.

    Simple changes: add cabinet hardware in your style of choice. They look a little bare right now. You might consider painting or staining the cabinets if you want something more modern.

    Crazy changes: making the island counter-height and put a cooktop on it. You can put an oven wherever you wish. If you're not using the desk area that much, this would be a good place for an appliance garage (or a double oven if you're a fierce baker such as myself). This would also be a great coffee station or wet bar area since it's close to the eat-in kitchen.

    If that's too much plumbing and electrical work to undertake, no problem. Making the island larger would make it a more usable workspace.
  • 13 years ago
    i love the idea of panels on the island! my only concern would be leg room if people use it as a bar/sitting area. the island will definitely be the same height as the counters and it has a sink there already so we will keep that layout. i am also considering a built-in oven/micro combo to the left of the current microwave (if you're looking at it) and then putting a hooded vent where the microwave is now. and to the right of that would be 2 glass cabinet doors....i think this in itself would open up the space even more.

    i toyed around with the wine rack idea where the desk is, but sometimes that looks tacky. maybe another long pantry? that may look tacky, too, though.

    oh definitely getting dark hardware for the cabinet doors!
  • 13 years ago
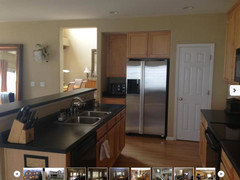
    another view of the island/fridge from a different angle.
  • 13 years ago
    Thanks, River! Is there a specific pic you are refering to on the Dura site?
  • 13 years ago
    href='
    Countertops · More Info
    '>Contemporary Kitchen Islands And Kitchen Carts by Toronto Tile, Stone & Countertops Crystal Tile and Marble
  • 13 years ago
    This was kind of the look I was referring to when I posted earlier. (It took forever to figure out how to attach the photo but now that I more or less am able to do it perhaps there's a chance that I will find the exact duplicate of the island space as I envisioned it in your kitchen. We'll see! Good luck also to you on your project.
  • 13 years ago
    Yes!! I love that idea for the island. A bit too modern with the marble, but the concept is great and exactly what I was thinking.
  • 13 years ago
    I also like this look but not sure we have the space for an island that big before it starts to block the entry way from the living room
  • 13 years ago
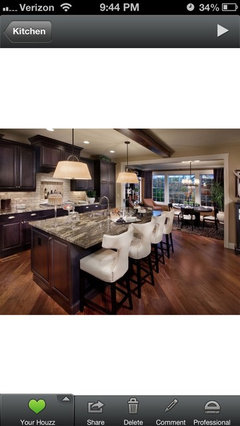
    I have a feeling ours will look more like this one (minus the post, of course)
  • 13 years ago
    It's the color of cabinets and floor they almost match...NO contrast..None. Matchy matchy....I would buy a darker cabinet door Just ONE and try it..And you will See what I mean. OR go look at pictures with Darker cabinets with your color floor.....One or the other should be darker..Never the same...or that close color wise....I bet if you had espresso cabinets it would Pop. It's cheap and really easy to restain your cabinets..and add Steel bar handles. Harder and more expensive to restain floors..You need a Back splash darker to make cabinets pop..Nice tile..solid color..or mixed but pick something you will LOVE forever..If you're going to use granite GO darker..and do the back splash to match run all the way Up....its so much nicer and not chopped up As for the desk area..Many use that for their laptops or desk top...and with kids that young I would think it would be a great home work area as they get older. If you kept it..I would run a strip on the left side UP and paint that area with Black board paint or make it a peg board for kids art. IF you are rippin it out...How about a Mini fridge for snacks for the kids..ONLY allowed in that fridge, I know people who have them for the kiddo's and it works great for them.. Or a Bookcase for cook books? Wino fridge and wine storage.. Or BOTH wino fridge and Cook book shelf. I would use a wide roll up on that window..darker in color...use a color for the walsl to make them pop....That color cabinets look great with the New Lime or Tangerine orange....awesome! Bright area rug under the table to pull it all together...Or you even have room for a Booth area along the window.(storage in seats along window). which would look great, instead of the table. :-)
  • 13 years ago
    Textural and tonal variety could help. How about a backsplash to provide some shine or color? Tile offers endless possibilities.
  • 13 years ago
    Here is my take on this: Paint top cabinets white (keeping room light). Paint bottom cabinets pewter gray, including island (giving contrast to the floor). Brushed hardware. I would remove cabinets over desk and replace with floating shelves (painted gray). A wine rack next to the refrigerator. I would add pendant lighting over island. Room color I can not say, as I do not know what color the granite or backsplash will be.;)
  • 13 years ago
    those are all great suggestions!!! thank you! i am curious about Oellien's comment....having a hard time picturing. Do you mean just placing a hooded vent where the micro is? I would love to do that. Would you get rid of the small cabs above the micro?

    Also, another thing I forgot to mention is we are restaining the floors a slightly darker maple color....this should also help with the contrast of the cabinets. I am all for changing the color of the cabs but hubby thinks unless we actually refinish them, it will look too cheap-ish. :/ I don't agree....I've seen so many repainted cabinets and the job is not expensive and looks great! Maybe I have some convincing to do. :)

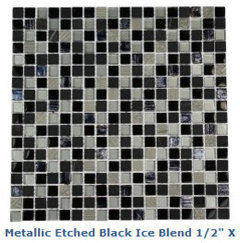
    The granite will be a black pearl to add contrast and backsplash we are adding will be cream with black squared striped going across to tie in the granite.
  • 13 years ago
    i love the look of this kitchen. i'm curious where the paper towels go when the island is so flat and open where the sink is. ;-)
  • 13 years ago
    also, does anyone know of a good/easy to follow software that will allow me to play with different cabinet colors for my kitchen? i see people posting pics with different ideas in minutes...i love that!
  • PRO
    13 years ago
    Here is a hood concept I had in mind.
  • 13 years ago
    http://houzz.com/photos/1670385
    I like the hood to break up the wall of cabinets.
  • 13 years ago
    Reminds me of your choices
    http://houzz.com/photos/551872
  • PRO
    13 years ago
    dasha81: "Good" and "easy" software for modeling cabinets in this way usually don't go hand-in-hand. I'd try Google Sketchup or Ikea's kitchen design tool (even if you don't want an IKEA kitchen, they have enough variety to at least visualize an idea). Sketchup takes more of a learning curve but is much better overall. The online community has modeled hundreds of thousands of items in 3D (including entire inventories of various cabinet manufacturers) so it's an important resource.
  • 13 years ago
    thank you! i love the first pic Sharpkl posted. i have that one saved also. :)
  • 13 years ago
    Thanks! I'm still not decided on the backsplash so those will be some good ones to play with