Software
Houzz Logo Print
trad

Need help with hexagon shaped family room

13 years ago

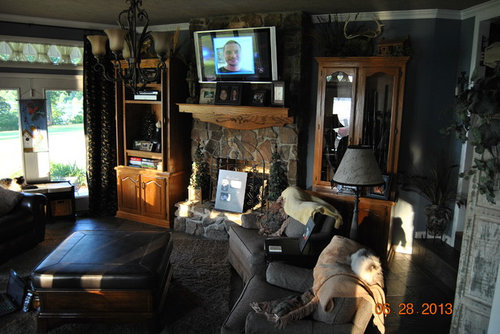


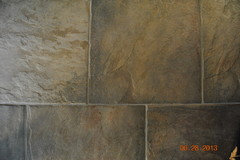
Have always had problem with this room because of shape in regard to size and type furniture & placement of furniture. Also, the two pieces on each side of the fireplace will no longer be used. What do I need to replace with if anything. I have thought about bookcases, a console type table with art work above or just art work on walls. I have very little wall space due to the large windows on 3 of the 6 sides. The fireplace wall takes a wall, the entrance opening another & the opening to the kitchen another. I paint furniture & I had also thought about painting the pieces that are there, taking the inside of entertainment ctr out & adding shelves to make a bookcase. Wall color is Benjamin Moore grey tweed & floor is slate look tile with grey tones (pic attached). Any ideas on colors, furniture additions, deletions, or types that are different than I have and placement of items would be great. Thank You

Comments (36)

  • 13 years ago
    Picture of tile
  • 13 years ago
    Is anyone interested in helping, if not, I will take down. Thank You
  • 13 years ago
    I have actually considered this. Do u think I should replace with anything or just leave open. Also, thanks so much for your help!!!
  • 13 years ago
    last modified: 13 years ago
    Hi, trad. I suggest tightening the seating grouping. If you are open to replacing some pieces, a sofa by the window (replacing two chairs) and larger coffee table would help anchor the room. Your accessory pieces and mantle might also be refreshed to coordinate ( larger side tables, new shade on tall lamp). The kitties seem too formal, but I would be happy to offer them the requisite silk canopies at my house as a personal favour to you.
  • 13 years ago
    I also think.. the other white shelf should be moved. You want a lot more flow through that room. I am assuming this is your living room.

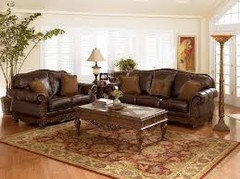
    Also, (not sure of your budget) but get rid of the 3 cloth chairs and get a love seat/couch, and place where that center brown chair is. Look at the brown 3 cushion couch in the picture.

    Toss/relocate the 2 lighters colored chairs as you walk in, and put one leather chair on opposite sides of the room.

    Open that fireplace too.. remove the clutter inside.
  • 13 years ago
    Oh I didn't see the kitty there. My mom's cat does that too on the back of the seat. Mine love their comfy beds :-)
    trad thanked Lissa
  • 13 years ago
    A change of the curtains,, maybe a lighter sheer might also brighten up the room a little
    trad thanked Lissa
  • 13 years ago
    last modified: 13 years ago
    I'm pondering display needs. Here is one example where the upper part of the fireplace is incorporated into a wall unit, and brightens things considerably:
    http://intowood.net/Fireplace_and_Bookcases.jpg

    Shallow built-ins with fireplace left eposed:
    http://4.bp.blogspot.com/-ALVhP8QfUEA/T7VuoSfvu8I/AAAAAAAADLU/--e3noTp8rQ/s1600/Finished+built-in+bookcases+and+fireplace+watermarked.jpg

    Then, if more storage was needed, a case might fit to the right of the dining room doorway and still leave the walkway open. Chairs might sit in front without concern of it, dimensions permitting.
    Does any of this sound appropriate for you?
    trad thanked studio10001
  • 13 years ago
    I do like this idea. I don't have much wall space in this room as there are windows on 3 sides, 2 large doorway openings and fireplace on the other. I do need display area and have thought about this very idea however, was afraid it would seem to heavy on that side and the room might still feel a little cluttered. Thanks so much for your ideas!!!!!!
  • 13 years ago
    Kilderrym, The kitty throws are an added touch to the decor!!!lol I forgot to take off before taking picture!
  • 13 years ago
    I would suggest getting rid ivy on the bookcase and all the clutter on top of the bookcase. I would also get rid of those patterned cushions on the 2 grey chairs. I would get rid of the two photos on the other bookcase, The pictures are too dark for me to see properly but I would say DECLUTTER
    trad thanked 2dogssashatess
  • 13 years ago
    hi trad.. this is just my opinion but i can see two problems ... two very big ones .... first , its to dark .. way to dark , second, there is too much going on in that space .... too much furnishings can make a space feel small & incubated. that's just my view if i could get a layout as well as dimensions from that space i could remodel it & send it to you.
    trad thanked User
  • 13 years ago
    I would suggest taking down those sheers on top of the windows and let more light in. Love your drapery.
    Remove a lot of the nick knacks - less is more. Maybe only have two recliners facing tv and a loveseat
    each side facing each other. Remove the bench and wall hanging at door. Remove the metal display cabinet as it doesn't go with the wood in the room.
    trad thanked Angel 18432
  • 13 years ago
    I have had The "circle your wagon". Arrangement before as well. This is my term for I have pushed all the furniture to the walls. I know your room is a basic circle but it will feel better if you pull the furniture in... A "L" or a "u". Will be much more inviting.
    trad thanked Connie Carbary
  • 13 years ago
    Some L arrangements and some U's
    trad thanked Connie Carbary
  • 13 years ago
    Archman, thank you so much for your ideas. The camera may have made the room look dark but actually there is lots of light as there are full length windows on 3 sides. There is way to much in the room, just didn't know how to correct it. I will send you dimensions & layout later this afternoon & a better picture. Again, thanks so much for your help!!!!
  • 13 years ago
    Thanks to each one who took the time to give advise. I will post pictures when I finish my room.
  • 13 years ago
    Carbary, Thanks for the pictures. It helps so much seeing it visually!!
  • 13 years ago
    Your four chairs work, but there is too much tall cabinetry. I'd remove all of it in favor of console tables, credenza or sofa tables against the walls with art or mirrors above them to reflect the view. The former TV cabinet left of the FP and the gun cabinet need to go. The guns might be moved to a more private, possibly less accessible space, like the bedroom or even inside a walk-in closet. Then use the matching chairs to flank the FP. I'd remove the tiny curtain panels from the transom windows as they are a bit "granny, " as is the faux greenery. I think a pack up of accessories into two-season groupings - warm and cool - will clear out the cluttered look and you can switch everything out twice a year. You may find you don't miss some of those packed-away items and can get rid of them. A pair of matching table lamps, and perhaps a floor lamp would be a nice upgrade. The mantel is a bit "folksy" for the space. Would you be interested in a replacement that you can paint and show off your handiwork?
    trad thanked decoenthusiaste
  • 13 years ago
    this should help you along trad
  • 13 years ago
    i worked the model based on the jpeg`s you uploaded .... i think i may have got the shape of the room wrong ... this is a basic construct from which you can work ... feel free to chop & change as you wish ... enjoy:-)
  • 13 years ago
    more ideas
  • 13 years ago
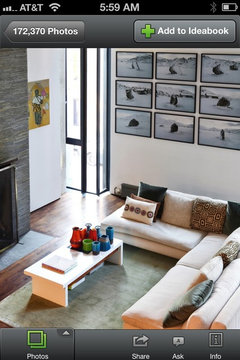
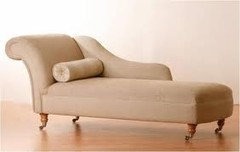
    couches
  • 13 years ago
    last modified: 13 years ago
    Archman's illustration is good. If using it as a basic plan and you want to replace the furniture, I'd put the sofa in front of the window, flank the FP with a pair of matching chairs and hang the TV on the wall where you now have your light bookcase. Keep seating pieces small scale and don't be swayed by the sales people at the big box stores who'll try to sell you a "set" of oversized sofas and loveseat. No loveseat, just a simple sofa and a pair of club chairs.
    trad thanked decoenthusiaste
  • 13 years ago
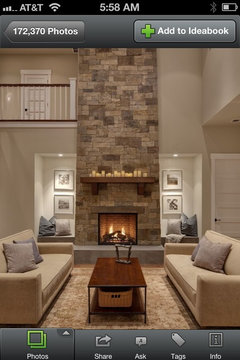
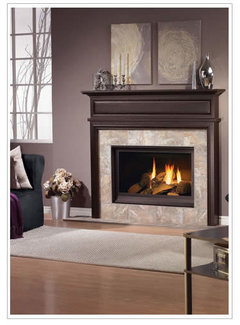
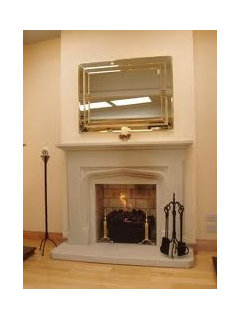
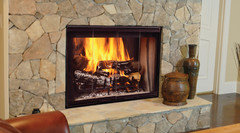
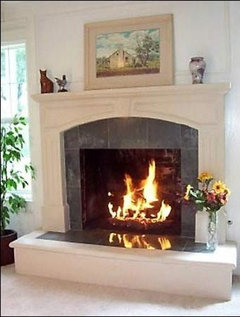
    fireplace
  • 13 years ago
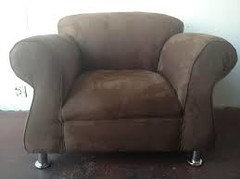

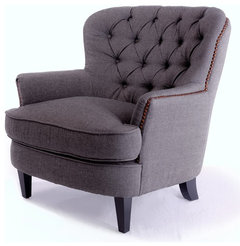
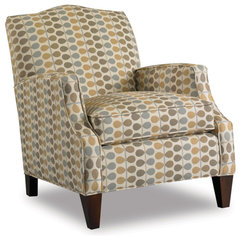
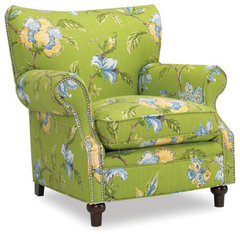
    Here are some of my favorite club chairs.
    Kenter Club Chair · More Info

    Alfred Tufted Gray Fabric Club Chair · More Info

    Urban Club Chair · More Info

    Harrod Club Chairs · More Info
  • 13 years ago
    nice one deco loving the colors ... Alfred tufted looks good
    trad thanked User
  • 13 years ago
    They all look so comfy, don't they?
  • 13 years ago
    amen to that:-) exept the ones that a person can find without arm rests ... i mean really! NO ARM RESTS! what were the manufactures thinking... but hey ... that's just my view
  • 13 years ago
    Love the colors and shape in the Harrod
  • 13 years ago
    Yeah, those accent chairs and armless boudoir things look uncomfortable. Trad, you can really up the color quotient in the room with that Harrod!
    trad thanked decoenthusiaste
  • 12 years ago
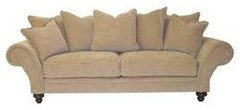
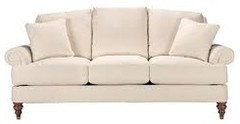
    decoenthusiaste, I have been following your suggestions, removed the cabinetry on each side of the fireplace, sofa in front of windows, 2 club chairs flanking the fireplace, tv on opposite wall where iron/wood bookcase was. I was wondering if you could suggest a sofa that would go with the chairs which are close to the Harrod (discontinued). I must say I prefer a reclining couch & leather. Do you think this would work? I am thinking 84" to 87". Thanks again for the help I have been looking for!!!
  • 12 years ago
    Hello! I don't mind reclining leather couches, but please not in black or brown. Look for camel, caramel, light gray or other. Will keep an eye out for one.
  • 12 years ago
    Pretty but maybe over budget?
    Malvo Beige Full Leather Top Grain Leather Sofa Set With Built-in Recliners · More Info
  • 12 years ago
    one word, DECLUTTER! take everything out except actual furniture and take new pictures in daylight.