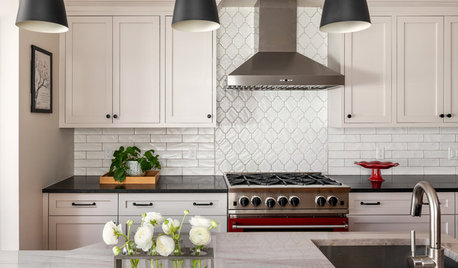
Software
Houzz Logo Print
bernandrews

Need help finalizing Conestoga kitchen design and cabinet color choice

8 years ago
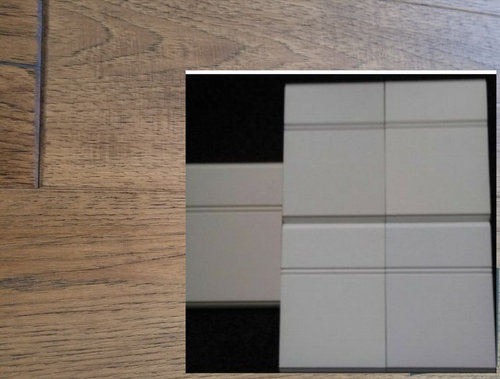


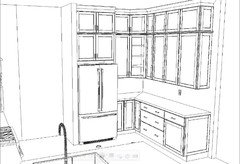

We recently bought our home and are tackling the kitchen remodel right away. The current kitchen hasn't been updated since the house was built so it's long overdue. We decided to move the stove to the other side of the kitchen and add a hood creating a focal point. We are also integrating the pantry into the design and opening up the sloped stair wall by updating the stairs with banisters on both sides.
Our ceilings are 10' and I'm reluctant to do stacked cabinets because of the up charge and I think they may look too heavy since there will be built-in cabinets and shelving on the connecting wall in our great room all visible at the same time.
Here are my questions :
1.Sticking with the current design, I'm thinking of going with the Frosty white Conestoga paint (lower left in 2nd column of pic with cabinet door samples on my wood floor). I chose Frosty because it seems to be a neutral white without being too stark or yellow. All of the trim in the space will be painted a brighter white. Is it OK to have this contrast on the cabinets even though the crown molding on the upper cabinets will be the frosty white color? The two colors will be separated by the upper wall color, as well.
2. The cabinet over the refrigerator is bumped out and seems to hide the connecting cabinets to the right of it. Is this a common design feature or should I change it? I wanted the built in effect yet I'm not sure?
3. Any other feedback regarding the proposed design would be greatly appreciated before I place the order.
Sorry for the long post... Just needing to get clarity. Thanks so much!

Comments (7)

  • 8 years ago
    I'm also interested in what white you choose! currently deciding as well.
  • 8 years ago

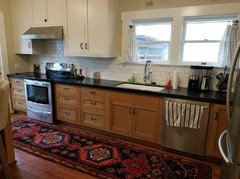
    I went with Antique White for Conestoga, but I have an old house. I know Frosty White is popular if you search old threads. My trim is Cotton Balls and visibly whiter, but I like the contrast.



    On your layout, good call on moving the range to the sink side of the kitchen. The dimensions aren't legible in your drawing, so hard to give very precise recommendations, but here are some changes I'd consider:

    • Take out the full-height cabinet by the range and move the microwave to the fridge side of the kitchen. Often people like the MW near the fridge for heating up leftovers, and this will free up more prep space near the range.
    • Move the range down, more centered on that wall to increase amount of prep space between sink and the range.
    • Can the stub wall be removed? I don't think having cabinets around that corner is useful, so I'd just do a straight wall. The far left cabinet in my drawing is intended to be a full-height pantry cabinet. Cabinet to the right of the fridge would have a countertop as landing area for the fridge and the microwave.
    • Change ALL base cabinets to drawers!
    • Where is your trash pull-out?

    With the microwave, you could just do a regular upper cabinet, maybe deeper than standard ~18" and put the microwave on the counter.

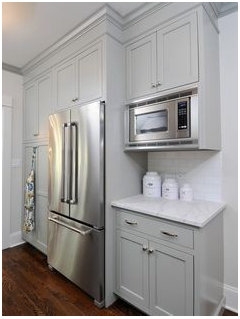
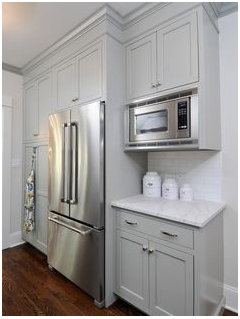
    Or you use a frame kit like this. Pro is microwave is off the counter, con is that it's higher up for taking out hot foods.

    Or MW drawer. I don't have one, but people seem to really love them:

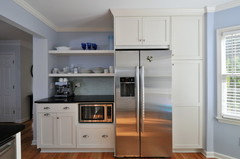
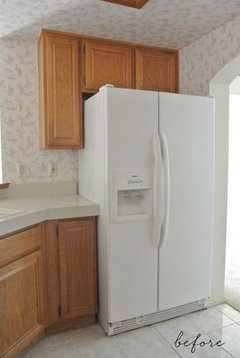
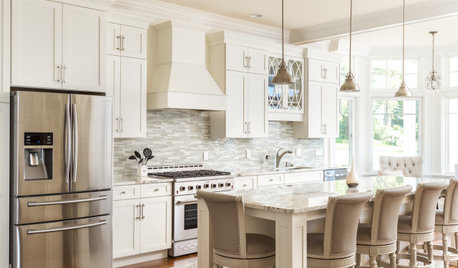

    The cabinet above the fridge has to be deeper than the other uppers for a more integrated look and so it's easier to reach. Compare pics above to this:

    Whatever you do, if you keep that stub wall in place, read [this thread[(https://www.houzz.com/discussions/fridge-hitting-wall-help-dsvw-vd~5301195)! With the Cabinet Joint, you have to sign off on your drawing, so you will be on your own if there's a major problem. Honestly, read all your appliance specs and go through the drawing in detail.

  • 8 years ago

    We were posting at the same time, I like damiarain's idea too

  • 8 years ago

    Hire an actual KD. That is very far from an orderable plan. Or even a well functioning placement of major items. There’s too much that you don’t know that you don’t know.

  • 8 years ago
    Hi everyone! It's great to get input from the Houzz community. My husband was active duty AF for 27 years and we're finally making this house our own. Thanks so much for the great feedback particularly from @damiarain and @caligirl5. Also, I am working with a KD. I’m so grateful that you both took time to give in-depth suggestions and actually provide a revised layout. In response to your suggestions:

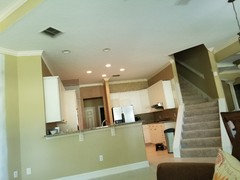
    - Fridge - Damiarain, IMO, Moving the fridge to the wall proposed on the end of the counter would make it stick out too much and the sides would show whereas one side is hidden by the stub wall now. We considered removing the stub wall but it’s pretty involved so we opted to take down the pantry only. Furthermore, as shown in the 1st and 2nd pics, the great room is across from the kitchen and I personally prefer the look of cabinets on that wall complemented by a new staircase and not a fridge protruding out. Also, the space isn’t very wide in the entryway and an open fridge would definitely block someone’s path into the kitchen from the great room if placed in the end. It might work in the center of the wall, however.

    - Damiarain, you said, “have upper cabinets only on either the wall next to the pantry or next to the fridge.” What would I do with the entire open space where the fridge presently is…that’s losing 83” on the fridge wall? Besides, I need the extra storage for all the stuff I've gathered at our various assignments.

    - I understand your suggestion about moving the range and it’s valid. The wall is 154” and we’re cutting down the width of the new pantry to 31” whereas the current pantry opening is 44 ½”. I’ll have to talk to my KD about the lack of sufficient prep space on the left. You’d think that would be a major consideration in presenting her design. However, I am installing a counter level bar which will give me lots of space to the left of the sink (above the dishwasher) yet it doesn’t resolve the issue of someone washing dishes and another cooking on the range. I don’t know what the answer is but there has to be one.

    - Good point about leaving breathing room around the hood and going with more drawers whenever possible.

    - @caligirl5…I have the sample block for antique white but it doen’t work well for my house. We live in Florida and have lots of windows so I need a more contemporary look although I don’t want bright white. I’m now thinking gray may be the answer since all the other whites may clash with my bright white crown molding.

    - Sorry about the dimensions and thanks for your recommended layout. I have a thing about storage and have lots of dishes/glasses so I don’t know about getting rid of the cabinets on the fridge wall entirely and putting. Furthermore, as stated previously, I’m concerned that a large full depth fridge on that wall may really be in the way vs. being tucked where it is now.

    - A previous design had the microwave across from the range in a drawer pretty much where the cooktop is now. I opted to put the microwave in the pantry and put large drawers there instead.


    I've attached pics of a new design keeping the same footprint with ceiling height cabinets and a picture of the torn down stair taken from my great room. I will definitely give all of your recommendations more consideration and I’m really thankful for the help.
  • 8 years ago

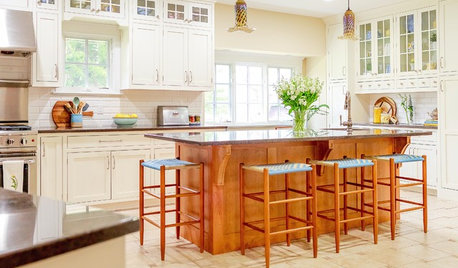
    I like the shorter cabinets personally, less overwhelming. But lots of people do the stacked cabinets to 10 ft.

    Consider that the fridge end panel will mostly cover the side of the fridge so it will be less visible from the side than "facing" the great room (doors will still sit proud of the panel so they can open, so it won't be invisible). Like think of this one from the side: