Software
Houzz Logo Print
dipper42

Craftsman Farmhouse

8 years ago
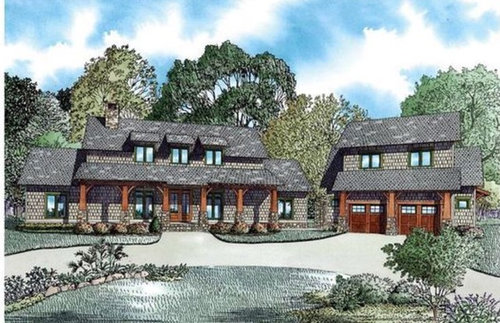
Looking for someone who has built this house! Anyone? We are breaking ground hopefully this fall and I’m looking for exterior colors and other details!

Comments (32)

  • 8 years ago

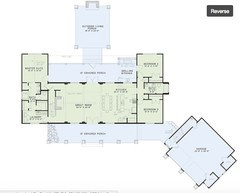
    You'll get more comments if you post the actual floor plan or at least a link to the page, like so (I don't have much time so not sure how big this will post):


    It's not a bad layout -- certainly not the "fat" plan you might expect from the exterior and the roofs (the garage roof is particularly, um, notable) -- but I'm never a fan of plans where you get dumped right into house, especially into the kitchen or dining room. And depending on the size of your family, you might end up finding the kitchen quite small. Same for the dining room. And if you're not a fan of having the TV over the fireplace, where would you put it?

    What sort of climate do you have? Do you not need a closet by the front door? Would a mudroom be helpful?

    I'm not entirely clear why a bedroom -- whether it's a guest room or a kid's bedroom -- needs to open onto the grilling kitchen. I would sooner have a second window in that bedroom.


  • 8 years ago
    last modified: 8 years ago

    The designer didn't name the plan set; it was named by a marketing department person with no knowledge of residential architecture. You can probably find it at the same site with other equally inappropriate names like Mountain Rustic or Prairie Style.

    The fact that there are many of them is what they do on those sites: make copies of design with minor differences.

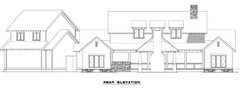
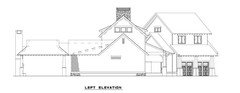
    Those dormers will be expensive to maintain if you are in snow country. Why does on building have a second story and the other only an upper half story?

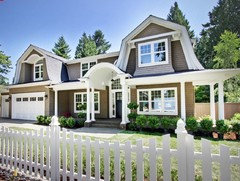
    Its an elegant plan with a heavy handed inelegant exterior. It could just be the amateurish computer rendering. Get someone to make a 3D model of it and ditch the rock pile column bases and fix the dormers..

  • PRO
    8 years ago

    "4.00 Bathrooms"

    That's a pretty precise bathroom count.

  • 8 years ago
    last modified: 8 years ago

    Criticism is the way architects improve a design; be glad they are willing to help.

  • 8 years ago

    The laundry has a window, but there are no windows on the sides of the house?

    If the plan has North at the top, the middle of the house will be dark under that long porch. Will you *use* TWO porches?

    There's no foyer. "Howdy, stranger, step right into our living space."

    The MBA is all cut up. Toilet rooms should open out, not in, for safety reasons. Who would stick a bathtub onto the exterior of a house?

    Personally, I don't like mixing private space with public -- bedrooms opening to a porch.

    The garage is top heavy.

  • PRO
    8 years ago
    last modified: 8 years ago

    How will you bring in the groceries...?

    How will you take out the trash...?

    Trace the routes to see if you like them...

    Oh...and the design is neither craftsman nor farmhouse...

  • 8 years ago

    I know this isn't exactly like your house but I do like how the white elements lighten it up. I could even see going with all white and dark shutters with a light roof but that might look too coastal. Did you modify the design at all? I agree with the comment that states there isn't any room for an entertainment center. Also you may want a powder room or guests will need to use a family members bathroom. Other than those things I quite like it. It has character.

  • 8 years ago

    Each of the bedrooms needs and additional window.

  • 8 years ago
    last modified: 8 years ago

    $5,000 for an architect and $10,000 for improvements would probably add $100,000 to the value of this house and make it more enjoyable. Buying an internet house design is like taking a sandwich to a banquet.

  • 8 years ago
    last modified: 8 years ago

    Individual window panes add a human scale to a house. Here they occur in the unoccupied garage but not in the house.

    OK. so its an amateurish rendering, but if the owners of the design are not picky about the rendering, what should you expect of the construction drawings?

    If you're going to use an internet design, use one of the better companies. If a design is offered on more than one site, that's not a good sign. There are a lot better design sources on the internet.

    The OP has withdrawn all comments so we're just talking to each other as usual. As the old CarTalk theme song said, "if you don't like the free advice, you can get your money back."

  • PRO
    8 years ago

    If nobody else has ever built this house, are you not going to build it?

    (if they are still listening)

  • PRO
    8 years ago

    At least it's not a modern farmhouse...

  • 8 years ago

    Silly Virgil. It's a Modern Craftsman Farmhouse. Dontcha know.

  • 8 years ago

    Ye Olde Quainte McMansione.

  • 8 years ago
    last modified: 8 years ago

    Overall thought: It has some nice features, but I also see some things I'd change:

    - I don't specially care for the exterior ... but that's personal taste. If the three dormers were traditional dormers /not shed dormers, I think I'd like it better.

    - I would definitely skip the room-over-the-garage; it's blowing the garage to too-high proportions, and it doesn't mesh well with the house.

    - Do you need that upstairs loft bedroom? It's not nicely situated ... that is, you have to climb the stairs, then walk the length of the house to reach it. I'd be tempted to leave it out altogether.

    - BIggest thing: I would flip-flop the master bedroom and the secondary bedrooms. This would fix a couple things: It would allow you to use the laundry room as a mudroom /family entrance from the garage -- at the moment, the entry to the house is not well thought-out. It just makes sense to me that the master bedroom is the most convenient room and the kids have to walk farther.

    - The front door /guest entrance does dump you straight into the living room ... is this okay for your family's lifestyle and your weather? I think the idea is that a person coming in the front door will be looking at the back doors /into a great back yard ... and that's great, but be sure that you're being realistic about your front-door needs. You could have a small table to one side for purses and keys, but that's all.

    - The windows in the great room /dining /kitchen are wonderful.

    - The master bath is truly horrible, but within the same space you could have something much nicer.

    - Nice connection between the laundry and the master suite ... think how nice this would be if you flip-flopped the master suite and the kids' rooms ... you'd have a "back door" right into the master suite as you come home.

    - A bump-out for the tub in the secondary bath? No.

    - None of the bedrooms have really good closets.

    - The plan shows a grilling porch ... do you intend to build that? It appeals to some people and not others. If you're serious grillers, you're not going to like that you have to walk from the kitchen to the middle of the house, then back to the right again. A pass-through between the kitchen and the grilling porch would help, but a door would be better.

    My general assessment: It's a good starting place.

  • 8 years ago

    Thanks Mrs. Pete!

    The garage will not be built. It’s going to sit on 5 acres in the middle of farm land. In TN. Considering not building the top floor at all because we want taller ceilings, and using the space of the stairs for a half bath. Possibly a closet on the other side. What you can’t see in this picture is that there’s an outdoor living space off the porch/so the grill on the porch won’t be there. I was actually looking just for ideas on the outside when I started this but as you can read got way more opinions than that. We like the shed doormers. All of the OLDER houses in our area have them. We like the look.

  • 8 years ago

    If any of you have a house plan around 2000 sq ft, front and back porches, tall ceilings, three beds and two and 1/2 bath-I would like to see it. Post it please. Our kids are almost grown. Most of our time is spent outside. There will be a shop on this land too where we will spend a lot of time entertaining.

  • 8 years ago

    The front door will hardly be used.

  • 8 years ago

    No garage though.

  • 8 years ago

  • 8 years ago

    More windows and a laundry door could be added possibly. I’ll get with my guy when that time comes.

  • 8 years ago

    As far as the closets. We live in a 1961 style house at the moment and let me tell you the closets in the new house are fantastic. We have one closet between us now. My mother has the wonder of all closets in her house. I’m good with these.

  • 8 years ago

    https://www.gardenweb.com/discussions/2298163/william-poole-design-calabash-cottage-help-please-part-2

    dipper 42 this house plan may be of interest to you. With some changes to its floor plan it can be a main floor master suite and 2 upstairs bedrooms. we are in the process of building this home.

  • 8 years ago

    Thanks MikeSandy! Nice house but not our style. We want to keep all of the bedrooms on the same floor and be able to see the back from the front and front from the back. Open up doors and walk righ onto the porch. Ours will have French doors across the front (haven’t crossed that bridge but love the look) and lots of doors/or something to get the living room open to the back porch.

  • 8 years ago

    I’m also trying to Avoid building a house that looks like my parents they have a big Cape Cod with wraparound porch

  • 8 years ago
    last modified: 8 years ago

    GW members represent a wide range of experience and understand that it is necessary to design a house before selecting exterior colors. Even the non-pros are more disciplined than many original posters.

    By the way, you can have tall ceilings and still have an upper level so don't let one drive the other.

    Shed dormers are great but the ones on the rendering are poorly proportioned and awkwardly placed, possibly by the renderer. As a practical matter, dormers so close together would be combined into one large shed dormer so these look contrived and inauthentic. The narrow bright blue vertical window panes don't help.

    The Craftsman style may have taken on an "everyman" quality in its later years due to mail-order designs but the early Craftsman houses were carefully proportioned and detailed in a professional wood and metal working manner. Maybe the dormers just need to be spread out on the house with different windows. Someone can do that for you in Photoshop. The dormers could even be in a one story cathedral ceiling.

  • 8 years ago

    That’s what we want. Cathedral ceilings and doormers up top. We don’t want and upstairs. At all.

  • 8 years ago
    last modified: 8 years ago

    Dormers in a cathedral ceiling require a steep roof and some additional framing expense. If there's a porch roof, the main roof will need to be even higher. That will probably put you in need of a design professional or a good design-build company and a structural engineer.

  • 8 years ago

    I thought this plan looked familiar! I've seen a construction proposal on Zillow by the lake for this. I'm not sure if it ever got built but here is the link, I may take a drive over there to see if it was. Although I am not surprised that nobody has taken up the offer as this lake "neighboorhood" is right next to a massive power plant and your view across the lake are these bright solar panels. I'm still not sure why anyone would want to build a home out there... I guess lake front property.


    https://www.zillow.com/homes/for_sale/pmf,pf_pt/2093424901_zpid/globalrelevanceex_sort/37.783604,-84.69855,37.769239,-84.713184_rect/15_zm/

  • 8 years ago

    Dipper, when I saw this house something about the elevation immediately reminded me of the Southern Living idea house at the Fontanel in Nashville. I'm in middle TN and we actually went to see this before building our house:

    http://houseplans.southernliving.com/plans/SL1855

  • 8 years ago
    Josh_rat If you do see it would you mind posting pictures ??? Please?