Software
Houzz Logo Print
jess_cox80

Ideas for hiding a chimney flew after a wall tear down

8 years ago

Hello. My name is Jess and I’m from Wisconsin. My husband and I recently got an accepted offer on a trilevel house built in the 70’s. We are supposed to close on Aug 3rd, and we are trying to plan what work needs to be done.


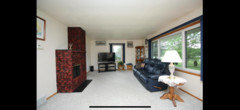
The house is your typical 70’s style with shag carpet and all that jazz. So cosmetically we know we need to start with the flooring. The one thing we want to do before the flooring, is to knock out the wall between the kitchen and the living room. it is not a load bearing wall, but the challenge it presents is that there is a chimney flew that comes from the basement up to the roof through the living room. They built a cheap looking fake (electric) fire place around the flew(sorry if I’m spelling that wrong).

We plan to remove the fake fireplace and knock the wall out before we do the flooring. Our question is: what is a clever or creative way to then hide the flew? Is dry-walling around it our only option? Does anyone have any different ideas for us?


thanks in advance for any help! Sorry this was so long!

Comments (38)

  • 8 years ago

    Consult a professional as this could involve a lot more than you seem to think. It could relate to support and many other things.

  • PRO
    8 years ago
    Without a picture we can’t provide any creative solutions.
  • 8 years ago

    Why would it be necessary to keep the chimney? Does it serve a furnace or boiler in the basement? I have been faced with this several times and vented the basement appliance horizontally through the basement wall and removed the entire chimney. Modern condensing boilers vent horizontally through a PVC pipe.

    Otherwise, its a matter of wrapping the chimney with drywall leaving the space required by the building code for wood framing using metal framing or plastering it,

    Photos would help.

  • 8 years ago
    I know open concept is almost mandatory for new homeowners, BUT... I think you should tear out that carpet, paint the walls white, and move in. Give yourselves time to live in the house and see if you really want to look at pots and pans while you and your friends are eating. Do you want the kitchen sink to be on display to everyone who is walking in your front door? Do you want to watch TV while the dishwasher is running? There is no rush to tear out walls until you discover a good reason. I often see open concept translate to fewer cabinets and, as a serious cook, I need storage, storage, storage. As the mother of three, I didn’t need to watch them every second of the day. They could play (or argue!) without my prison guard- like watchtower presence. But, definitely tear out that carpet-I think we had it in two of our houses and I hated it then! Relax, move into your new home, and take your time deciding how to change it. I find my ideas evoke as I live with the sunlight and shadows of the first year.
  • 8 years ago
    Evolve, not evoke!stupid auto spelling!
  • 8 years ago

    You can edit your comments you know.

  • PRO
    8 years ago

    IMO you are best to move in and then decide what you want to do. Sometimes what you think you want is completely wrong once you have lived in the space for a bit. I would even leave the shag until you decide what goes and stays since the flooring will be a big investment. As for the flue you will need an HVAC pro to tell you if you can remove it or not.

  • 8 years ago

    Hello Jess. I know that the buyers on HGTV appear to buy a house and start reno's the next day. I'm here to tell you that is TV myth. Tearing down walls willy nilly is an inappropriate way to design your new space. It can result in a disaster if you inadvertently remove a load bearing wall. There are all kinds of experts behind the scenes involved in those TV programs that you don't see that have pulled permits and vetted walls, etc. Don't fall into the TV myth trap.

    You will end up with a much better home if you take your time to live in your home first. While there, use it in its original shape and plan your changes. Removing carpet is not a big deal but removing walls is more than just picking up a sledgehammer.

  • 8 years ago
    last modified: 8 years ago

    The wall between kitchen and living typically IS load bearing in any multi level home. As is the wall in the level below.

    You need to hold your horses here. You’ve got to have someone with a clue to redesign the home’s support system in conjunction with a proper space plan to make that livable for the future. That person is an architect.

    You certainly don’t want to collapse the whole shebang around your heads by foolishly doing work that you are way out of your depth to do.

    Jess Cox thanked User
  • 8 years ago

    Oh I guess I should have explained a little more. My father is a carpenter and has remodeled homes his entire career. We’re not idiots, I was just asking for creative ideas.

  • 8 years ago
    last modified: 8 years ago

    A carpenter is no more an architect than someone working in a sweatshop is a haute couture designer.

    Hire an architect. You need creative and structural help. Not help building a wall.

  • PRO
    8 years ago

    Oh dear, it's happened again, I have to disagree with Sophie.


    I'll take Jess' experienced carpenter father over a desk jockey any day when it comes to diagnosing and repairing residential load bearing walls.


    Jess, your money may be better spent on a new high efficiency hot water tank and furnace that doesn't require the use of the existing flue.

    Jess Cox thanked Joseph Corlett, LLC
  • 8 years ago

    I am very much disagre with concept to move in and see what you like. Nothing make it harder to remodel then having you furniture, kids, pets around. That's why many people continue living with old tile/ kitchen/ bathrooms because it too much to handle while working, cooking, and so on. Also it takes twice as long. If you have option to remodel before moving in, please do. You can wait to pain walls to see what looks good with your stuff, but even that is not ideal. About your question, double check that it is not load bearing wall. I am all for open concept. I don't mind to see my kitchen from living room. Kitchen now days is like best looking room, why hide it. Also make it nicer to spend time cooking when you are not alone in closed in room.

    Jess Cox thanked sofikbr
  • 8 years ago
    last modified: 8 years ago

    On a simple ranch house, with nonseismic or snow loads, I agree with Joe. A carpenter can handle that.

    But not on a trilevel that doesn’t even have a space plan worked out, and that has the additional complexities of a likely structural chimney to boot. That needs design build functionality built in to the assessment. Heck, even my “simple” ranch house’s chimney was supporting the roof. And my friend’s split level needed new footings dug in the middle of the lower level to be able to take down even a small load bearing wall in the middle of the home.

  • 8 years ago
    last modified: 8 years ago

    Thanks for the constructive comments! Here’s the picture. The wall is 100% not load bearing. There is actually not a level above this either. This house is considered a Trilevel but actually has 4 levels. It’s very different and has had some changes made to it over the years.

  • 8 years ago
    last modified: 8 years ago

    That wall runs down the middle of that level? And that level is 20’ or more wide? It’s load bearing. 70’s houses are stick built, not trusses.

  • 8 years ago
    last modified: 8 years ago

    There's a heat register and thermostat on that wall. That means you'll have to reroute the ductwork and electric, too...

    I think it's just called a split level...?

    Personally I would rethink knocking that wall down...it will be equally as lovely with a separate kitchen...Most likely there's hardwood floors under if it was built in the 70's and, in my opinion, the quality of build was better.

    If you decide to go ahead and knock it down, I don't think any suggestions for the chimney could be made here without a floor plan so that we can see where it sits in relation to the kitchen.

    Congratulations and the best of luck in your new home!

  • 8 years ago

    My dad was a widely experienced carpenter, builder, trim carpenter and cabinet maker from the old school He built houses, worked on dams, commercial buildings, high dollar spec houses in the Lake Tahoe area and civic buildings. He had a lot of stories about bone-headed chit pulled by 'architects'.

    Back to the flue...

    What Joseph said. Except, with a house built in the 70's in Wisconsin, more likely than not that the furnace has been replaced. Maybe replaced a couple of times. And is a high efficiency one that may be using the original flue but that could be vented otherwise.

    What kind of flue is it? Laid up cinder blocks? Or something else. How big is it?

    Off the top of my head, not seeing any pictures or floor plan and not knowing your decorating aesthetic, if it has to stay you could veneer it with used bricks or thin brick. Repeat with a dummy flue for symmetry.

    Encase it in wood, repeat with a dummy and add a beam...i.e., faux post & beam. Or actually structural post & beam if the flue is structural.

    Idea is to make it a feature that looks purposeful. If it ends up being a lonely only without the twin, then do something quirky like hanging New Orleans street signs on it, street lamps, direction markers to nearby watering holes or towns, an old pay phone...

    Jess Cox thanked ci_lantro
  • 8 years ago

    70’s houses are stick built, not trusses.

    Sophie, our house, in Wisconsin, was built in 1978 and we have roof trusses. I don't know the specific history of when trusses started being commonplace in residential construction but could it be possible that Wisconsin builders were early adopters due to snow loads and an abbreviated building season?

    Jess Cox thanked ci_lantro
  • 8 years ago

    Yes penny design! We are only planning on knocking out from the right of the thermostat/register over. We do think we will have to reroute some electric but my brother in law is an electrician.

    No Sophie, you are incorrect, I’ve said it twice now, it is NOT load bearing. It IS trusses and we were all just up in the attic yesterday. My father, husband, the inspector and I.


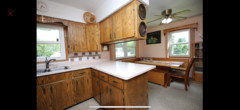
    The reason we are planning on taking the wall down is because the kitchen is extremely narrow and where the thermostat is, on the other side of the wall, is the start of the stair case, so stopping there makes sense. It’s not a lot of wall we are taking down, maybe 10-12 feet, the picture is a little deceiving. The wall cannot be used to put and/or store anything on because of how narrow the kitchen is. It’s just a little cramped and doesn’t get much light. The bay window in the living room would allow a lot more light in, and the kitchen has actual carpet in it which is why we need to do the floors because it is very old and a little stinky.


    Back to my original question, how to hide/finish around the flue? Is drywall my only option or the best option?


  • 8 years ago

    This is the kitchen space. Where the picture was take from, is standing by the wall we are discussing. The wall can’t have anything on it, because then it blocks the staircase which is right behind the photographer.

  • 8 years ago

    Ci_Lantro: Awesome ideas! Thank you! The flue is from a real wood-burning fireplace in the basement, directly underneath this one. I think this was their idea of disguising it. We won’t know for sure what’s behind it until we look, but the house does have some beautiful wood in it, and we are putting in wood floors(laminate). I like the idea of putting wood around it. We have small kids so we did not want to do brick, because they are boys who wrestle and are accident prone and brick hurts when you knock your head! Haha! Thank you!

  • 8 years ago

    The flue is from a real wood-burning fireplace in the basement,

    Go up on the roof and look at the top of the chimney. I'd expect to find clay chimney liner and cinder blocks with a brick veneer You might get lucky and find a framed & sheathed enclosure with a prefab metal chimney.

    Good news is that it doesn't sound like the flue is for HVAC or water heater.

    We have small kids so we did not want to do brick, because they are boys who wrestle and are accident prone and brick hurts when you knock your head!

    I had two of those critters myself. Don't worry too much because their little noggins are bendy. Gotta' get your licks in now because you'll soon enough have hockey pucks flying through windows. (I think that all of our garage door windows are now code compliant!)


  • 8 years ago

    I’d expect the photos from the inspection to substantiate trusses instead of stick built. Trusses were far more common in small commercial construction in the early 70’s than in residential. It was not until the large volumed open concept homes of the 80’s that trusses began to gain ascendancy into residential. The McMansion explosion of the 90’s permanently veered residential construction away from stick building a roof. Now stick built roof systems are as rare as trusses once were.

    Draw an actual floor plan, indicating the measurements of all. Circulation paths have to be considered, as well as roof penetrations. But one successful way to integrate a chimney breast into a kitchen is to back the range up to it.

  • 8 years ago
    last modified: 8 years ago

    We really really really need a floor plan...Of course anything can be disguised...but how depends on the rest of the floor. I'm wondering if the owners are the original owners, whether they have the plans??

  • 8 years ago

    My house here in Kentucky is a stone ranch. It was built in 1968. It has trusses, so they were used well before the 70's.

  • 8 years ago

    " The flue is from a real wood-burning fireplace in the basement, directly underneath this one."

    It's probably time to call your local chimney expert.

  • 8 years ago
    last modified: 8 years ago

    Did I miss what its made of and how big it is? Its really difficult to find the necessary information in this rambling thread in order to give you useful advice. There will be code requirements for how close combustible materials can be to it. You could also reroute it with an insulated metal chimney.

  • 8 years ago

    OK, I get it now. Real chimney to a woodburning fireplace in the basement. So the chimney has to stay. (I was thinking perhaps it was a water heater or furnace flue and could either be re-routed or decommissioned if newer heating unit has been installed.)

    Probably masonry but possibly prefab insulated chimney pipe. But the electric fireplace add-on is going to be demolished so you're reclaiming some floor space and are opening up part of that wall.

    So we're left we how to contend with what's left, which is exactly what you said from the get-go. I was over-thinking it.


    OP not in possession of the house until August so can't go poking & peeling off layers of stuff.


    Another couple of ideas after seeing some pictures. First one won't work for you but will toss it out as an idea that might work for someone else. After the fake fireplace is gone, frame it out wider and hang the TV there, with storage accessed from the side.


    Second idea is a tweak on the first one. Frame it out wider and make the whole shebang look like a cabinet. Part of the 'cabinet' would be chimney but the other half would be real storage. Put doors/ drawer fronts on all of it with only half serving a real purpose. Either stash sofa throws/ DVD's etc. there or turn it into pantry. (The pantry could open up to the kitchen side with dummy doors on the living room side.)


    Jess Cox thanked ci_lantro
  • 8 years ago

    Are you absolutely sure that the one on main floor wasnt at one time, a real wood burning fireplace, since the one underneath it is?? Most houses, I have seen with wood fireplace in basement, have had another wood fireplace right above it on the main floor. It may be possible, that someone has just put in an electric insert into the original fireplace.

  • 8 years ago

    That's a good thought, cat_ky. My parents' old home had the basement and living room fireplaces all in one chimney, although their house was a bit older than OP's. Their house was built early to mid-sixties.

  • 8 years ago
    last modified: 8 years ago

    Two fireplaces cannot share a flue. If the upstairs fireplace was once a real one, it would have had its own chimney or there would have been a second flue in the existing chimney. That should be obvious from the basement or the roof.

    People are still guessing about what's there. If its not possible to photograph the basement, photograph the exterior of the roof.

    Why worry about it until August when you can find out what you're up against?

  • 8 years ago

    "Two fireplaces cannot share a flue. " Not questioning this JDS, but what about old apartments? How did they work?

  • 8 years ago

    Why would an old apartment be different?

  • 8 years ago

    There might be plans at the building department.

  • 8 years ago

    Well, I just figure that an apartment building with fully working fireplaces had maybe 20 or more stories. So did they have 20 separate chimneys, one for each floor (not even taking into consideration those that have 2 or more fireplaces in each apartment)...

    Just wondering about the logistics of design..

  • 8 years ago
    last modified: 8 years ago

    Regardless of the location, each wood-burning fireplace must have its own chimney flue. Its not only a life-safety issue and required by law; its necessary for the fireplace to work.

    Modern gas fireplaces can vent horizontally through a wall but they cannot share a vent.

Sponsored
AIS Renovations
Average rating: 4.5 out of 5 stars15 Reviews
Custom Craftsmanship & Construction Solutions in Franklin County, Ohio