

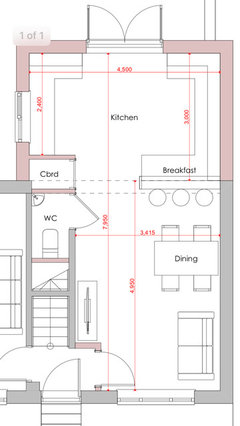
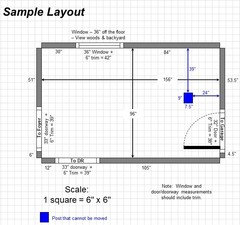
Layout advise needed
8 years ago
last modified: 8 years ago
Featured Answer
Sort by:Oldest
Comments (13)
Related Professionals
Greenville Interior Designers & Decorators · Louisville Architects & Building Designers · Green Bay Architects & Building Designers · Sterling Architects & Building Designers · Bloomington Kitchen & Bathroom Designers · Kalamazoo Kitchen & Bathroom Designers · Modesto Kitchen & Bathroom Designers · Butte Kitchen & Bathroom Designers · Scottsbluff Kitchen & Bathroom Designers · McAlester Kitchen & Bathroom Designers · Plattsburgh Kitchen & Bathroom Designers · Manhattan Kitchen Remodelers · Temecula Kitchen Remodelers · Sebring Custom Countertops · Salina Custom Countertops 8 years ago
- 8 years ago
- 8 years ago
- 8 years agolast modified: 8 years ago
- 8 years ago
- 8 years ago
 PRO8 years ago
Related Stories

HOUZZ TOURSHouzz Tour: Stellar Views Spark a Loft's New Layout
A fantastic vista of the city skyline, along with the need for better efficiency and storage, lead to a Houston loft's renovation
Full Story
KITCHEN DESIGNHow to Plan Your Kitchen's Layout
Get your kitchen in shape to fit your appliances, cooking needs and lifestyle with these resources for choosing a layout style
Full Story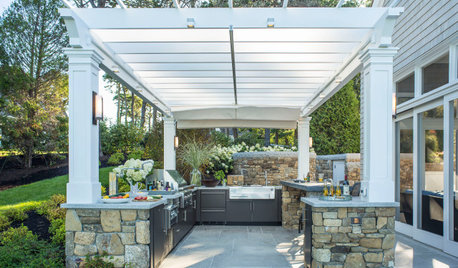
OUTDOOR KITCHENSHow to Choose the Right Size and Layout for Your Outdoor Kitchen
Consider your space, entertaining style and outdoor living needs when determining your outdoor kitchen’s configuration
Full Story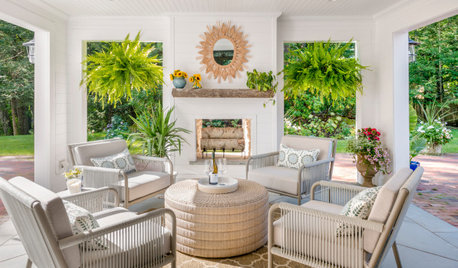
OUTDOOR ACCESSORIESKey Measurements for Planning Your Outdoor Furniture Layout
Learn how much space you need for al fresco dining and seating to ensure a comfortable and inviting outdoor living space
Full Story
MOST POPULARHow Much Room Do You Need for a Kitchen Island?
Installing an island can enhance your kitchen in many ways, and with good planning, even smaller kitchens can benefit
Full Story
KITCHEN DESIGNKitchen of the Week: Taking Over a Hallway to Add Needed Space
A renovated kitchen’s functional new design is light, bright and full of industrial elements the homeowners love
Full Story
HOUZZ TOURSHouzz Tour: Pros Solve a Head-Scratching Layout in Boulder
A haphazardly planned and built 1905 Colorado home gets a major overhaul to gain more bedrooms, bathrooms and a chef's dream kitchen
Full Story
KITCHEN DESIGNKitchen of the Week: More Light, Better Layout for a Canadian Victorian
Stripped to the studs, this Toronto kitchen is now brighter and more functional, with a gorgeous wide-open view
Full Story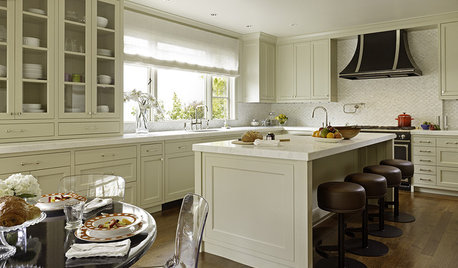
KITCHEN DESIGNNeed More Kitchen Storage? Consider Hutch-Style Cabinets
Extend your upper cabinets right down to the countertop for more dish or pantry storage
Full Story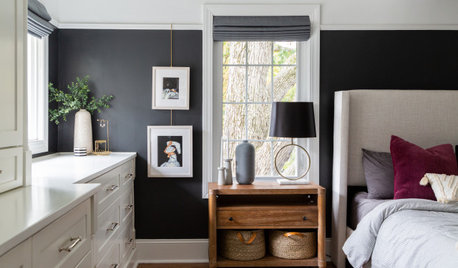
MY HOUZZNew Layout and Function for a Chicago Family Home
The challenges of a 110-year-old foursquare are met with thoughtful updates that add comfort and preserve character
Full StorySponsored

Central Ohio's Trusted Home Remodeler Specializing in Kitchens & Baths



Elite Kitchens & Decor Ltd.