Software
Houzz Logo Print
molly_oxford

Is this acceptable for a professional tile job?

8 years ago

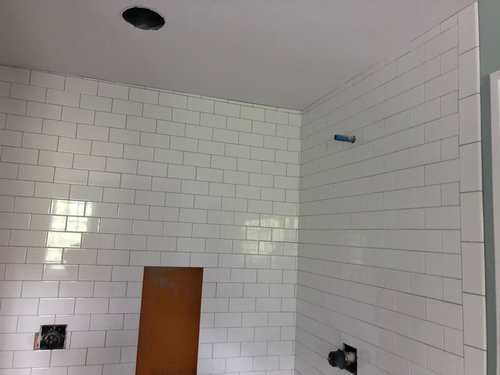

In the middle of a down to studs bathroom renovation in a 1920s house. Came home to find shower tiled as shown. I think the tile/ceiling interface looks terrible. I imagine an unlevel ceiling is a common thing in renovating old houses, how do you work around this? Appreciate any ideas.

Comments (16)

  • 8 years ago
    The structure would have had to be modified to be level before the tiling happened. There is only so much the tiler can do to adjust.
    M Oxford thanked Gretchen Amirault
  • 8 years ago

    The ceiling was replaced by the GC, should this have been anticipated? I'm wondering if the best thing would be to remove the top two rows of tile. I prefer the look of tile to the ceiling but maybe with some exposed wall it won't look so obvious.

  • 8 years ago

    This is why it is very important to have a great relationship between framers, drywallers, finish carpenters, and tilers. The drywall easily could have been shimmed level. Looks like the tile was laid nicely, but the layout looks hokey. I would inquire if there is some sort of trim that could be added to help minimize the reveal.

    M Oxford thanked Eric
  • 8 years ago

    "The drywall easily could have been shimmed level."


    Hopefully there is no drywall in that shower....................

    M Oxford thanked millworkman
  • PRO
    8 years ago
    last modified: 8 years ago

    Completely agree with Kitchen Adobe. Good tile installation but poor GC-client communication. The GC should have met you at the apartment and explained to you that if he kept the ceiling the way it is then you will have a small uneven line of tile that will run on the top. He then would have said if you don't want to have that uneven line you will have to pay him X amount of dollars to level the ceiling.

    The biggest size of cut tile on the uneven line of tiles look too big to just skim coat so he will have to install drywall.

  • 8 years ago

    Why can't they shim out the ceiling over the tile on those sides?

  • 8 years ago

    Your contractor needs to rectify this. You spent good money. Hold people accountable.

  • 8 years ago

    I've worked for a GC. Our customer was not satisfied with our natural cherry bar cabinets. She didn't understand that it would take a bit for the cherry wood to darken. While we thought it was the owners fault, our GC decided to eat the cost and replace it. General Contractors have a reputation to maintain and if they know what is good for them, satisfying the customer is worth the cost in the long run.

  • 8 years ago

    The ceiling in an ordinary shower can be drywall, and the ceiling could have been shimmed level and the drywall and cementboard/waterproofing thinset feathered very plumb. This is what we did in my bathrooms because I have a continual tile pattern around the entire room. That said, even though a laser was used and the ceiling and floor were both leveled as much as possible, there is a slight discrepancy in one of the bathrooms.

    Also, attention to this level of detail added a lot to the cost of the bathroom, and lots of time.

    That is not an atypical amount of "out of level", particularly in an old house. (Or even in new construction around here, I've seen that much.)

    One way this is worked around in older houses is by tiling only up to the row either below the shower arm or around the shower arm and stopping. That is completely acceptable in most locations, and I've seen many very old baths tiled this way with no damage to the strip of wall above the tile.

    The other aspect is that this is a 100 year old house, when I lived in an old house (1830) I actually liked the sags and unlevel floors and other age related characteristics.

    It's very easy to tell someone on the internet that an entire job is "suspect" and that this "must be redone/fixed"...because we really know nothing about the job other than that picture. As far as I can tell, this is a good tile job in an old house, with sagging joists.

  • 8 years ago

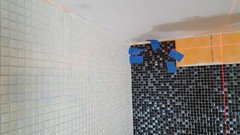
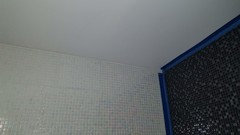
    I had the same situation in my old house at the ceiling. I used Durabond and drywall compound to bring the ceiling down to the level of the tile at the wall. By feathering it out about 18", you cannot tell that the ceiling is not flat but it is level at the wall. So what I suggest is that they take off the top row of tile slivers and bring the ceiling down to match the last full row.

    Here are before and after pictures of my room. The first picture shows white tiles on the left and I was going to have a very uneven gap. I took off the top partial row of tiles and feathered the ceiling down to meet both the white and black tiles. The ceiling had to come down as much as an inch. The second photo is after caulking at the ceiling above the white tiles, and the black tiles have a very small gap and are taped and ready to caulk.

  • 8 years ago

    Yeah it's unfortunate that the ceiling was not resolved to be level because the tile job looks really nice. I think I spot Schluter niche Kerdi-board and Kerdi waterproofing peaking out so that's another good sign that the tiler waterproofed. I think you should at least have a conversation with your GC and ask him or her what can be do to resolve the situation.

  • 8 years ago
    It’s the first thing I see.
  • PRO
    8 years ago

    Shim the ceiling to level, drywall, mud, tape, caulk, prime, paint, and done.

  • 8 years ago

    If you paid the premium, and it is a premium, for the extra work to level it, then it should be leveled. If you paid chuck in a truck for basic work, you got no gripe coming.

  • PRO
    8 years ago

    A row of pencil trim or something similar will take care of the issue.