Software
Houzz Logo Print
ew4822328

Pivot door or sliding door for shower

8 years ago

I have a 30"x59" frameless shower (tub converted into a shower). There is a toilet next to the shower on the valve side. There is a door next to the other end of the shower. Will a glass pivot door which opens inward work in this space if the pivot door is attached to the wall across from the shower valve?

Comments (24)

  • PRO
    8 years ago

    Any photos available?

  • 8 years ago


    I am not sure if this helps. Here is the tub before it was removed.

  • 8 years ago

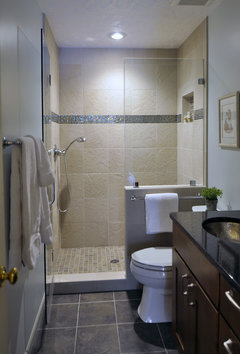
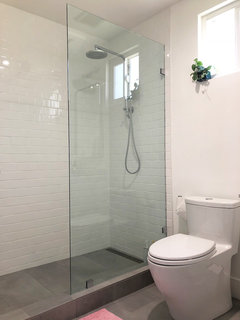
    I think it will but you'll have to do a 30" or wider glass panel next to the toilet and then you won't be able to reach the valve. You can build a pony wall next to the toilet and move the plumbing and valve to the pony wall. If that's not feasible, just do a sliding door.

    Take a look at my Ideabook labeled Showers to see more examples of pony walls between the shower and the toilet. This is what we plan to do for our shower.


    Gorgeous Hall Bathroom · More Info

    Master Bath · More Info

    E W thanked User
  • PRO
    8 years ago

    Thank you for the photo - wow that's a tight space. I'm not sure a pivot door wouldn't just be in the way. My practical designer-side is showing. Open up the space and put in a solid glass panel - floor to ceiling. A pony wall will only close it in. If you can, just use the single panel there if it is not your main bath - no pivot door or slider. I would definitely consider removing the door way between the two areas. Too small to warrant that and it would open it up considerably. Not sure where your lighting is placed but consider using a small LED flood in the bath when you do the full glass panel. The visual effect from the entry will be stunning. Good luck.

    E W thanked Camille Self Designs
  • 8 years ago

    A pivot door swings both ways. As long as the door is closed while showering (or rescuing) it won't interfere. Get a good exhaust fan.

    You do need it to pivot inward too because you'll need a towel bar or hook on the wall and opening outward could hit them if you're not very careful.

    E W thanked User
  • PRO
    8 years ago

    I agree with Camille to remove the door between the vanity and toilet space. In reality, no one really uses the baths that way. The main door is always closed. If you do that, then I would do the pivot door, if you need one. If reachability is important for the valve though, then you should do the sliding frameless doors. I have seen the open cutout in a fixed panel to reach the valve, but water always leaks through. Best.

    E W thanked Blue Desert Interiors
  • 8 years ago
    last modified: 8 years ago

    I don't think the shower is big enough to not have major splashing with
    just a panel. She still won't be able to reach the valve, unless she
    moves it to the opposite wall, which can't be an outside wall.

    The glass door is closed except for the few seconds it takes to step in and out of the shower, so it shouldn't be in the way. Visually the pony wall can look closed in but glossy white tile can help lighten it. I'm not sure if it might make a 30" shower feel too crowded inside though. We have 34" with 4" of that being shower curb for the sliding track, so a 4" wide pony wall doesn't take away any foot space inside the shower. She'll need a wider curb for the door anyway, which will eat into her 30". The shower in the photo I posted is 32" x 60". It looks roomy inside to me.

    I'm doing a 28" door with a 32" pony wall. I need about 30" for a compact elongated toilet. You can use a more compact toilet than that--round bowl, wall hung, $$$ modern toilets.

  • 8 years ago

    The shower floor is 27" wide before tiling the walls. The curb is 5 3/8". The door frame is 34" from the curb.

    Here is the valve side of the shower next to the toilet.

    I am still thinking of what I need to do in order to accommodate an outward pivoting door.

  • 8 years ago

    The adjoining room has two sinks and a towel bar. There is going to be a towel bar on top of the toilet as well.

  • 8 years ago

    I would do a slider if you're still keeping that as a wet room with the door opposite the shower.

  • 8 years ago

    I am thinking if it is worth not installing the door so that I can have a pivot glass door installed on the non valve side of the shower. I am guessing that it can not be installed on the valve side because of the toilet.

  • 8 years ago
    last modified: 8 years ago

    So opening is on one end and shower controls are on the far end where the toilet is?

    If that's the case you should have moved the controls to the end where you enter. This just involves running flexible pipe around the wall and installing new on/off handles near the door.

    Then your pivot door is next to the controls on the end where you don't have to deal with the toilet. Or spray yourself with cold water ; )

    It might not be too late if there's no tile on the walls.

    shower head (but where are the controls?)

    AAAhhhaa, here they are on the opposite end where you can reach them without getting wet.

  • 8 years ago
    last modified: 8 years ago

    Controls should have been moved to the opposite end or to a pony wall if that's an exterior wall in a cold climate. A pivot is doable if you want to get in the shower and take the hand shower off the bracket while the water warms. It will be awkward for cleaning though. Clean it naked and then shower. One has to get creative to avoid a shower track in this situation! Tracks are not easy to reach for cleaning when there's a toilet in the way. I've been cleaning ours for the past 15 years and am looking forward to a hinged door.

  • 8 years ago
    last modified: 8 years ago

    What is the length of the wall from where you want the pivot door and your toilet? You can’t have a glass that’s over 2.4’ or you might hit the toilet.

    E W thanked User
  • 8 years ago
    last modified: 8 years ago

    You can have a door as narrow as 24". Walk-in closet doors are that width. But you probably wouldn't be able to reach the valve with 36" of glass panel between you and the valve.

  • 8 years ago

    I would eliminate the door dividing the bathroom or change the swing of the door to open towards the vanity and not the shower. A pocket door could be a solution for separation if you are gutting the bathroom.

    The simplest way to avoid door interference is to hang the
    bathroom door so it swings out rather than in. This is especially appropriate
    for small baths.

    Recommendation: No
    entry or fixture door should interfere with another door or drawer and/or the
    safe use of the fixtures or cabinets.

    Building Code Requirement:
    No International Residential Code requirements.

    Comments:

    1. The entry door should not interfere with a shower door
      or any cabinet door or drawer.
    2. The entry door
      should not not interfere with a person using any bathroom fixture or
      appliance. We commonly find entry and shower doors arranged so they will
      strike anyone standing in front of the vanity or sink or sitting on the
      toilet.
    3. In remodeling
      bathrooms, especially small baths where space is at a premium, the entry
      door should, if at all possible, swing out, not in. This now only
      eliminates door interference within the bathroom, but for small baths,
      adds useful space inside the bathroom that was formerly taken up by the
      door swing.

    http://starcraftcustombuilders.com/bath.design.rules.htm#.WwbIg_ZFy8z

    E W thanked pattyl11
  • 8 years ago

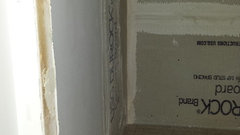
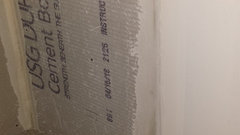
    One thing I've learned from this forum is that cement board is not waterproof. You may want to halt the installation and review the requirements for waterproofing with your contractor in order to prevent problems down the road.

    E W thanked kas4
  • 8 years ago

    The person who is building the shower doors is going to come here after the shower is tiled. If we can not get the pivot door to work in our room configuration, I'll go with frameless bypass doors.

  • 8 years ago

    Not hard to move shower controls...not hard now but it will be after the tile is installed.

  • 8 years ago

    Hi Tundra Finish Works, thanks for circling the screws. I will have to talk to the contractor tomorrow.

  • PRO
    8 years ago

    The cement board should be waterproofed with Redguard or similar. The redguard should have covered over the cement board and gone under the tiles in the shower as well. That way the whole system acts as one. There are different brands and the other color you see often is blue besides the red.

  • 8 years ago
    last modified: 8 years ago

    EW, do you understand what you are being told? Tundra Fish Works is a professional. They are telling you that the shower you are having built is not waterproof. Whoever is building it is not following the official tile professional standards for building a waterproof shower. We can tell because the walls are not waterproofed. There should be waterproofing in the form of a kind of painted-on waterproofing agent or a sheet waterproofing that comes up from under the floor tile and onto the walls. Your shower will eventually leak. Stop construction and tear it out and have it done right. Or have a shower that eventually leaks or has perpetually wet tiles or other issues.

  • 8 years ago
    last modified: 8 years ago

    The conversation topic did not go well. Yes, there are no extra waterproofing measures. The contractor thinks there is no need. Thanks for the comments. Maybe someone else can read this discussion thread and avoid this problem in their shower design.