

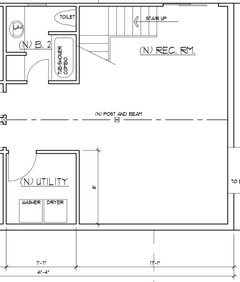
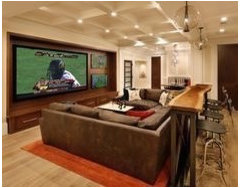

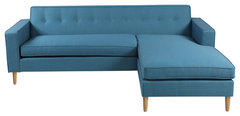
Advice for seating arrangements in living room and basement
8 years ago
Featured Answer
Sort by:Oldest
Comments (10)
 8 years ago
Related Professionals
Palm Bay Interior Designers & Decorators · Jackson Interior Designers & Decorators · Willmar Interior Designers & Decorators · Kingman Interior Designers & Decorators · Show Low Interior Designers & Decorators · Vicksburg Architects & Building Designers · Lynchburg Architects & Building Designers · Lafayette Architects & Building Designers · Fall River Architects & Building Designers · Victorville Architects & Building Designers · Meridian Kitchen & Bathroom Designers · Portsmouth Kitchen & Bathroom Designers · Clarksburg Kitchen & Bathroom Designers · Lincoln Kitchen & Bathroom Designers · Santa Fe Kitchen & Bathroom Designers PRO8 years ago
- 8 years ago
- PRO8 years ago
 8 years ago
- 8 years agolast modified: 8 years ago
- 8 years ago


Related Stories
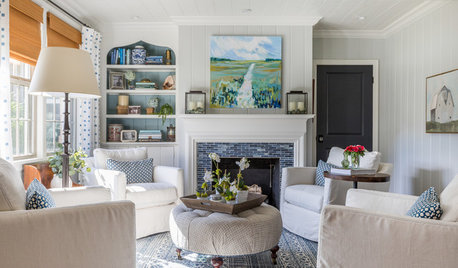
LIVING ROOMSNew This Week: 5 Comfy Living Rooms Arranged Around a Fireplace
See how designers combine furniture and accessories while celebrating a fiery focal point
Full Story
LIVING ROOMSNew This Week: 5 Stylish Living Rooms With Ample Seating
See how designers use an array of furniture options to create plenty of places to sit without overcrowding the room
Full Story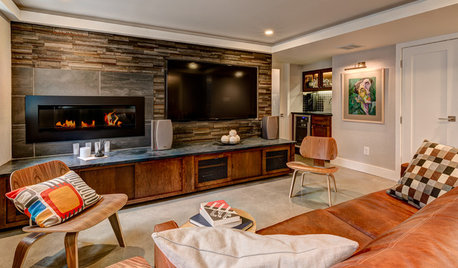
BASEMENTSNew Living Arrangement Inspires an Ohio Basement Remodel
A couple create a lower-level suite for themselves to accommodate a parent moving in on the ground floor
Full Story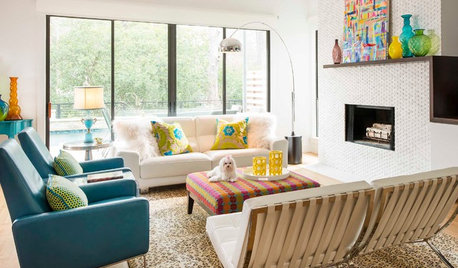
LIVING ROOMSNew This Week: Airy Modern Living Rooms That Seat 7
These seating options can handle a crowd without overcrowding the space
Full Story
LIVING ROOMSLiving Room Meets Dining Room: The New Way to Eat In
Banquette seating, folding tables and clever seating options can create a comfortable dining room right in your main living space
Full Story
LIVING ROOMSLay Out Your Living Room: Floor Plan Ideas for Rooms Small to Large
Take the guesswork — and backbreaking experimenting — out of furniture arranging with these living room layout concepts
Full Story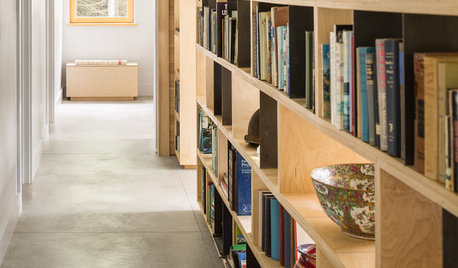
LIVING ROOMSRoom of the Day: Custom Storage Supports a Minimalist Living Room
Smart storage and furniture arrangement keep this space uncluttered while packing in all the function the family needs
Full Story
DECORATING GUIDESRoom of the Day: A Living Room Designed for Conversation
A calm color scheme and an open seating area create a welcoming space made for daily living and entertaining
Full Story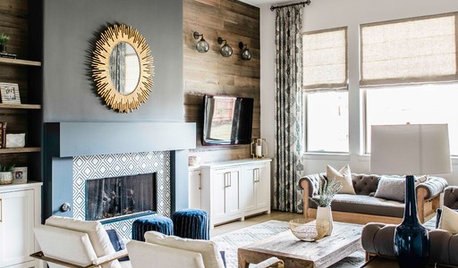
TRENDING NOW4 Great Ideas From Popular Living Rooms and Family Rooms
These trending photos show how designers create living spaces with style, storage and comfortable seating
Full Story
ROOM OF THE DAYRoom of the Day: Right-Scaled Furniture Opens Up a Tight Living Room
Smaller, more proportionally fitting furniture, a cooler paint color and better window treatments help bring life to a limiting layout
Full Story




Irene Morresey