Software
Houzz Logo Print
jay_black60

HELP - kitchen cabinet installer used crazy fillers?!?

8 years ago
last modified: 7 years ago


Hey - my kitchen installer just left and we just started to take a close look at the cabinets and noticed three fillers used just on one small wall of uppers. It's really bad in my opinion. Is this the norm or why would he have used so many of them? The main filler is over 2" and just looks terrible. The other wall - all of the doors are exactly where they are supposed to be. Super clean look.

I'm pretty upset right now and just want to know what everyone else thinks?


Second - the wall cabinet that is over our range - will have an OTR attached to it. The bottom of this cabinet is 72" off the floor - which makes it almost unusable for anyone below 6 feet (my wife is 5'2). Everywhere I look, code calls for 66" from floor to bottom of cabinet yet this installer is insisting that 72" is the norm.

Thoughts?

Comments (42)

  • 8 years ago

    Here is the second pic of the other 2 fillers:

  • 8 years ago
    last modified: 8 years ago

    Cover panels on frameless cabinets aren’t fillers. They’re required anywhere the box sides are exposed. I find the chosen spot for the actual filler less than pleasing, but there is no design posted to show the context and constraints.

    Your MW is 16 1/2”-17” H. That puts the bottom of the MW 1”-1 1/2” above the bottom of the cabinets. 55” AFF. Perfectly acceptable.

    You're freaking out over nothing. You should have read the design documents more, until you understood them.

  • PRO
    8 years ago
    last modified: 8 years ago

    Where is the detailed cad drawing of the kitchen design dear? The panels are shown separately on it. With their dimensions. If you wanted minimal panels as the other side of the kitchen? You needed larger cabinets, or more CUSTOM sized cabinets, or an actual filler far left and right on the small wall.

    If a microwave is being installed over the cook top, you will appreciate the clearance; simply use the uppers for very infrequent use items.

    Back to the original point. Where is the drawing with all the dimensions and who signed off on the cabinetry order? Because the cabinet installer can only use that which was provided him in the cabinetry ORDER.

  • PRO
    8 years ago
    last modified: 8 years ago

    Something looks wrong on the left side. Is the cabinet a blind type or corner cabinet. If I look at the bottom the box seems to fill the space right up to the added gable panel, so why is there a 2" strip, the door should extend fully to the right cabinet edge. If this is a blind the 2" cover strip should have been on the left coming out of the corner and then the door, door hinged on left. Check your drawings to see how this was spec'd.

  • PRO
    8 years ago

    I agree. There’s something wrong with the cabinet to the left. Is that a corner cabinet? If not, there should be filler to the left of it.

    The panel on the right looks correct. As Sophie pointed out, those are end panels to cover the exposed sides of the cabinets. Some brands allow for integrated panels as an upcharge for a cleaner look. Your KD should have explained your options and the panels should be noted on your plans.

  • 8 years ago

    I had the same thought as Kitchen Abode, the filler on the left should be in the corner if that door is meant to be hinged on the left. You'll be able to use it while at the range and not have the swing impeded by the cabinet it's next to. The thinner cover panels are hiding the unfinished sides. If it's hinged on the right, that's a design error.

    As for the OTR m/w, it needs to be a certain distance from the cooktop. Look at the installation instructions. I always thought they were a little too high for comfort, which is why I don't care for that location. I prefer a vent hood that exhausts outdoors, if possible.

    On the right, you have to have filler between the wall and the cabinet so that the door opens properly.

    Did you send the pics and your concerns to your designer?

  • 8 years ago

    Why would the cover panel go between the cabinets, though? Shouldn’t it just cover the exposed side, and stop where it meets the other cabinet?

  • 8 years ago

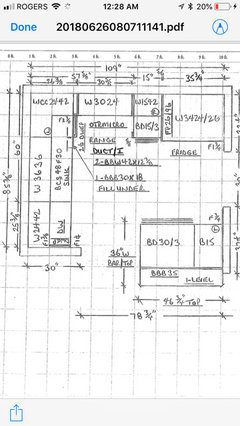
    Sorry I am on the west coast of Canada so it is just hitting 9AM here now :) Here is the drawing. Talked with installer just now and it is installed as per the diagram.

    We were not in the country when this kitchen got ordered - it was to be a direct replacement for the existing one - but is not. Our designer went in a measured and I made the wrongful assumption that he would have kept it the same. We have a 36" opening for a fridge now and our fridge is 32". We lost almost 4 inches in counter and cab space on this wall with the fillers and larger fridge.

    I agreed to the diagram as I wasn't there to measure everything out and I have ordered many other kitchens with this same supplier. My sales rep is on holidays until July 10th so I am going into the shop to discuss with the manager/owner.


  • 8 years ago

    Here is a pic of the other side of the kitchen. You can see - no fillers/spacing at all. Super clean look and exactly what we were hoping for.

  • 8 years ago

    Corner cabinet opens from the right side to the left so that when you are standing at the range you can easily get into the cabinet.

  • PRO
    8 years ago

    As a former professional kitchen designer, my thoughts are that there might not have been an alternate option based on the brand of cabinet. The photo above looks a bit odd though. The sink base is offset from the cabinet above. Again that was due to the corner upper cabinet and the space required for the range door to open. Sometimes dimensions of a room give design problems when using non-custom cabinets. This appears to be one of those. Based on a quick review. your designer did the best he or she could have done. I don't like commenting on these types of things without full details, but I felt this case might call for an exception.

  • PRO
    8 years ago
    last modified: 8 years ago

    It's right there in black and white. I'm sorry, but while this kitchen was not designed well, it was probably due to the limitations of stock cabinetry. I do not see a fix short of re-configuring it completely.

  • PRO
    8 years ago

    Kristin, I agree!


  • 8 years ago
    last modified: 8 years ago

    It’s a bad design, in an obviously limited cabinet line. But it’s installed as designed. The installer is not the issue here. The limited cabinet choice, and limited designer skills combination was not a good one.

  • PRO
    8 years ago

    You've got an EZ-Reach in the corner that fits sort of like an angled wall cabinet, there's no way to bump it out from the wall to hit the right spot for next to the microwave. Instead of putting a filler between the EZ-Reach cabinet and the one over the MW, your designer put a filler end panel to return all the way back to the wall and then they put an overlay on top of that. It's a perfectly acceptable way to do it.

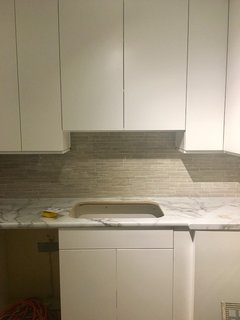
    The sink cutout is off center of the wall cabinet overhead, though.

  • 8 years ago
    last modified: 8 years ago

    Thank you everyone for the responses. My wife especially is pretty upset as this is the first real kitchen that we have bought for ourselves. It was over $5000 of our hard earned money. All the other jobs have been rental units and it just figures that this would happen when it comes to our actual home.

    What is confusing to me - and hopefully someone here can explain - is in the second picture, why is that filler piece even there? This is what it looks like when the door is open. If it was just for spacing (serving no function) why wasn't that added at the end of the wall where it wouldn't be noticed? That filler doesnt make the top and bottom cabinets line up either.

    Yes the sink cutout and the sink cabinet don't even match up with the uppers. It is a 36" upper and a 30" sink base. I noticed that right away. Once the handles go on it will be even more noticeable :(

  • 8 years ago

    I must admit, that would totally bug me. I have no idea, but would it work to have two custom size doors made that are wide enough for that space?

  • 8 years ago
    last modified: 8 years ago

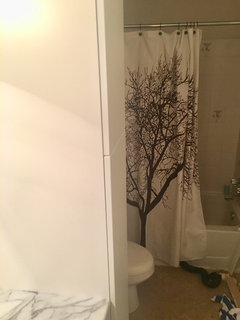
    And final thing - just to show that no thought went into this design as well. This is the "pantry" the designer put in our very small bathroom. He said it would be a place to store towels etc. Check it out. How does anyone with any design experience put a MASSIVE cabinet in the middle of a room like that? I could see this going up against a wall - but beside the toilet? It is almost to the ceiling and there is no light that gets to the toilet/shower now. We are just so disappointed right now we don't really even know where to start.

  • PRO
    8 years ago

    You need to talk to your designer about why they did what they did. We can give you information about the products and processes but no insight as to the reason for it.

    You can't change the fillers but do something about the sink. There's no reason a larger sink base couldn't fit under there and you could enlarge the cutout for a larger sink so that it's centered.

    And I hate to say it, but if all she ever gave you was a pencil layout, that should have raised a red flag. Any designer with any kind of resources and wherewithal necessary for this business, generates designs on a computer so they can show you elevations and perspectives.

  • PRO
    8 years ago

    If you look at the drawing, they've got three squares set aside for the sink base, but the part number for it is a BCS48, meaning it's 48" wide, which probably means they charged you for a 48" cabinet. To my eye, it looks like that sink base cabinet is no bigger than 33" wide.

  • 8 years ago

    Yes I am setting up an appointment hopefully later today to discuss. The designer is away until July 10th so hoping a manager/the owner can assist.


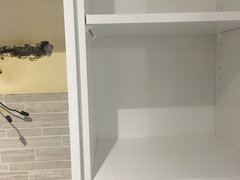
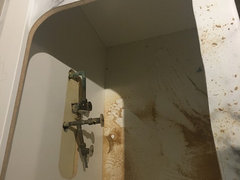
    It is a 48" cabinet on the inside with 30" doors on it. Here is a pic I snapped looking down the sink cutout.

  • 8 years ago

    So do you suggest centering the sink with the uppers which would then make them off with the lowers? Its hard for me to know without actually seeing it

  • 8 years ago

    *BUMP*

  • PRO
    8 years ago

    Did the designer draft elevations or did you only approve the plan view? A review of the elevations would have helped you to catch the issues ahead of time.

    There's no right or wrong answer to the sink issue. It's going to look off-center either way. You'll need to change your countertop if you want to move or enlarge it.

    This is just bad design, but unfortunately, it's the design you approved. I wish I had a better suggestion than to rip it out and start over.

  • 8 years ago
    last modified: 8 years ago

    Cheap stock cabinets with very few possible choices leads to compromises you don’t even know you’re compromising about. And they are not usually found in conjunction with a skilled design team either.

    If you want better results, you’re going to have to move up the price and quality scale to a much better cabinet brand. You don’t get it at that level of product or service.

  • PRO
    8 years ago
    last modified: 8 years ago

    "Very upset" is what happens when you combine limited hard earned resources with a limited/stock cabinetry line, limited design skills, and all with a pencil drawing that shows every detail......even the odd fill........and then you put it all in combination with not enough attention paid to all those bad details as they were actually planned.

    I do feel your pain. As to the bath? That was meant to be a narrow "wall tower" where you could roll the towels. .........where is the drawing for the bath?

    The horrible and brutally honest truth is that the results are on all involved, except the installer. : ( He just followed the bad plans.

  • 8 years ago

    Hi Jay. I would just contact the people involved in the project and see what they can suggest. As for all the posted responses, go with those that are the most helpful. Those of us who are not design professionals reach out here for positive help- not to be mocked or made to feel inferior. If you can't give positive feedback, then don't give any. Good luck Jay!

  • PRO
    8 years ago

    Positive only feedback is not advice, it's affirmation. And it's not realistic when dealing with expensive and complicated home remodels. I feel horrible for Jay, but there is no answer here that can easily fix the issues in this kitchen. Jay is generous for posting this, because maybe his experience can save someone else from the same situation. The most "helpful" advice is not always the easiest to hear. I hope his KD can offer up solutions that we are not aware of. Otherwise, maybe in time, Jay and his wife can learn to live with the imperfections in the design.

  • 8 years ago

    Hi Jay,

    It is such a shame this is happening to you and your wife. Maybe you can list the issues that are biggest problem for you both. Think carefully, what is the worst part of this kitchen cabinet filler issue? What could you live with or tolerate what can't you live with? And then number them in order of most important to least (of course they are all important)but by numbering these you may be able to figure out a way to tackle some of these issues now. And, By listing them it might be easier to see what they can try to fix. And what you are willing to sacrifice?

    Maybe they could put in a larger sink in that area. They would just have to buy a sink and cut that hole larger. You might enjoy a larger sink and that could make that area look a little nicer. The linen cabinet in the bathroom, maybe they could just remove it, or put up floating shelves.

    It is not going to be perfect, that is going to cost more money but maybe they are willing to try to solve this to represent their work. Zero in on that fact that this is THEIR work. What do they want to do to fix THEIR work? Be firm but polite and see if they will fix this. And maybe some of what they do can be pretty, not perfect just pretty that will make you and your wife happy.

    Wishing you success on your meeting.

    ~boxer

    Jay Black thanked Boxerpal
  • PRO
    8 years ago

    I would insist that base cabinet layout on the sink run be totally redesigned. It's less than amateur quality. What's done is done and no amount of scolding on our part is going to change the reality or help Jay move forward. This is going to be a difficult process for you and you'll need to stick to your guns.

    One of the things they'll be counting on is for you to get exhausted with the project and to take the little they offer just to get it over with. Have you told us how much and how you paid them? Sorry, I didn't find it in the thread but I just skimmed quickly.

    Jay Black thanked Carolina Kitchen & Bath
  • 8 years ago

    Hey everyone - thanks so much for the responses. We took the weekend off to try to reset and be better prepared to deal with the situation. I definitely would like to name the company so no one else makes the same mistake again but I will wait to see how this all plays out.

    We called the owner last week and was told that someone would come by to look at it. They came by today and the guy was very irritated and rude. "Theres no point of me being here until the designer gets back from holidays" was his opening line. The guy definitely didn't want to be there - and I had booked time off work to meet him - so I promptly showed him the door. I called the owner back and asked him to come out directly. He and the designer are going to come to meet us next week and hopefully we can come to a resolution.

    The installer was GREAT. His works was top notch - he was just following the design and did his job well so no complaints there.

    We do have a list of things to fix:

    1 - linen pantry - was definitely not supposed to be this large. As you can see from the pix it is totally massive and not what we wanted.

    2 - sink cabinets do not line up with upper cabinets. Adding a larger sink is possible, but then the sink will be offset with the lowers so not sure if that is a reasonable fix?

    3 - island is 7" shorter than what we had originally. No one asked us if we wanted it shorter.

    4 - Loss of cabinet/counter space on range wall. We added up all the fillers and there is about 5" of lost space that used to be there. In such a tiny kitchen, it makes it very difficult to lose that much space.


    We paid $7400CAD total for this kitchen/bath. So it wasn't peanuts.

  • 8 years ago

    @kristin - the design that i posted is the design that we were given. No elevation or anything. It is extremely difficult to envision the layout based on a 2D pencil drawing.

  • 8 years ago
    last modified: 8 years ago

    $7400 for cabinets is way way cheap. Less than 1/3 of the average kitchen cabinet costs. It’s probably a cheepchinesecrapola brand in limited sizes that can’t do some of the things you need it to do. What cabinet brand is it?

  • 8 years ago

    It seems the problem is that in this very small kitchen there were custom site built cabinets, as was frequently the case in the mid-20th century and before. That allowed the cabinets to line up perfectly with the space. Jay didn't know that stock cabinets in only a few cabinets would lead to a ton of problems, wasted space, etc. The only way prefab cabinets look good is when they're installed in a space specifically built to take their dimensions.

    My suggestion would be to hire a cabinet maker to come and tweak the situation. The corner cabinet could be rebuilt, the sink cabinet could be worked. A few custom doors that cover areas of filler could work wonders.

  • 8 years ago

    @sophie - this is a very small kitchen but yes I get your point.

    @fidlfreek - yes I had no idea that they wouldn't be able to just be a direct replacement to what was there. Thanks for the tips I will go down that route if the kitchen company refuses to bend!

  • PRO
    8 years ago

    Looks like the sink cutout was freehanded.

  • 8 years ago

    Yeah it was done with a jigsaw

  • 8 years ago

    Jay Black,

    Good for you. Putting a list together of what you would like to fix. It doesn't help to go down the path of should have could have would have... It is certainly great that you showed your experience so others on Houzz can learn from it. But don't beat yourself up. Many of us are not PROS and we are learning as we go.

    I think you are smart that you are getting down to business! I like that you remained calm (despite that the guy was very irritated and rude.) and you stayed organized. I really think you will be able to fix your kitchen in a way that is affordable to you and pretty too. Keep us posted on your journey.

    ~boxer

  • PRO
    8 years ago

    I know that I get a better reaction when I present a problem with something I need to have fixed if I focus on what the problem is and how do we move forward and get results. Stay away from blaming and listening to blame and stand firm about what you'll pay/not pay. When someone gives you an answer or makes a statement, repeat it back to them "so what you're saying is that you'll replace cabinets x, y and z with the correct ones and you'll bear all the cost. Is that right?"

    Before you meet, decide what you will do if they don't come through, don't just pull something out of your head at the heat of the moment. Be prepared to carry through on any threat you make, but don't make a threat until the end of the conversation. "So you're not going to fix this? Then I have no choice but to..." Of course, you know that social media is a big sword to hang over someone's head but it can work. I think Instagram might be an especially effective platform in a case like this.

    You'll get more results with this approach and if you keep calm, then there's no way they can dismiss you as "that crazy guy" just because you got mad. I'd record any conversation on my phone if I could, too.

  • 8 years ago
    last modified: 8 years ago

    Thanks for the info and advice! Yes I have already paid in full which is very upsetting as I have very little to stand on if they don't want to fix it. They required the final 50% to be paid before install - which I guess would be the norm? I could potentially threaten to file a chargeback for the balance. I never signed the actual design - as I was out of the country while all of this was taking place. I don't like to play dirty games like that and it would be an absolute worst case scenario. Social media wouldn't be of much help as they have very little IG/FB/Google presence here in town. I checked their Google reviews today and 2 x 1 stars and 8 x 5 stars.

    I have another kitchen (for a quick flip project) that is sitting in their shop right now waiting to be installed. I have paid the 50% deposit on that one - but nothing else. I wonder if that gives me any pull if they refuse to do anything with this one?

  • 7 years ago

    Just wondering if/ how this was ultimately resolved.

Sponsored
Kuhns Contracting, Inc.
Average rating: 5 out of 5 stars26 Reviews
Central Ohio's Trusted Home Remodeler Specializing in Kitchens & Baths