

Front door facing kitchen? Or sideways into living?
8 years ago
Featured Answer
Sort by:Oldest
Comments (10)
 8 years ago
Related Professionals
Zanesville Home Remodeling · Elmira Home Remodeling · Altoona Home Remodeling · Great Falls Home Remodeling · New Orleans Kitchen Remodelers · Lawrenceburg Bathroom Remodelers · Bloomington Architects & Building Designers · Worthington Architects & Building Designers · Chula Vista Architects & Building Designers · Fort Wayne Kitchen & Bathroom Designers · San Diego Kitchen & Bathroom Designers · Billings Interior Designers & Decorators · Greenville Furniture & Accessories · Yakima Furniture & Accessories · Owensboro General Contractors- 8 years ago
- 8 years ago



Related Stories

KITCHEN CABINETSLearn the Lingo of Kitchen Cabinet Door Styles
Understand door types, materials and cabinet face construction to make the right choice when you shop
Full Story
DINING ROOMSRoom of the Day: A Kitchen and Living Area Get Friendly
Clever reconfiguring and new bifold doors to the terrace turn a once-cramped room into a bright, modern living space
Full Story
KITCHEN OF THE WEEKA Functional Face-Lift for a Historic Craftsman Kitchen
An open layout creates better connectivity, while a mix of schoolhouse, farmhouse and Craftsman styles brings modern charm
Full Story
KITCHEN MAKEOVERSYellow Pantry Door Steals the Show in a Modern Farmhouse Kitchen
Pre-aged floors, vintage hardware and rough-hewn materials add an old-world feel to this new Los Angeles kitchen
Full Story
KITCHEN DESIGNKitchen Confidential: Glass Cabinet Doors Are a Clear Winner
We look at 9 types of decorative panes and 8 places to use them
Full Story
CURB APPEAL77 Front Doors to Welcome You Home
Crossing the threshold is an event with these doors in a gamut of styles
Full Story
KITCHEN DESIGNHow to Blend a Kitchen Into an Open Living Space
Check out the tricks designers use to keep the kitchen from grabbing all the attention in an open plan
Full Story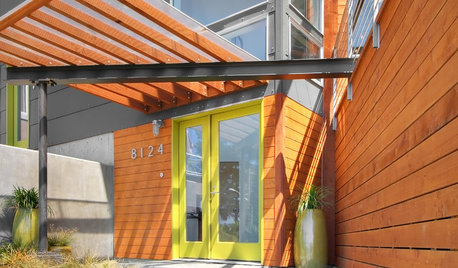
CURB APPEALFront and Center Color: When to Paint Your Door Yellow
Bring a burst of eternal sunshine to your home's entryway with an invigorating yellow front door
Full Story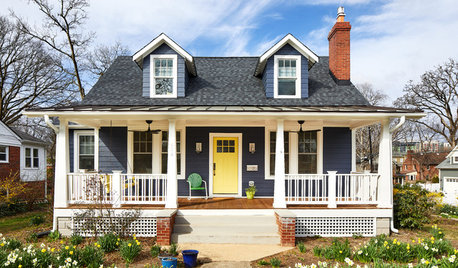
COLORHow to Paint Your Front Door, From Start to Finish
Learn what you need to know about this weekend project, such as the best paint to use and the right time to do it
Full Story
BEFORE AND AFTERSKitchen of the Week: Bungalow Kitchen’s Historic Charm Preserved
A new design adds function and modern conveniences and fits right in with the home’s period style
Full Story





miss lindsey (She/Her)