

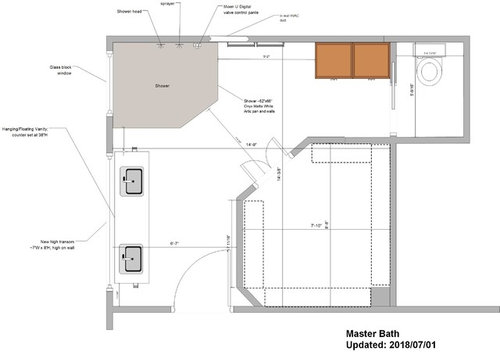

Master Bath floor plan help
8 years ago
last modified: 8 years ago
Sort by:Oldest
Comments (5)
Related Stories

BATHROOM WORKBOOKStandard Dimensions and Measurements for a Primary Bath
Create a luxe bathroom that functions well with these key fixture dimensions and layout tips
Full Story
BATHROOM DESIGNRoom of the Day: A Closet Helps a Master Bathroom Grow
Dividing a master bath between two rooms conquers morning congestion and lack of storage in a century-old Minneapolis home
Full Story
BATHROOM DESIGNKey Measurements to Help You Design a Powder Room
Clearances, codes and coordination are critical in small spaces such as a powder room. Here’s what you should know
Full Story
BATHROOM MAKEOVERSRoom of the Day: Bathroom Embraces an Unusual Floor Plan
This long and narrow master bathroom accentuates the positives
Full Story
REMODELING GUIDESTile Floors Help a Hot Home Chill Out
Replace your hot-weather woes with a cool feel for toes when you treat your floors to deliciously refreshing tile
Full Story
REMODELING GUIDESKey Measurements for a Dream Bedroom
Learn the dimensions that will help your bed, nightstands and other furnishings fit neatly and comfortably in the space
Full Story
LIFE12 House-Hunting Tips to Help You Make the Right Choice
Stay organized and focused on your quest for a new home, to make the search easier and avoid surprises later
Full Story
SMALL SPACESDownsizing Help: Storage Solutions for Small Spaces
Look under, over and inside to find places for everything you need to keep
Full Story
SELLING YOUR HOUSE10 Tricks to Help Your Bathroom Sell Your House
As with the kitchen, the bathroom is always a high priority for home buyers. Here’s how to showcase your bathroom so it looks its best
Full Story
REMODELING GUIDESWisdom to Help Your Relationship Survive a Remodel
Spend less time patching up partnerships and more time spackling and sanding with this insight from a Houzz remodeling survey
Full StorySponsored

Customized Award-Winning Interior Design Solutions in Franklin Cnty OH

User
ntguruOriginal Author
Related Professionals
Fredericksburg Flooring Contractors · Salem Flooring Contractors · Wenatchee Flooring Contractors · Charleston Tile and Stone Contractors · Georgetown Tile and Stone Contractors · Grand Junction Kitchen Remodelers · Watertown Architects & Building Designers · Plainfield Kitchen & Bathroom Designers · Rochester Kitchen & Bathroom Designers · Montrose Kitchen & Bathroom Designers · Columbia Bathroom Remodelers · Galveston Bathroom Remodelers · Trenton Bathroom Remodelers · Concord Tile and Stone Contractors · Salt Lake City Tile and Stone Contractorspattyl11
ntguruOriginal Author
Lisa Foreman