Software
Houzz Logo Print
sonya_begonia

Design advice for this mcm space

8 years ago

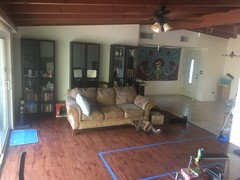
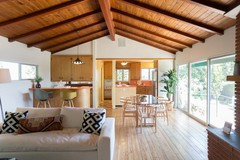
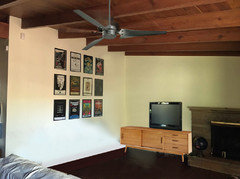
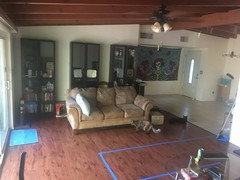
I don't know how to design around the multi focal points of my living room! There's the large windows facing the backyard, the symmetrical gallery wall on the opposite wall and the asymmetrical fireplace. I want to invest in a sectional sofa but I'm unsure which direction to go?! Also, any other design ideas are welcomed!


Comments (58)

  • 8 years ago
    last modified: 8 years ago

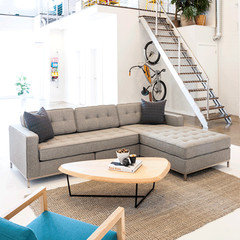
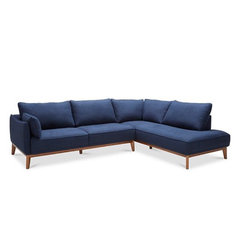
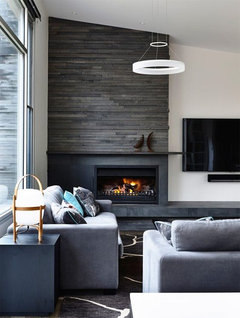
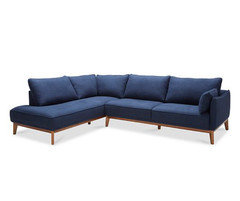
    Consider a bi sectional Gus Modern offers them. This allows you to move the chaise to either the right or the left hand side. They have different styles too . The image is of the Jane. They also offer two sizes.The LOFT Series is a collection of furniture designed with scale, proportions and versatility specifically suited to a smaller space living.

    https://www.youtube.com/watch?v=C73G_iTwsIU

    https://gusmodern.com/


    Sonya Maes thanked Pajarito
  • 8 years ago
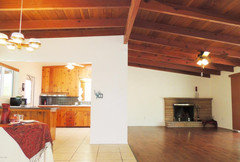
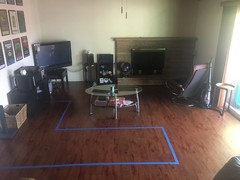
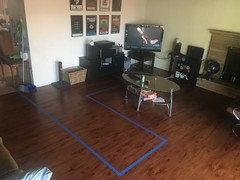
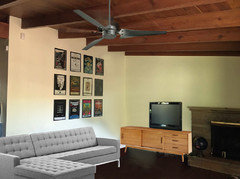
    I marked the dimensions of a 2 piece sectional I had in mind

  • 8 years ago

    Similar to the style Im looking for! This is the specific sofa in mind.

  • PRO
    8 years ago
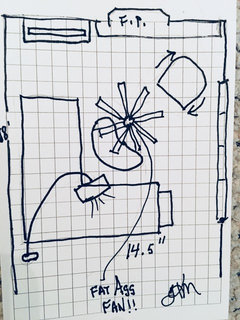
    Here is scale sketch of your room with a sectional and smaller scale swivel chair. Each square is equal to one square foot. I put a Fat Ass fan dropping down from ceiling if you need big air movement. They come in various sizes and blade finishes and are really awesome looking. I put a sectional that is 6’ on long side and 5’ plus a few inches on short end. I show it approx 40-44” deep so very comfy size. I put a hanging console for your TV against fireplace wall. The swivel chair will need to be 30-33” deep and 30” wide or near those measurements. The Noguchi table would fit nicely with a sectional. You could add a sofa table on the end at the back of the short end of sectional for storage and a place for another lamp or two if you wish. Big art on wall 5” above back of sofa would set off your room. A 9x12’ rug would anchor the space nicely.
    Sonya Maes thanked Flo Mangan
  • PRO
    8 years ago
    Our posts crossed! We are on same page! In fact, the sectional you posted is even better because open leg pieces take up less visual space. Also the style is typically smaller scale. So that can work. In fact you could go slightly bigger!
  • PRO
    8 years ago
    Your only challenge is the side wall is shorter than i pictured. So that changes some of the layout but you want the sofa back far enough to leave space on fireplace end of room.
  • 8 years ago
    last modified: 8 years ago

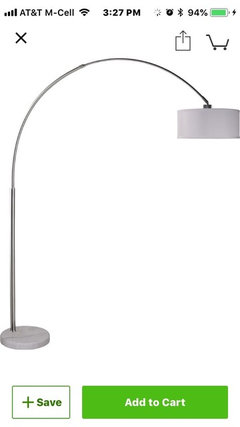
    WOW! Thank you immensely for the sketch! I was saddened by the thought of the sofa not working out. That's incredible news!yes, as outlined, the sofa will come out further than the wall so I'm not sure the lamp will work.

  • 8 years ago

    Get the TV out of the corner. Get a long console that can hold all of your audio equipment flat against the fireplace wall and place the TV closer to the fireplace.


    Get the proposed sectional off the wall, at least by a few inches. Then it won't matter so much that it's longer than the wall. Have the shorter side of the sectional on the left so it's opposite the fireplace wall. See if that gives you space to put the lounger (which looks to be an Ekornes, not an Eames) at the end of the sectional, angled toward the TV.


    Before you make any purchase, tape the footprint of your proposed sectional on the floor to make sure it fits.

    Sonya Maes thanked groveraxle
  • 8 years ago
    last modified: 8 years ago

    why are you cramming everything in that corner? you have a beautiful room. use it. lose the little tables. mount that tv to the wall. not the corner.

    Give that brick a good cleaning or paint it. It is doing you no favors the way it is.

    think about doing something cool w/that fireplace to utilize the other half of the wall

    doesn't have to be this color, but you need a bigger tv and mount it to the left of the fireplace. please hide the cords in the wall.

    Actually, the tv you have would look much better above the fireplace. Then I'd do a smaller wood mcm style console in the spot to the left. All that black, dated items you have in the corner just do not work.

    I suggest you look at images showing 'mcm living space w/vaulted wood ceiling' to get ideas.

  • 8 years ago

    Hi groveraxel, thank you for your suggestions! Away from the wall it is!

  • 8 years ago
    last modified: 8 years ago

    Hi Beth, thank you! I too, think the room is beautiful. The corner tv is absolutely temporary! Please don't judge me, I just had better sense than to go drilling holes into the brick (concrete?) wall without giving extensive thought to how I wanted the layout.

  • 8 years ago

    I would also do the Emerson loft fan here instead of a Big Ass fan.


    Sonya Maes thanked groveraxle
  • 8 years ago

    I like that mock-up. if doing it that way, those pics would need to be lowered about 6 inches. you could do a couple of poufs there.

    Sonya Maes thanked Beth H. :
  • 8 years ago

    You are all picking up on ideas I haven't even mentioned!! Yaaassss!!! I have envisioned the credenza, poofs, painted stone fp wood mantel and camel leather chair! ❤️❤️❤️❤️❤️❤️

  • 8 years ago

    Long side of sectional facing sliders, short side facing TV:


    Sonya Maes thanked groveraxle
  • 8 years ago
    last modified: 8 years ago

    As is, the pillows of the chaise may be flush or cover the first inch or so of the lowest frame so if anything they need to be moved up. Ideally I would have the TV on the wall to draw the eye up with the angle of the ceiling, but My TV isn't mountable at the moment. It's a solid wall of some sort, the outside of the house is brick so I'm thinking it's plaster covering brick. How could I hide wires?

  • PRO
    8 years ago
    Keep your TV at eye level when sitting on sofas. Too high creates neck problems. That would also keep your mcm long low lines working.
    Sonya Maes thanked Flo Mangan
  • 8 years ago
    Following...
    Sonya Maes thanked Laura Hill
  • 8 years ago

    Groveraxle I am impressed with your photoshopping skills . thank you for your help. Thank you to everyone, you have all been so helpful!

  • 8 years ago

    Can we take a vote?


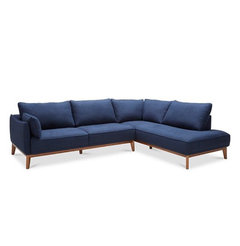
    Left chaise


    Right chaise

    • Total approx. dimensions: 113''W x 86''D x 33''H
    • Chaise approx. dimensions: 39''W x 86''D x 33''H
    • Sofa approx. dimensions: 74''W x 38''D x 33''H
    • Seat height: 18''
  • 8 years ago

    Left facing chaise, but tape it out on the floor to be sure.

  • PRO
    8 years ago
    For easy TV viewing the chaise on the wall side would work best and you just might be able to handle width. I think you would have enough walk around space on the window wall side. However, if you are coming from kitchen space you would have to walk around that 10’ of sofa. Just depends on what you want. You could reverse the layout and put sectional in front of windows and that would open up space but might impede outside views.
  • 8 years ago

    I can't decide... It's the perfect couch except for the fact of having to choose a position. I'm worried I'll make the wrong choice. I'm leaning toward the right because our living room is mostly used to watch TV. My only worry is what some have stated, I should use the space I have. It's causing doubt

  • 8 years ago
    last modified: 8 years ago

    Maybe I could do open shelves instead of what I have now

  • 8 years ago

    Maybe two sofas about the length of your current one would be a better choice than a sectional.

  • 8 years ago

    I am now leaning toward a deep seated sofa

  • 8 years ago

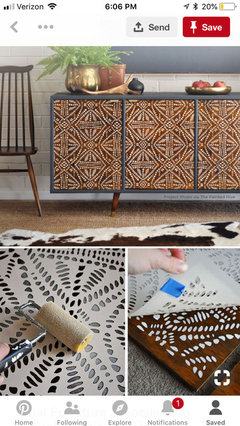
    I love this! Look at the before, it's an amazing transformation!

    http://thepaintedhive.net/2016/06/re-love-project-before-after-2/

  • 8 years ago


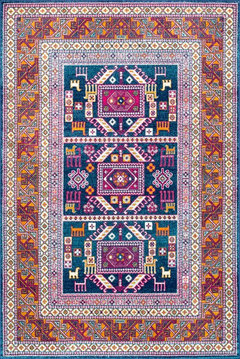
    nuLOOM Transitional Tecumseh Tribal Tale Triptych Area Rug, Navy, 6'7"x9' · More Info

    I'm buying this rug today! I used all my painters tape mapping out a sectional so I have to run and get more. Flo suggested a 9x12. I know this might sound like a silly question to you all but should the 12 ft go the width or the length of the room?

  • 8 years ago

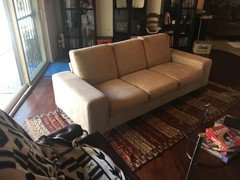
    Here is the couch I went with, Crate & barrell. I purchased it from a friend and have the option of also getting the chair/ottoman.

  • 8 years ago

    The direction of the rug will probably depend on how you arrange the furniture. Generally it looks best when the length goes the same direction as the couch.

  • 8 years ago

    Update so far

  • PRO
    8 years ago

    Left facing !

    Sonya Maes thanked Holly Anderson Fine Art
  • 8 years ago

    Sonya, try pulling out the rug so that it's only under the front sofa legs by about an inch or two. you want all of the coffee table on the rug.

  • 8 years ago

    The rug is temporary. I was moving the sofa around the room trying to figure out the layout I wanted. Did you see the rug I posted above? I'm taping the floor Right now to get an idea of the size I should get. 8x10 or 9x12

  • 8 years ago
    last modified: 8 years ago

    8x10. 9x12 will be huge for that spot. in fact, 8x10 may be a bit large. lets see how it looks w/the tape.

    I do like the rug.

    what sofa did you pick? that blue? or you keeping the cream one?

  • 8 years ago

    >>>Following>>>

  • 8 years ago

    Oh no I bought the 9x12! My room is 21x14 so I will have at least two feet on either side of the width of the room. It was a good deal so if it doesn't work out I can always sell the rug

  • 8 years ago

    maybe the pics you posted are deceiving. It just seemed for that spot where you have your sofa, 9x12 would be too large. I could be wrong!

    you said you were going to tape of the 9x12 area. did you?


    is the rug returnable is it doesn't fit? I guess we'll have to wait till you get it and try it out.

  • 8 years ago

    Absolute novice when it comes to anything design related so I am sure to make some mistakes along the way.


    Beth, I want to paint my fireplace! When I was getting more tape for the rug dimensions I grabbed a bunch of paint samples!

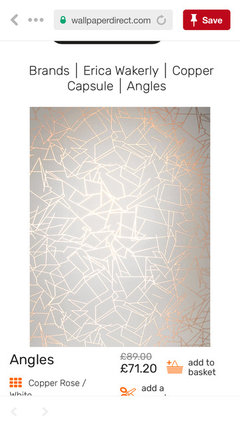
    And also the stenciled credenza led me down a rabbit hole and I'm thinking the wall separating the dining room from the kitchen would look SO cool painted black with a Grey geometric design or a textured deep green

  • 8 years ago
    last modified: 8 years ago

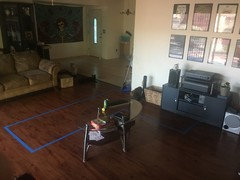
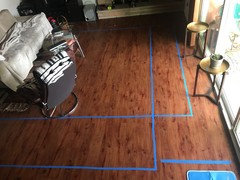
    The tape outlines a 9x12 going either direction and measured centered width wise. If The rug is vertical, 32 inches of floor shows width wise.. If it's going horizontal, 12 inches.

    The random strip marked the width of the walk way outside. I figured since we don't use our fireplace often it can be moved a few inches closer to the FP

  • 8 years ago
    last modified: 8 years ago

    Thanks Seldens! I have an eakorns chair passed down to us from my partners dad, but it needs some TLC

  • 8 years ago
    last modified: 8 years ago

    Sonya (great chair,,,try a really good leather restorer cream/cleaner, and see if it doesn't help a bit,,,but a reupholstering may be in your future)

    Ok, now I get a visual of the rug. I'd lay it vertical so that more of the floor shows.

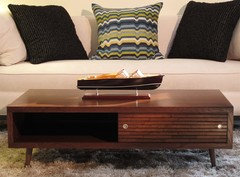
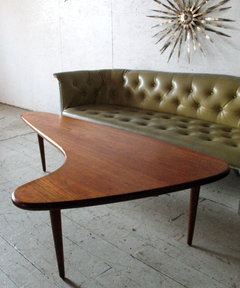
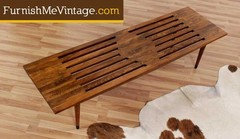
    Are you doing that blue sectional? or what's the sofa issue? what are you doing for coffee table? can you mind a mid century wood piece, or maybe a slat table/bench?

    hang on w/the stencil! I see what you're after but first things first. lets do that room, the FP, and the wall it's on. then we can move over to the other stuff.

  • 8 years ago

    The blue sofa is on hold for now. I'll look for a navy blue throw and colorful pillows until then. The coffee table is going to be a hard sell as it was also passed down from his dad.

  • 8 years ago

    Sonya, hmm. ok. can you maybe move it to another spot? I just think w/that rug you're getting a nice mcm wood slat would look awesome there.


    i think you can find some cheap knock offs to try.


  • 8 years ago

    The rug arrives today! I had a dream last night that it came as a 5x7 and acompletely different color, eek!

  • 8 years ago

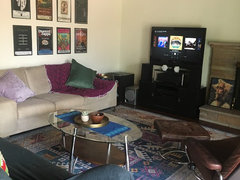
    Hi everyone! Life got in the way, but here is a look at the work in progress!

    Furniture: My other half said we could replace the coffee table! So I've been keeping an eye out for one of those and a credenza. For now, we stacked the media to mimic the idea of mounting the tv on the wall.

    Fireplace: Ive decided on lime washing the fireplace surround (stay tuned)

    Rug: My partner and his friend helped arrange it. I tried to use all the holy rug rules but took their considerations in mind since they did all the heavy lifting at a time when I appreciated the help (I hurt my back at work) The old couch has to be all on rug otherwise it cuts into the walkway outside. We've been enjoying the cushioned space to play with our energetic kitties.

    Lighting: table lamp where the globe is soon.

    Tell me what you think!

  • 8 years ago

  • 8 years ago
    last modified: 8 years ago

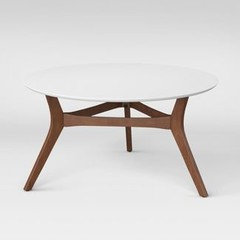
    very nice Sonya. love the rug. nice job on the throw (great color) and the art work display. I think if you did a warm wood, mcm style coffee table ( or the slat bench type), it would be perfect. a little warm wood w/the rug will be the perfect addition.

    or something newer like this

    Sonya Maes thanked Beth H. :
  • 8 years ago

    Thank you! It's a work in progress and you've all been so helpful!