Software
Houzz Logo Print
kaokeefe75

Removing bank of cabinets to accommodate kitchen island?

8 years ago
last modified: 8 years ago
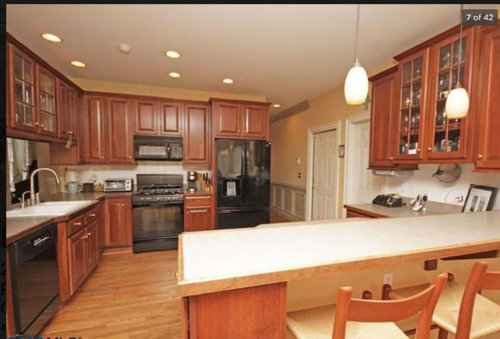
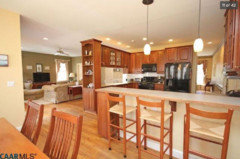
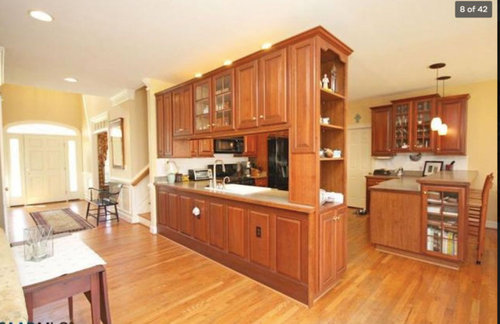
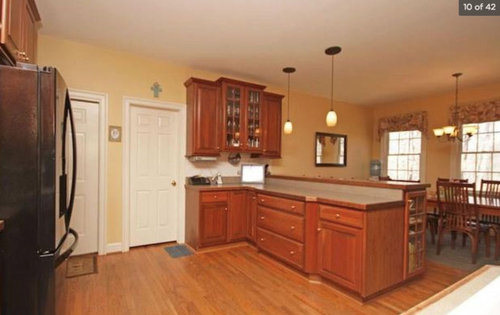
We moved in to this home with the intention of gutting the kitchen and putting in a much wanted large kitchen island. However, we've decided to do a "patch" job to keep the cost reasonable. As you can see by the photo, we have structurally unsound "floating" cabinets that need to be removed. Our goal is to keep all the appliances where they are due to costs, while eliminating the odd open central space in the kitchen. When we have guests, people don't quite know where to stand since it is such a big open space, and I am usually having to ask people to move so that I can get to drawers, cabinets, etc. It has been suggested to us that we should removed the bank of cabinets that is attached to the peninsula to accommodate a mid-sized island that would fit 4-5 chairs. We would replace those cabinets with high open shelving, possible extending into the eat-in area.

Is it crazy to remove cabinets to create an island? I am not worried about storage space, as the island would have some, and the door next to the current peninsula leads to a pantry that is the size of a small bedroom. But the island would not have any "work" space like a dishwasher or sink either. We have have SS appliances to replace the black ones sitting in our garage, but don't want them to get damaged with construction. Any tips or guidance would be most appreciated!


Comments (13)

  • 8 years ago

    Should have mentioned that the room directly adjacent to this is an oddly configured living area. Would have loved to take down the whole counter top with the sink/dishwasher and put it in a more central island, but moving the plumbing is just too costly.

  • PRO
    8 years ago

    As Sophie said, you do not have room for an island. Not all kitchens work well with islands, and yours falls into that category.

  • 8 years ago
    last modified: 8 years ago
    i think folks need to read for comprehension.... OP knows ixnay on an island.... turning peninsula into island.... i think!

  • 8 years ago

    Can you provide measurements of that whole kitchen area as well as a picture or two showing the area behind the peninsula?

  • 8 years ago

    Thank you for all your input! I do not have an eye for this kind of thing, so it is so helpful to get others opinions on this. Yes, we are thinking of turning the peninsula into an island, but that would necessitate us taking down the bank of cabinets adjacent to the peninsula (the ones right next to the door).

    Our initial plan had been to knock down the overhang cabinets and everything under it and create a big island that would have the dishwasher, sink, microwave, etc. But the cost is too high to relocate the appliances.

    If we are stuck with the peninsula, do we have any other alternatives as far as getting rid of the large open space in the middle? Could we do something t-shaped?

    I know our kitchen could be a lot worse, but I really dislike this setup and would never have agreed to purchase this house knowing we wouldn't be able to fix it. I hate the awkwardness of people gathering in the big empty space in the middle of the kitchen. First world problems, I know. I will take measurements of the kitchen space when I get home tonight. Photos are from the listing of house and previous owners stuff, we've since painted and have new furnishings.

  • 8 years ago

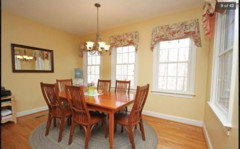
    Thinking.... I would remove the upper cabinets from over the sink. Remove the wall cabinets that are near the peninsula. Remove the bank of cabinets attached to the peninsula and also the cabinet that makes the peninsula an L. Then move the peninsula forward so the dead space in the center of kitchen is less. New countertops with an overhang on the sink countertop for sitting (same level as now not a higher one). That will also give you a larger dining area

  • 8 years ago
    I don't see "structurally unsound floating cabinets". Are you referring to the peninsula?
    If you have a problem with people getting in the way when you are trying to cook, point them to the breakfast table to sit down or give them something to do which will help you.
  • 8 years ago

    "here, take out this trash, thanks!" i would do it in a heartbeat, i hate an audience when i cook, ha!


    felizlady she means (i think!) the cabinets hanging from the ceiling over the peninsula.

  • PRO
    8 years ago

    The issue is you have two doorways and two walkways in your kitchen. Anything you put in that dead space in the middle is going to impede traffic paths. While having wasted space isn't great, without a complete gut and redo I'm not sure there's a good layout to use it that wouldn't create major congestion.

  • 8 years ago
    Where do those two doors lead? Not sure why people are confused in you kitten. They can just sit at the peninsula.
  • 8 years ago

    "The issue is you have two doorways and two walkways in your kitchen. Anything you put in that dead space in the middle is going to impede traffic paths. While having wasted space isn't great, without a complete gut and redo I'm not sure there's a good layout to use it that wouldn't create major congestion."

    This is what I keep coming back to - there is just no way to reconfigure this without gutting the kitchen. Ugh.

    The doors lead to the garage and the pantry. Since we have another back entry for us and a front door entry for guests its not a heavy traffic area, but we do use it during the winter when our cars are in the garage.

    The cabinets over the sink were deemed structurally unsound when we had the house inspected prior to purchase. They are actually "bowing" now and it looks like it could give at any time. We don't keep anything in those cabinets for fear of weighing them down might expedite their fall. Just waiting to take them down when we do everything else.

  • 8 years ago
    last modified: 8 years ago
    If the cabinets are truly structurally unsound, then remove everything from inside the cabinets and take down the unsafe cabinets now. I'm coming from a safety POV.

    Not every kitchen needs an island. In fact, I think an island is an impediment in many kitchens rather than a problem solver. An island is a marketing gimmick that has been perpetuated over the last X years by HGTV. I have shown many homes where the kitchen would be far better without the intrusive, isle blocking island. It makes good MLS copy but isn't always the right choice for function and flow.

    Try thinking of the kitchen without an island and without the unsafe cabinetry. What can you do to improve your kitchen storage and flow without adding an island? A lot. You may need a KD to answer this question. Or post your dilemma without the island requirement. Post your dimensions and a sketch of the kitchen in its existing space so you can get some real help.

    IMO asking for an island for your space is limiting your chance of getting good creative answers to your kitchen dilemma.