

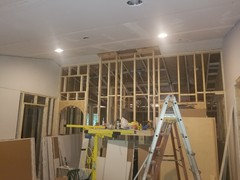
Return vent placement on wall
8 years ago


Featured Answer
Sort by:Oldest
Comments (9)
- 8 years ago
Related Professionals
Middletown Interior Designers & Decorators · Wausau Architects & Building Designers · Cumberland Kitchen & Bathroom Designers · Fayetteville Kitchen & Bathroom Designers · Madison Kitchen & Bathroom Designers · Twin Falls Kitchen & Bathroom Designers · Gary General Contractors · Norfolk General Contractors · Nashua General Contractors · Covington Home Remodeling · Minneapolis Home Remodeling · Kirksville Home Remodeling · Salinas Home Remodeling · Beatrice Bathroom Remodelers · Everett Bathroom Remodelers 8 years ago
- 8 years ago
- 8 years ago
- 8 years ago
- 8 years ago
- 8 years ago
- 8 years ago

Related Stories
REMODELING GUIDESBanish Gizmo Blemishes on Your Walls
Unsightly switches, vents and outlets can ruin your interior design's clear complexion. Keep the look pure with an architect's tips
Full Story
REMODELING GUIDESYou Won't Believe What These Homeowners Found in Their Walls
From the banal to the downright bizarre, these uncovered artifacts may get you wondering what may be hidden in your own home
Full Story
DECORATING GUIDES12 Ways to Hide a Flaw on the Wall
Some things you just can’t get rid of. But that doesn’t mean you can’t conceal them with a little design know-how
Full Story
BEFORE AND AFTERSHouzz Tour: Home Returns to Its Modern Roots
A previous renovation had covered up this Canadian home’s original style. A designer fixes that and lightens up rooms
Full Story
REMODELING GUIDESWhat to Know Before You Tear Down That Wall
Great Home Projects: Opening up a room? Learn who to hire, what it’ll cost and how long it will take
Full Story
GREAT HOME PROJECTSHow to Get That Built-in Media Wall You Really Want
New project for a new year: Tame clutter and get a more stylish display with a media unit designed to fit your space just right
Full Story
CRAFTSMAN DESIGNKitchen of the Week: Kitchen Returns to the Craftsman Era
Minnesota designers incorporate fine woodwork, Arts and Crafts stenciling, and handmade lights and tiles into their new space
Full Story
KITCHEN DESIGNA Single-Wall Kitchen May Be the Single Best Choice
Are your kitchen walls just getting in the way? See how these one-wall kitchens boost efficiency, share light and look amazing
Full Story
KITCHEN DESIGNWhy a Designer Kept Her Kitchen Walls
Closed kitchens help hide messes (and smells) and create a zone for ‘me time.’ Do you like your kitchen open or closed?
Full Story
BATHROOM DESIGNShould You Get a Recessed or Wall-Mounted Medicine Cabinet?
Here’s what you need to know to pick the right bathroom medicine cabinet and get it installed
Full Story
Jerome DeMarco ART.chitecture