Software
Houzz Logo Print
jackie_may11

Tiny Family Bath Remodel

8 years ago
last modified: 8 years ago


Hello,


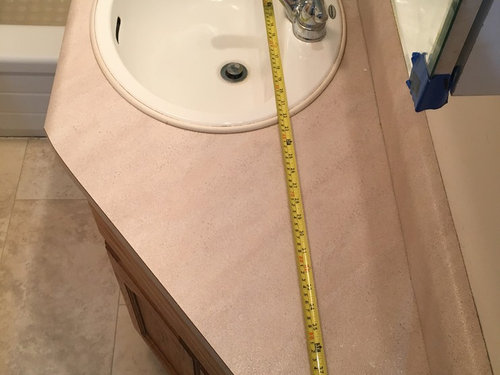
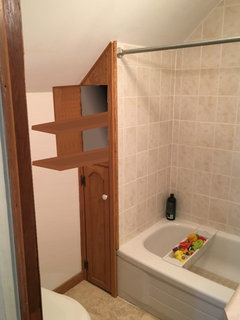
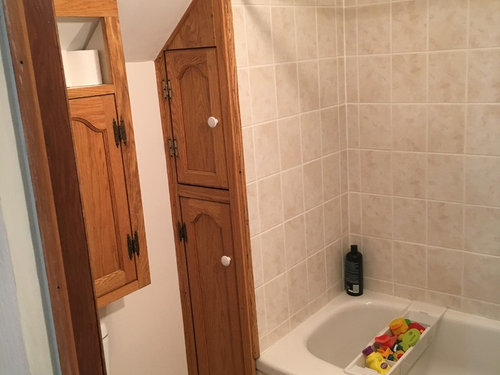
(See pictures above)


Please help me with some ideas for our bath remodel. This is the only bathroom in our 1920s home for our family of 4.


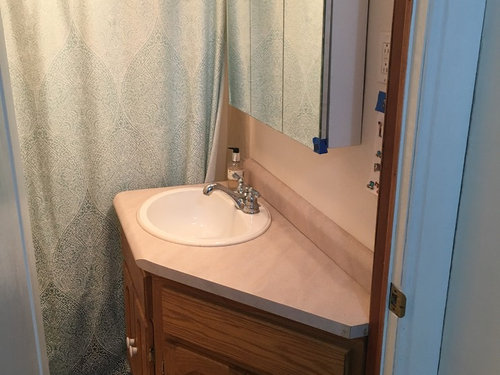
Bathroom is 6' by 6' including tub space. Current vanity is about 40" wide.


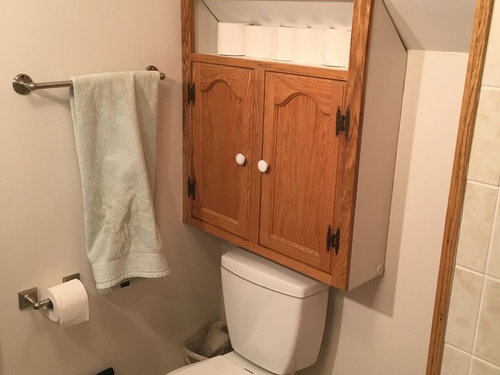
We do not need a ton of storage, but we need some. The back wall cabinet is actually hiding a window and I would like it gone.


I have been looking around at recessed medicine cabinets for the space.


Should we ditch a vanity and opt for a pedestal sink? Or a small 24" vanity?


We are hoping for light, bright and mostly white and we want to try and restore some historic charm into this tiny bathroom. What kind of floor/wall tile should we use in a sloped space like this?


Thanks for sharing your ideas, your help is appreciated!

Comments (12)

  • 8 years ago

    The first thing you may want to consider is whether you can "steal" some space from surrounding rooms and/or closets.

    J thanked Kicksychick
  • 8 years ago

    That's a great point and I wish the answer was yes, but there's no space to be stolen. Our remodel will have the same footprint.

  • 8 years ago

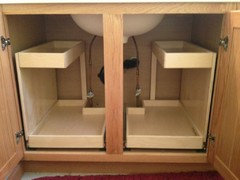
    If you want the over-toilet cabinet gone, then you need to make the remaining storage more accessible. Perhaps you could have pull-out shelves made for the closets behind the tub. It would certainly make things in the back more accessible.


    Before you ditch the sink cabinet consider what you are giving up in both cabinet space and counter space. What do you store in this cabinet now? Where will you set the dispenser that is currently next to your sink? Using a smaller cabinet would give you room for a waste basket and a place to hang a hand towel. Switching to a recessed medicine cabinet looks like it should be a simple job.

    I do not understand why you want to mess with perfectly good tile. That is a big, messy job that will deprive you of your bath for several days to tear out the old and then put up the new. Why not just paint the bath with a white that has a warm tone, such as Sherwin-Williams Ibis White, Arcade White or Snowbound.

    J thanked mindshift
  • 8 years ago
    last modified: 8 years ago
    By "back wall cabinet", do you mean the cabinet above the toilet? Remove it. Failing all else, you could add a clear shelf at window sill level for a few frequently used items.

    Consider adding a high and/or corner shelf inside the tub/shower enclosure for items that can get wet -- shampoo bottles, etc.

    https://www.google.com/search?q=Shelving+for+inside+shower&tbm=isch&tbo=u&source=univ&sa=X&ved=0ahUKEwj13f7DqobcAhUJMd8KHQ9jBvEQsAQILg&biw=1366&bih=628

    Keep the vanity -- or at least most of it -- but change the countertop -- perhaps white with a hint of another color that appeals to you … pale gray or pale blue. If you want a change in the vanity, do not choose a pedestal sink -- no storage -- instead, consider removing only the angled part -- then you might be able to add tall narrow storage there.

    Consider adding some storage to the inside/back of your bathroom door -- think door sized "medicine cabinet". You could even add a shallow shelf OVER your bathroom door.

    J thanked suezbell
  • PRO
    8 years ago

    The cabinet over the toilet is hiding a window? Yes, take it out. Consider shelf space above the towel bar and over the door space for some of the stuff in that cabinet. If there is enough room over the window hiding behind that cabinet, perhaps a slim shelf over the window to hold TP.

    I like the roll out shelves suggestion... you might even be able to squeak a smaller slide out from that triangle on the top that isn't currently being utilized by a door- storage for stuff like curling iron, hair dryer (if you use them) or other smaller items.

    Yep, check into recessed medicine cabinets. If you got the budget and a pro to do it, maybe consider a double deep recessed. It would be custom, I'm sure. But let the cabinet sick off the wall like it is now, and build it into the wall to take fullest advantage that you can of that wall. If you can do a custom build, you might be able to get a bigger cabinet that what you got now.

    I like suezbell's comment of replacing the vanity countertop instead of the whole vanity. Depending on what's under the cabinets, you might be able to get away with a new bigger sink if you get a new countertop.

    A kind of fun alternative to having the across the tub strainer for the kids toys is to use suction cups or command hooks depending on what that tile is like and string up a toy hammock up high on the shower wall.

    J thanked beesneeds
  • 8 years ago
    My last house had a tinier bath than yours! No tub. Over door racks come in all kinds of storage options. Very helpful. In a pinch, a vinyl shower curtain with pockets helps . You could use a double curtain = outside curtain used to hide the storage. Use wall hooks instead of towel bars. They fit more in a small space.

    Yeah get the window opened. It will feel a LOT better. Pullouts in the cabinet would be great. I'd get folks a waterproof basket for their stuff, and it comes in/out of the bath with each person. Just dry it off when taking it back out. In a tiny bath you just can't keep it all there.

    New counter/sink only is my vote. Cheaper, and big box stores or small bath remodelers will do it for you. If you don't like the color of the vanity, paint is your friend . You do have to do good prep, and use a high quality paint.

    I ended up getting a nice narrow and tall storage cabinet for outside the bathroom in my last house. Very shallow so it didn't crowd the hall . Worked like a charm.
    J thanked User
  • 8 years ago
    What do you do in the bathroom (besides the obvious) - like, are you blow-drying your hair in there? Are you straightening or curling? How high-maintenance is your makeup/skincare routine?
    Mine is low-maintenance, and I’m doing neither of those things in there (too curly to blow-dry, too lazy to straighten). So a medicine cabinet and a shelf or two are sufficient.
    The cabinet in the corner should suffice for towels, assuming a linen closet somewhere for extras, and assuming you don’t all need a new towel every day.
    Is the bedroom on a second floor? How much can the neighbors see? If not much, you could do a shelf or two right OVER the window. Google “shelves over window” - most of your results are gonna give you kitchens, but they’re beautiful ones. One the shelves, a jar (probably not clear glass) for tampons. Plant. Whatever else you need that is pretty or can be kept in something decorative. Cafe curtain (something cute and twenties-ish)over bottom.
    Console sink as large as will fit, so you can at least set down a toothbrush, toothpaste, makeup, whatever. Or a pedestal, same roomy top. Next to sink towel ring for hand towel - extra points if you find a vintage-y linen hand-embroidered one.
    Under/between sink and tub, basket for toys, unless you can spare room in the cabinet next to the tub. Inset medicine cabinet, the pretty kind with the wooden frame, craftsman-y.
    Basket next to toilet for extra tp. Lose the towel bar, put a pretty hook next to the tub for a towel so it’s there when you get out of tub.
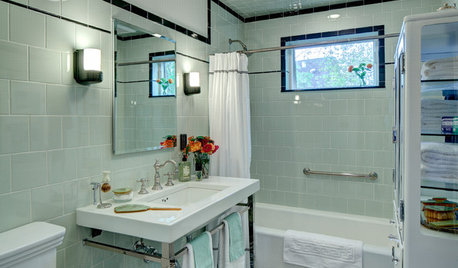
    Subway tile behind the tub - currently trendy, but inexpensive and, happily, appropriate to your house. On the floor small ceramic hex probably white with interspersed black ones in some pattern - you can find tons of examples online.
    Paint in some cheerful color of your choosing. Maybe yellow. Pretty shower curtain - again, there are a million out there, check old house online for period appropriate bathrooms.
    It’s a teeny bathroom in an old house. 100 years ago people had less crap. It’s never gonna be a luxury space, but it can be sweet and fit with the period of your house.
    J thanked arokes726
  • 8 years ago

    When we renovated our bathroom, we added a large recessed medicine cabinet and we love it. In fact, it looks a lot like your existing one, but it is recessed. Could you re-use your existing medicine cabinet and just have it reinstalled as a recessed one?

    For storage, could you use a pull-out pantry style, like the ones that people use in a kitchen? That would give you a lot of very usable storage, with everything accessible right to the end.

    J thanked partim
  • 8 years ago
    last modified: 8 years ago
    No pedestal sink. You need the storage. A pedestal is going to give you more floor space but how would that help?

    J thanked leelee
  • 8 years ago

    I don't know why you'd need vanity storage when you have a cabinet and a recessed medicine cabinet, so I would change to a pedestal sink to open up the space. Buy one like the Kohler Memoirs which has a wide ledge surrounding the basin. It comes in 24", 27", and 30". I would move the plumbing to center the sink under the mirror.

    You have good storage for toilet paper, cleaning supplies, blow dryers, and oversized shampoo bottles in the corner cabinet, but the depth isn't useful. I don't think a pull-out will work because you don't have much clearance with the toilet there. You also may lose a few inches with a filler in order to clear the window frame. I would think about making the cabinet less deep so things don't get lost in the back. Maybe the back of the cabinet could become a cabinet for the adjacent room.

    Towel storage is the biggest problem. I don't like open towel storage in a room with a toilet. To make them fit in the cabinet, you'll need to roll your towels--they need about 15" when folded and you don't have that.


    I'd use a small tile to stay true to your 1920s home--mosaic, subway. You don't need to tile the peak of the wall.


    Urban Retreat in Houston · More Info

    J thanked User
  • 8 years ago

    Thanks so much for all of your replies and helpful ideas so far! Storage isn't a big issue for us, the back cabinet and the vanity are both almost empty now.

    Great idea to add shelving in the tub/shower, above the door and possibly in the window.

    The tile is actually linoleum and not nice in person. This bathroom project is part of a whole house major renovation, including the entire main floor and kitchen, so I think cost wise it makes more sense to include the bathroom instead of waiting. Also, since we only have the one bathroom I want to do it while we are out of the house (short term rental).

    @arokes726 I had originally thought of using a small hex tile for the floor too and I like this idea.

    Should I tile the walls too? I like this look and I think it's true to the period, but I worry my space and the sloped ceilings might chop it up too much.

    Thanks so much!