Software
Houzz Logo Print
meganmonroemakeshift

Upper cabinet width - how wide is too wide?

8 years ago

I have a 73.75 wide span for upper cabinets. I'll do a 1.75" filler by the wall because the adjacent wall has window trim that that sticks out about an inch. That leaves me 72". I could do 2 36" cabinets, or 3 24". I'm worried that there may shelf sagging issues with a 36" wide upper, but it'd be cheaper and look less fussy. Can anyone who's had wide uppers comment on how those shelves hold up? Or if anyone has 24" wide cabinets and wishes they were wider?

Comments (29)

  • PRO
    8 years ago

    Thanks, I didn't think about how far those doors would stick out when open! And they're not high quality. So they'll probably sag!

  • 8 years ago

    I have two 36" wide upper cabinets on either side of my stove. I think quality is what determines sagging more than size would. Mine don't sag, but they're also reinforced with a hang bar at the top of the cabinets and I'm not ridiculous about how much I store on each shelf.

  • PRO
    8 years ago

    Try to work your combinations so the door(s) are no more than 21" in width. If you are concerned about the shelf sagging on wider double door cabinets you can always install a support for the shelf. 24" wide doors rarely look good proportionally and they swing out too far.

  • 8 years ago
    last modified: 8 years ago

    If the 36" cabs require a center stile then the 24s will give you easier access even if each cab has two 12" doors. I agree you can reinforce a long shelf.

  • 8 years ago

    You can use the Sagulator (http://www.woodbin.com/calcs/sagulator/) to estimate sag based on the material used for the shelf; width, length, and thickness; and estimated weight of the items stored on the shelf. A 36" wide cabinet would have shelves <34.5" (if not narrower, depending on type of cabinet construction), so a plywood shelf, for example, would be fine. Most particleboard would sag excessively.

    You didn't specify this, but I assume each cabinet (whether 36" or 24") would have 2 doors. A series of doors <=12" wide, if you do 3 24" cabinets, might look too narrow, depending on the height. IMO doors ~14-18" wide is aesthetically pleasing for uppers. I would do 36" cabinets unless you have a need to separate your storage into 3 compartments rather than 2.

  • 8 years ago

    I have 24s with 2 doors. I like that the doors don’t swing out past the base cabinets so nobody can bang a head on an open door or have to step back to open a door. Wider cabinets would have wasted space for me; a set of dishes fits in one cabinet and my glasses fit in another.

  • PRO
    8 years ago

    Salex, that's my concern. 6 12" doors side by side might be too narrow and look funny! I might need to draw it out in Sketchup or put painters tape on my current cabinets so I can see. I also don't want to have to step back when I open a cabinet, emilyam819!

  • 8 years ago

    We have two 30” cabinets and 1 33” and I either haven’t stepped back to open a door or haven’t noticed I did. I am guessing if you are standing in front of the cabinet maybe you step/lean slightly to the side when you open it because you typically open one door at a time? I can honestly say though I have opened both at the same time and never noticed a need to step back. This thread is the first I have even thought of that. And at 33” the door would be past the end of the counter.

  • PRO
    8 years ago

    That sagulator is amazing! I think I should actually be okay. According to this, I can't put more than 25 lbs on the upper 2 shelves, but I don't think I would anyway. It'll just be sippy cups and snacks, and a few small appliances like my immersion blender and waffle maker. I don't think any of that weighs enough that is would cause significant visible sag. Thanks for recommending!

  • 8 years ago

    Why wouldn't you put two doors on a 36" cabinet?

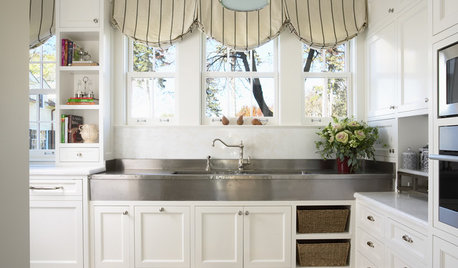
    The glass cabinets are both 36" wide with each having 2 18" wide doors. The cabinet to the right of the glass ones is 24" wide with two doors.

    I wouldn't do a door wider than 21".

  • PRO
    8 years ago

    They'd have 2 18" doors. The 36 and 24 both look good in your picture! Beautiful kitchen!

  • PRO
    8 years ago

    Why not 4 x 18” cabinets

  • 8 years ago

    My cabinet manufacturer automatically put double doors on any cabinet past a certain width.

  • 8 years ago
    last modified: 8 years ago

    Patricia Colwell - not sure about the OP but I wouldn’t want four 18” cabinets. That would be far less functional than two bigger cabinets, plus with the boxes you lose actual space.

  • PRO
    8 years ago
    last modified: 8 years ago

    Patricia Colwell, I had that thought, but I'd lose a lot of functional storage space because they're so narrow. I actually thought maybe 2 30's and a 12 in the middle but I don't know if the middle cabinet door being 3" narrower would drive me nuts aesthetically. (Oh how I wish I could afford custom!)

  • PRO
    8 years ago

    I'm not sure I see the issue, 2 cabinets that are 36" with 18" doors are perfectly fine. I had them in my previous kitchen and I stored my "good" dishes, 2 sets of service for 12 and all the glassware in one.

  • 8 years ago
    last modified: 8 years ago

    They'd have 2 18" doors. The 36 and 24 both look good in your picture! Beautiful kitchen!

    Thank you. I had originally designed it to have all 24" cabinets and realized it would look too chopped up which is why I went with the 2 36" cabinets instead.

  • 8 years ago

    Monroe, what line are you using? Do they have any special uppers you could incorporate, like a wine rack, open shelves, etc.? Or use a narrow cabinet with glass doors, so the difference isn’t so obvious.

  • PRO
    8 years ago

    cpartist, that's what I'm thinking! I don't want it chopped up but I don't want it to sag. I have 70 year old cabinets now that sag and it really drives me crazy. I'm hoping that newer materials may be just a bit more supportive.

    latifolia, they're RTA cabinets from The RTA Store, Forevermark I believe. They do have some special uppers, but I don't want to go too custom. We're remodeling in case we decide to sell in the next few years but also want to enjoy it for the time being too! I thought about some open shelving but since it's a galley kitchen, I can see where it would make sense to put them. I'll see if I can attach a picture here.

  • PRO
    8 years ago

    This is when I first moved in 9 years ago, but the cabinets and counters are still the same. I'm going to omit the shelves next to the sink - they're clutter catchers. Where the dishwasher is, used to be a 24" wide oven/stove. With the hood and the half shelves, the cabinets are currently pretty well broken up. But when that's all removed it going to be just two wide cabinets. Open shelves would be nice, but where to put them? And they may just attract more clutter...

  • PRO
    8 years ago

    This is what the cabinet company sent me, it's obviously a little off. The cabinet on the left is only a 21" when it should be a 30", and the cabinets on the right are 33" instead of 36", but this is generally the design for that wall.


  • 8 years ago

    Other than the sink cabinet, I would do drawers in all your lower cabinets.

  • PRO
    8 years ago

    chispa - If I could afford it I would! The cabinet to the far left will have pullouts for tupperware, the cabinet between that and the sink base is a trash pullout, and the cabinet to the far right will just be for small appliances that don't get used every day. I also have two base cabinets on the other side of the kitchen, one with pullouts for pots and pans, one without for 9x13's and cutting boards. The drawers you see here are for all my baking supplies. Since there are so many small items, I wanted drawers for that at least. Pullouts were cheaper than drawers.

  • 8 years ago

    Have you looked at Ikea cabinets? Probably better quality than the ones you're looking at.

  • 8 years ago

    I have this same question. Currently looking at doing two 36in upper cabinets, and one 36in lower cabinet from ikea. Will they sag or hold?

  • 8 years ago

    Your new cabinets don’t go to the ceiling, whereas your current ones do. What height are the new ones?

  • PRO
    8 years ago

    cpartist, I did, I don't like the style. I wanted white and they're all too modern looking for my 1926 bungalow.

    Janelle Van, look at the comments above, one had a link for a sagulator. If you can look at the specs for Ikea's cabinets and see what material the shelves are made of and how thick they are, you can see how much weight you can put on it before there's noticeable sag. Very helpful!

    latifolia, the new ones are 36" plus 4" crown. There's going to be about a foot between the crown and the ceiling. I'm okay with it. I need a large step stool to reach anything in my top cabinets now and I'm adding 8 cabinets on the other side of the kitchen where there are currently 0. Way more than enough storage!

  • PRO
    8 years ago

    latifolia, I should also mention that I have almost 9ft ceilings!