Software
Houzz Logo Print
webuser_54010728535653169051

Sink placement help

8 years ago
last modified: 8 years ago
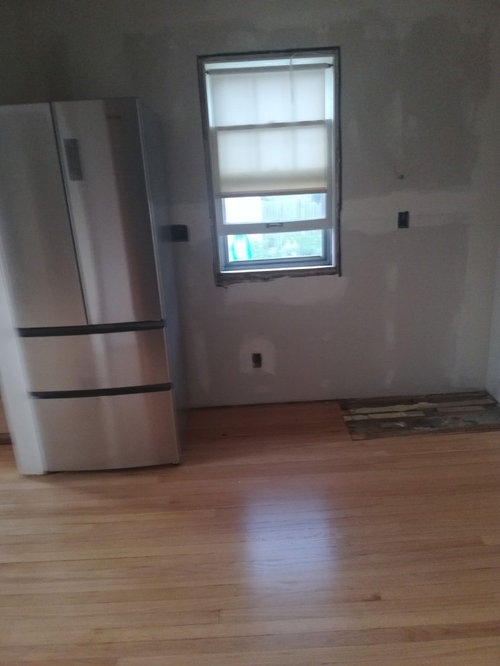
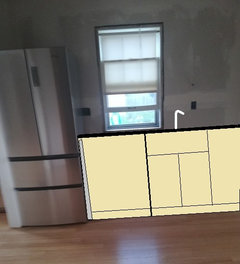
We could either center the sink under the window and leave only 12 inches between refrigerator and the sink or we could have 24 inches between the refrigerator and sink but the sink would be off centered with the faucet starting at about he window trim is.

We will have a corner cabinet in the corner and there is a doorway opposite refrigerator.

Only two options

Which is best?


Comments (62)

  • 8 years ago

    Corner sinks- it’s hard for more than one person to be near a corner sink. If a dishwasher is next to the sink, the open dishwasher door blocks access to the sink. Something to consider.

    Mari Coolcat thanked Sally VanV
  • 8 years ago
    Leave 18” countertop to right of Fridge for food landing area, then Sink, then 24” counter over DW. That gives you about 4’ counter space for food prep. Cabs should be within 2 paces of DW to store dishes, glasses, and flatware for easy DW unloading. Coffee maker close to sink to easily pour in the water. Leave at least 15” minimum counter on each side of the Cooktop for hot pan/pot landing areas. That gives you about 4’ counter space for cooking (can overlap prep area counter). You can add a narrow base cab spice pullout rack by Cooktop if you need “filler” space to reach the wall. If you have a separate Wall Oven, you need 15” minimum countertop on each side (or island) for casserole/baking sheet landing area.
    Mari Coolcat thanked marylut
  • 8 years ago

  • 8 years ago
    last modified: 8 years ago
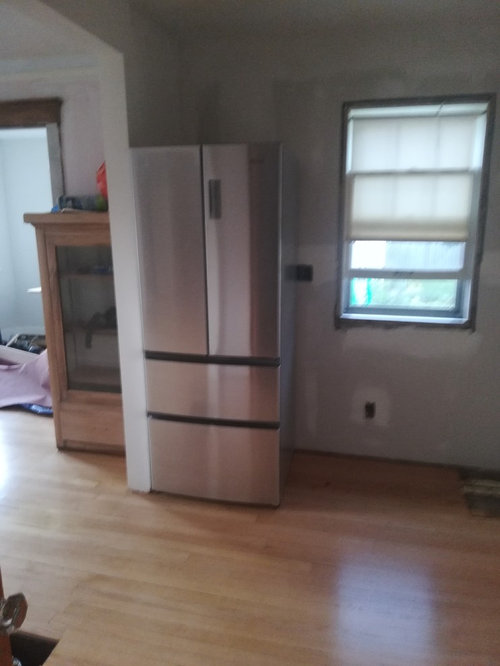
    The corner sink looks great. Worth mentioning we're going with Ikea so I think I would have to figure out a hack in order to do it. I do like the extra space behind it though. Hmm..

    on the other wall we have a 48 inch long corner cabinet, 24 inch paneled dw, oven, 24 inch base cabinet and two inch filler piece and that's all that room. We even had to cover a window just to achieve that much space.

  • 8 years ago
    Can you post a floor plan of the room with dimensions? I've seen people here work wonders. All those corner cabinets doesn't sound very useful.
    Mari Coolcat thanked Elle
  • 8 years ago
    last modified: 8 years ago

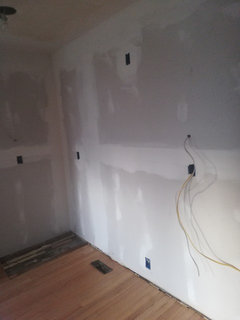
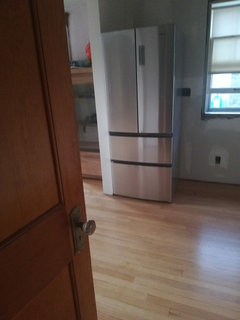
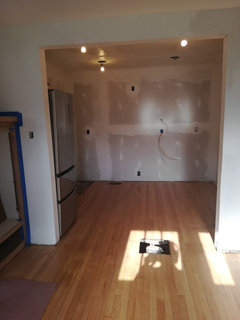
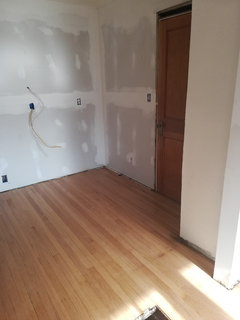
    We have a chimney and entry door on one wall and the other wall is opened into the dining room. So...that leaves two walls and the other corner is a wall corner. I attached a couple more photos of the space. There is only one corner cabinet actually. I'll see if I can attach the plan.

  • 8 years ago

    Is that the dining room to the left of the fridge?

    Mari Coolcat thanked suezbell
  • 8 years ago

    Can you post a floor plan of the space?

    Mari Coolcat thanked cpartist
  • 8 years ago
    last modified: 8 years ago

    Mari, your OP stated there are only two options, but if you can provide a layout or at least exact measurements for each wall, maybe there are other options, including the corner sink. Corner sinks waste some space, and you'll need a cabinet between the sink and DW, to provide space to stand in front of the sink while the DW is open.

    Placing the DW in the corner will also give you less counter prep space between the sink and range.

    Will you have a wood panel for the right side of the fridge (the exposed side)? If the DW is placed next to the fridge, you'll need more than 24", since you also need a return panel for the DW, or at the very least, a 3/4" panel to support the countertop. If you have a 3/4" panel for the fridge, that's 1 1/2" total, in addition to the 24" DW. You mentioned having 24" available, but then also said that there was 1 1/2" clearance on each side of the fridge. How wide is your sink? The following is a rough illustration of where the faucet would sit, if centered over a 24" sink (just guessing at the scale):

    ETA, if you place the sink off-center, I think that's fine, especially if it's more functional, and the asymmetry doesn't bother you. Most of the examples in the following link are slightly off-center, with most of the sink in front of a window, or centered under one side of a larger window. Off-center sinks.

    Mari Coolcat thanked mama goose_gw zn6OH
  • 8 years ago
    I would do it in the center of the window ! It's a better look to my eyes . I would forever notice that it's off center and it would bother me every time I look at it ...even if it doesn't bother anyone else ...
    Mari Coolcat thanked silviakunst
  • 8 years ago
    last modified: 8 years ago

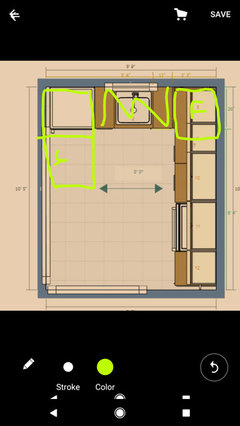
    No panel on the exposed side of the fridge. I figure if it's that close to the sink best not have to worry about water splashing on a mdf panel. So not including the corner unit which is 24 inches there is 51 inches. If the sink is centered then it would be a 12 inch cabinet on each side of a 24 inch sink cabinet leaving three inches around fridge. If the dishwasher is placed next to the sink then that would only leave two inches around the fridge which would work with that specific fridge but probably not the best plan if it should need to be replaced in the future. 28 inch wide fridge.

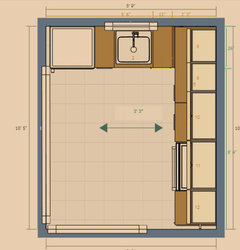
    The measurements are 8'9" (wall with sink) and 10'5" wall with oven. The third wall has a doorway with a door that opens into the kitchen and the other wall opens up into dining room.

    Also, the dw interfere with prep space? Do you mean because it isn't comfortable standing over it to prep?

  • 8 years ago

    There never just two options. There are more options. Post an actual layout.

    Mari Coolcat thanked User
  • 8 years ago

  • 8 years ago

    Sorry it took so long to post a layout. It took me a second to figure it out.

  • 8 years ago

    What is to the left and bottom of the layout you posted?

    Mari Coolcat thanked cpartist
  • 8 years ago
    Is there an option to change the window?
    Mari Coolcat thanked Carol Ramunno
  • 8 years ago
    last modified: 8 years ago

    There is a door and a chimney on the bottom wall and a cut out opening that flows into dining room on the other wall. No option to move the window at this point. We covered up a window on the longer wall and made a larger opening into dining room. We pondered moving the entry door into the dining room rather than the kitchen which probably would have been ideal but we weren't sure how it would look in the dining room. We are trying to retain some of it's historic charm. I was game but my husband was nervous. I guess we should have done it but now we've had the floor patched were the wall came down, the exterior patched and painted and I feel like we're ready to get 'er done

    I guess we should have posted earlier for ideas. We almost hurt our heads trying to figure this out. The original owner last updated in the 70s had a very minimal set up. He had a sink where the wall was removed and a stand alone oven and 15 inch depth cabinets installed where the sink is now slated to go.

  • 8 years ago

    A dishwasher anywhere other than next to a sink would be inconvenient. I've lived both with and without a dishwasher. They're a great convenience when you have a larger family and/or are entertaining; however with just a couple of people being fed daily … meh -- could do without one entirely.

    Mari Coolcat thanked suezbell
  • 8 years ago
    last modified: 8 years ago

    I wouldn't mind foregoing a dw but for resale. Actually husband wants it too. I just asked if we could skip it and no

  • 8 years ago
    Are you aware that it's pretty expensive to reroute sink plumbing? Just want to make sure you're prepared.

    I think I'd try to get both the sink and the stove on the same wall. Maybe add a movable "furniture" island in front of the opening to the living room, or do a peninsula, to give yourself a bit more prep space.
    Mari Coolcat thanked Elle
  • 8 years ago

    Is #11 on your floor layout the cooktop/oven combo with microwave and vent above? If DW is on different wall than the sink, make sure there is room to stand at sink when DW door is fully open.

    Mari Coolcat thanked marylut
  • 8 years ago
    last modified: 8 years ago

    Our plumber said it would cost about $500 total to install dw there. We also have to get a paneled dw because it's right next to the oven so it's about $1,500 total. We could almost move the entry door for that. Well I guess it's about 1,000 more than a typical dw.

    Oven and microhood is numbered 11. I think 24 inches is enough standing room? I'll play around with moving sink to oven wall but then it wouldn't be near a window?

  • 8 years ago
    last modified: 8 years ago

    Would your budget permit you to either enlarge your kitchen -- by bumping out the outside wall with the window -- or narrowing the two wide openings so you might be able to move your refrigerator to the corner between them? The latter might be more practical because, as someone else suggested, moving plumbing -- both supply and drain lines -- can be costly.

    Note: A refrigerator needs to be on its own separate electrical circuit but as long as the wiring can be accessed from either beneath the floor or above the ceiling, relocating wiring on a dedicated circuit likely could be done without a major ripping out of walls.

  • 8 years ago
    last modified: 8 years ago

    the plumbing isn't in yet. we dislocated the sink so we could still move it. There is a chimney in the corner where you suggestred the fridge should go. We actually looked into removing it but were told it could cause us to have to open walls upstairs which they've already been painted and perfected..by me. Ha. And it's also rather expensive. We actually expanded the wall you see on the other side of the fridge. We thought about bumping out kitchen but there are symmetrical built ins on each side and so if we removed one it might be awkward and we would have to remove the other and then patch the floor underneath. There is an entry to a sunroom the built-ins are on either of and symmetrical look is sort of the first thing you notice walking in. I'm not sure how it would look to bump it out and remove them though honestly I'm not that fond of them. To me they seem hulking and there for no good reason but I'm told people like them and they are good for resale and it is a really cute house so don't want to screw up the look

  • 8 years ago
    I think you're losing a lot of room to that corner cabinet which is basically lost space. What if you put the fridge where the corner cabinet is, and did sink on a peninsula, dw where the fridge is.
    Mari Coolcat thanked Elle
  • 8 years ago
    last modified: 8 years ago

    I suppose that's possible. I'll have a look at it today when I go over. I feel like it might be a bit cluttered on that wall though? But yeah I'll look and try to invision it

  • 8 years ago
    I think you'll actual end up with more linear feet of counter you can stand at this way. Right now that corner does nothing for you that's useful. Our fridge and sink and dw are on one 10' stretch right now and it's actually nice because we have a big stretch of undistubed counter opposite for prepping meals.
    Mari Coolcat thanked Elle
  • 8 years ago
    Just to be clear, there'd be no counter where the squiggles are. It's basically a galley kitchen.
    Mari Coolcat thanked Elle
  • 8 years ago

    Yep, I did get that.

  • 8 years ago

    Also, the dw interfere with prep space? Do you mean because it isn't comfortable standing over it to prep?

    Sorry, Mari, I mis-typed. I meant to say that if the sink is in the corner, then there would be less prep space between it and the range.

    Mari Coolcat thanked mama goose_gw zn6OH
  • 8 years ago
    last modified: 8 years ago

    Oh okay. thanks. I think I'm going to go with the sink centered. I'm tempted to move the fridge out into the dining room on the other side of that wall but that would probably be a mistake. so temping though. And yeah I have to admit my kitchen history has been so abysmal that I actually can't imagine the thrill of 48 inches of prep space. I really like the idea of a corner sink but I feel like it's too late in the game to figure it out with Ikea. Although if I didn't center the sink I could have a 30 inch base cabinet on the other side of the oven and 24 inches before the sink and 42 inches of prep space which would be pretty perfect considering. But then actually all those examples of off centered sinks did kind of bother me.

  • 8 years ago

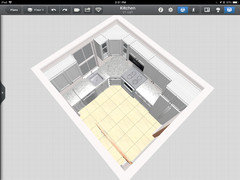
    Off center sink would bother me, too. Can you order IKEA 38” corner cab instead of 47” one? This sample layout uses 15” base cab in top left corner, 24” DW, 24” sink, 38” corner cab, 30” cooktop, 36” base cab, 28” fridge in bottom right corner.

    You wrote that plumbing isn’t in yet. Did you say your fridge can’t go on long wall with stovetop?

  • 8 years ago
    In the layout above, a 28" fridge is definitely too small. Having done a lot of to of research lately, 33" is about as low as you should go.
    Mari Coolcat thanked cjohnston
  • 8 years ago
    I really like maryluts rendering. You can bump up to a 33", or add in an under counter beverage fridge. Sometimes those are nice anyway.
    Mari Coolcat thanked Elle
  • 8 years ago
    I think I'd go with the squared off corner though. Realistically that will be the landing zone for dirty dishes, so it doesn't need to be too deep. And the extra few inches of standing room next to the stove will be worth it.
    Mari Coolcat thanked Elle
  • 8 years ago
    last modified: 8 years ago

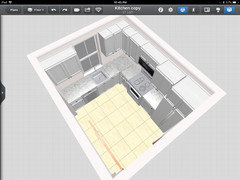
    Actually we originally were going to go with that basic design but then we got the fridge early and placed it there and my husband came home and warned me not to cry when I saw the fridge. I was like you think I'm going to to cry? Why? And he said because he almost cried. And then I saw it and I really did almost cry too. It was just really bad there because of the fact the the door way is on the same wall and barely doesnt interfer with the opening and it just looked all around janky. So we moved it to the new location and it just looks a lot better. Another perspective:

  • 8 years ago

  • 8 years ago

  • 8 years ago
    Yes, fridge needs to be on the window wall, or needs a slim pantry cab between it and the doorway on the opposite side. Or you'll never get the doors to open wide enough to fully extend the fridge drawers.
  • 8 years ago

    This layout gives you at least 4’ prep and cleanup counter space and at least 4’ cooking space. Also hides sink mess from DR. Not sure if open fridge door would interfere with doorway, and not sure how much traffic would come through that door when someone is at the fridge.

    Mari Coolcat thanked marylut
  • 8 years ago

    I agree that it looks good on paper and we were going to do that but the fridge just doesn't work on that wall. A fridge up against a wall you can only open the refrigerator door at a 90 degree angle. Of course the space is just damn small so maybe even an oven will feel overwhelming in it too. That entryway door maybe really should be moved optimally. Then the fridge could go where the door currently is. I mean as long as we are already spending the money.

  • 8 years ago
    I vote to move the door. It's already such an expensive reno, you should spend the money now and avoid regret later. A function kitchen is also huge for resale value.
  • 8 years ago
    last modified: 8 years ago

    Yeah. Such a pain in the ass. So hard to get a contractor's attention here too. It's a load bearing wall so we will have to use a trusted contactor and they are so hard to secure. Will show up to do an estimate and then never come back with it. I basically live in flipsville so maybe that's why. I'm sure there are always more lucrative projects

  • 8 years ago

    If that is your dining room left of your refrigerator, and budget, lot size and building codes permitting, consider bumping out the exterior wall of your dining room 4' with it's own separate roof. Then you could use that first four feet in your dining room to create two nooks across from one another -- one for your refrigerator and another for your pantry.

    Whether you use a gable roof or shed roof (with or without hip corners) or a copper awning roof, etc., for your addition would depend upon what the exterior of your home looks like on that side of the house.

  • 8 years ago

    Would it make sense with house floor plan to switch DR and kitchen?

  • 8 years ago

    Corners that would otherwise have unreachable lower cabinets can sometimes make good pantry/cabinet space -- top even with the top of the overhead cabinets.

    There are even corner drawers that would enable you to use at least part of the space.

    https://www.google.com/search?q=kitchen+corner+cabinets+and+drawers&tbm=isch&source=iu&ictx=1&fir=Tc8rCshPJrOJOM%253A%252C9GSFZn8YxOzL9M%252C_&usg=_Fs7ZSSe-IwcbjQxddUoob4Ubi0%3D&sa=X&ved=0ahUKEwjapK65-pncAhXBz1MKHQgmC9MQ9QEI_wEwAg#imgrc=Tc8rCshPJrOJOM:

  • 8 years ago
    last modified: 8 years ago


    I'm a little late to the party but this is what I came up with.

    A U lay-out makes the sink centering on the window issue a non-issue.

    I moved the fridge to the same wall as the range with a 12" pantry between fridge and door so that you'll be able to open the fridge door wide enough to pull fridge drawers out.

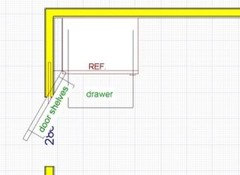
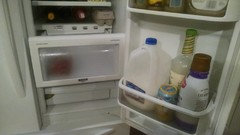
    Why it's a bad idea to put a fridge smack up against a wall...

    Here's how wide I have to open my fridge door to pull out the drawers.

    I guessed at the depth of the chimney, estimating it at 15" for the above plan.

    I gave you 2 options for sink and DW size, one posted in black, the other in blue print. If your home is as modestly sized as your kitchen, an 18" DW would be an appropriate choice, IMO. European models tend to be more space efficient than American machines, btw.

    I turned the base cab to the left of the window to open from the DR side. It would be similar to how I set up the hutch in my DR.

    This is under my stairs but the concept is the same. You'll need to add a header just above the cabinet but that's generally not a big deal (fingers crossed that there aren't any pipes or HVAC venting in the way).

    Whatever you do, try to avoid narrow cabinets. I had 3 sets of 12" wide cabinets pre-remodel. IME, they are inefficient, offer limited storage options and little flexibility. They equaled 36" of cabinets but they fell well short of providing the amount of storage a single 36" wide cabinet does.

    If you have the room, you could add a row of 12" deep base cabs to the backside of the peninsula, either at counter height or at bar height.

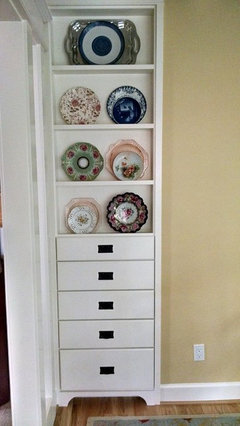
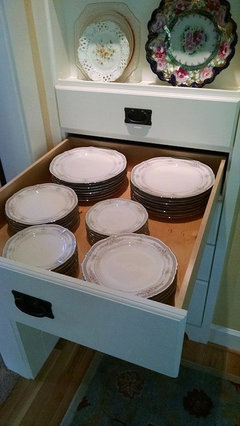

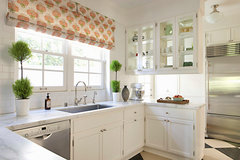
    Hardworking sink cabinet · More Info



    You could also add glass cabinets above the peninsula for additional storage, like this:

    Sea Cliff Hideaway · More Info

    Plantation by the Sea · More Info

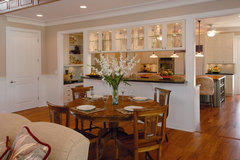
    All one height counter with glass uppers:

    Loring Ave | Los Angeles · More Info

    Or a glass tower at the end like this:

    Breezy Brentwood · More Info

  • 8 years ago

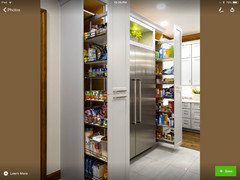
    Could you add 12” wide pullout pantry between fridge and sink (or btw wall and fridge) so sink stays centered under window. Pantry may be more useful than 12” base cab.

  • 8 years ago

    Have you considered putting your sink in the corner -- not a corner sink, an full width double stainless steel sink enabled by customizing the corner counter top and cabinets -- with an angled countertop and keep the window to the left of it. If you customized that corner countertop to move your sink well into the room well away from the corner of the wall, it wouldn't be the same as staring at a wall directly in front of you.

    Not ideal but would bother me less than having it off centered.

Sponsored
Haus Studio
Average rating: 4.8 out of 5 stars28 Reviews
Franklin County's Preferred Custom Cabinetry & Design Studio