

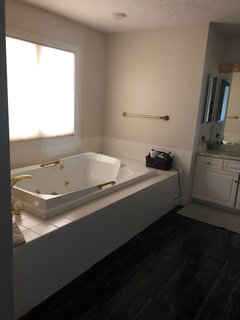
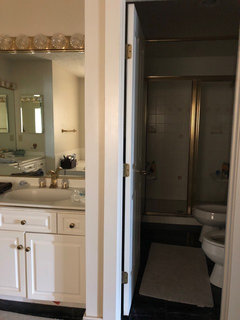
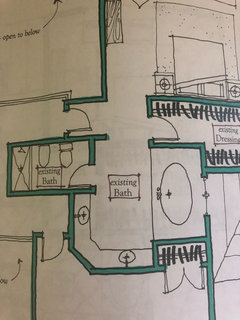
Oddly shaped corner in bath
8 years ago

Featured Answer
Sort by:Oldest
Comments (11)
 8 years ago
 8 years ago
Related Professionals
Carbondale Kitchen & Bathroom Designers · Willmar Kitchen & Bathroom Designers · Brooklyn Kitchen & Bathroom Designers · Myrtle Beach Bathroom Remodelers · Wheeling Tile and Stone Contractors · Bakersfield Tile and Stone Contractors · Cornwall Tile and Stone Contractors · Indianapolis Interior Designers & Decorators · Westerly Interior Designers & Decorators · Medford Interior Designers & Decorators · Anniston Architects & Building Designers · Oneonta Architects & Building Designers · Santa Rosa Architects & Building Designers · Richmond Kitchen & Bathroom Designers · Nashville Kitchen & Bathroom Designers 8 years ago
- 8 years ago
 8 years ago
- 8 years ago
- PRO8 years agolast modified: 8 years ago
- 8 years ago
- 8 years agolast modified: 8 years ago
- 8 years ago
Related Stories
GARDENING AND LANDSCAPINGDesign Solutions for Oddly Shaped Backyards
Is your backyard narrow, sloped or boxy? Try these landscaping ideas on for size
Full Story
WINDOWSTreatments for Large or Oddly Shaped Windows
Get the sun filtering and privacy you need even with those awkward windows, using panels, shutters, shades and more
Full Story
KITCHEN DESIGNOdd Walls Make Way for a U-Shaped Kitchen With a Big Island
American oak and glints of copper warm up the white cabinetry and open plan of this renovated English kitchen
Full Story
LANDSCAPE DESIGNBefore and After: 4 Outdoor Makeovers Transform Oddly Shaped Lots
Stunning transformations reveal that skinny, sloped or pie-slice-shape plots can become beautiful gardens
Full Story
BATHROOM MAKEOVERSA Master Bath With a Checkered Past Is Now Bathed in Elegance
The overhaul of a Chicago-area bathroom ditches the room’s 1980s look to reclaim its Victorian roots
Full Story
COLORBathed in Color: When to Use Gray in the Bath
Go for elegance and sophistication without going overboard on coolness, using these gray bathroom paint picks and inspirational photos
Full Story
BATHROOM DESIGNRoom of the Day: A Splash of Turquoise in a Vintage-Inspired Bath
An Ohio couple’s Victorian-era home and love for art deco style shape their new master bathroom
Full Story
BATHROOM MAKEOVERSFrom Canning Porch to Beautiful Vintage Bath in Oregon
Thrifty finds and DIY labor transform a cramped space into a serene hotel-style bath on a budget
Full Story
KITCHEN STORAGEFoolproof Storage Solutions for Corner Kitchen Cabinets
Consider Lazy Susans, pullouts and more to maximize storage
Full Story
BATHROOM MAKEOVERSRoom of the Day: A Master Bath Replaces an Awkward, Unused Space
See before-and-after pictures of a Nebraska bathroom built from scratch
Full Story




Emily