Software
Houzz Logo Print
ld_bh

Floorpan advice

8 years ago
last modified: 8 years ago
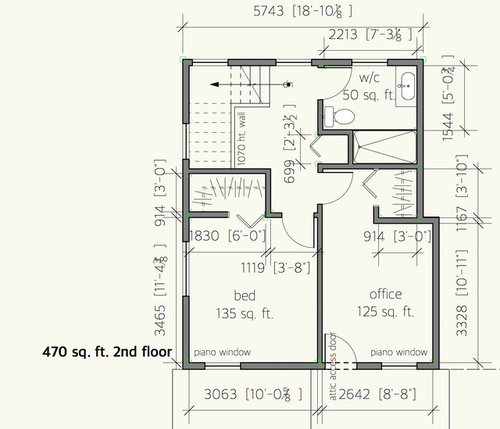
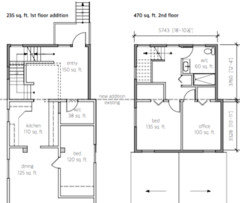
We are planning a small addition to our beloved 1.5 storey 1903 house and I'd love feedback on the first draft of our floor plan. The addition will house our bedroom, an office (possible future child's room), and a bathroom. It will tie in with the existing attic space (storage area).

Non-negotiables:

- Stairwell cannot be moved

- Windows cannot be placed along the east wall due to fire regulations

We tend to like small, efficient spaces and want to minimize unnecessary circulation space. This might sound crazy to some folks but the bathroom feels downright palatial to me right now - we're used to European-style compact bathrooms! We're open to reach-in as opposed to walk-in closets and could live with either an en suite or a separate bath as there is another full bath on the main floor at the foot of the stairs.

Does anyone have suggestions or ideas?


Comments (15)

  • 8 years ago

    I really like the layout, and am a fan of small spaces! I'm not sure an en suite is necessary, since everything on this level appears to be private and removed from the rest of the home.

    Would the office be a nursery or a bedroom for an older child? How many bedrooms are on the main floor(s) of the existing home?

    L D thanked User
  • PRO
    8 years ago

    You closet depth is oversized. Your bath, particularly shower, is undersized. You have a rather large amount of circulation area, and rather small rooms. Will the furnishings you plan to use fit in these rooms?

    Good luck on your project.

    L D thanked Virgil Carter Fine Art
  • 8 years ago

    Maybe reverse door swing in bedroom for more usable wall space to place bed (assuming you do not want to place bed on wall with Windows).

    L D thanked mjlb
  • 8 years ago
    last modified: 8 years ago

    Can we see the first floor plan, so I can understand why the stairs can't be moved? They appear to be in the new/addition area.

    The issue I have if that you plan to place your kid in a room with no window and give the stairs two windows. In other words, I believe there is something wrong with the concept - even if there is a chance that the space will always be used as an office, in which case, the layout can be better.

    L D thanked Naf_Naf
  • 8 years ago

    Good point, Naf_Naf. I did not know what a piano window is, but after googling, it seems it is a fixed glass window. As such, it would not provide egress in case of fire, so I am guessing this plan might not be to Code.

    L D thanked mjlb
  • PRO
    8 years ago

    Also, it's not a great idea to have the attic access door in a children's bedroom. Consider swapping the master and office room if the door can't be moved.

    L D thanked Sina Sadeddin Architectural Design
  • 8 years ago

    Remove the linen closet and give the space to the bathroom and improve its layout. Linens can be kept in the bedrooms, TP etc in the bathroom. If you want medications stored out of the bathroom but still close by, use a between-the-studs cabinet in the hall.

    Can the piano windows instead be the quarter-circle windows that open? Can they be big enough to be egress?

    L D thanked bpath
  • PRO
    8 years ago

    The bathroom design is unnecessarily awkward. Imagine sitting on the toilet with the door threatening to open at your left elbow.

    L D thanked Summit Studio Architects
  • 8 years ago

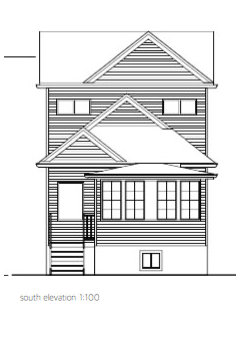
    Do you have an elevation of how it will change the exterior of your house?

    L D thanked cpartist
  • 8 years ago

    Thanks for the comments all! I know it's tight quarters and difficult due to the fire regulations preventing us from putting windows along one wall. Unfortunately I only have partial elevations/floorplans for the rest of the house with me right now but I am attaching what I have.

    @imstillchloecat We're envisioning the office as a possible nursery. There's another bedroom on the main floor and a suite in the basement into which a child could grow as they age.

    @Naf_Naf I don't think we can move the stairs because they need to stack on top of the basement stairs and because of the need to have headroom over/access into the existing main floor kitchen/bathroom. The basement only exists under part of the new addition, the rest will be crawl space.

    @bpathome-oh-my Thank you I think that makes sense regarding the linen closet. The bathroom layout feels very awkward to me.

    The piano windows are openable.

    @Sina Sadeddin Architectural Design We could move the attic door into the master. I thought it might help to have it in the office because there is also egress through the attic space.

    @cpartist I only have the front elevation with me right now I'm sorry.


  • 8 years ago
    last modified: 8 years ago

    What does the house look like right now from the front? Can you please take a photo of the front as it looks now?

    I ask because the upstairs windows don't look correct for a 1903 house. Also what will be under the upstairs gable?

    L D thanked cpartist
  • PRO
    8 years ago

    This is a tough design challenge. Just about whatever you do is going to look like an addition with the low front and high back. Simplicity will probably be the best approach. Do you have a height limit? If no, I would look at a single gable running front to back.

    Or, eliminate the forward facing gable to downplay the addition.

    I agree with cp. The windows don't look right and they probably don't meet code for egress. The sill of the window can be no higher than 44" from the floor. Since you're fighting the slope of the existing roof, you will likely have to go with a single taller window in each room, which would look better anyway.

    L D thanked Summit Studio Architects
  • 8 years ago
    last modified: 8 years ago

    The existing front elevation looks exactly the same but without the rear mass in which the two piano windows are set. Unfortunately I'm away for a course so I can't take a photo right now. The rear mass will be nearly impossible to see from the street in real life as it only occupies the rear half of the footprint of the house and we are in a tight urban neighbourhood so neighbouring houses block the view of ours. The property line is about 3 feet from the house on the west and less than one foot on the east.

    Several houses on our street have the same elevations as ours (with and without the addition). We went with the roof structure shown to mimic the existing angles of the first storey roofline and to minimize overall height to fit under city planning requirements. Everything under the peak of the new structure is attic. The second story interior spaces will have flat 9' ceiling heights.

    Thanks I appreciate the suggestion about switching the orientation of the windows.

  • 8 years ago

    Can you put the linen storage in the L shaped space by the stairs? Even if that's only a railing-height wall, you could have built in drawers or a free-standing dresser. Then use the extra space in the bathroom for a larger shower and move the toilet so it's not the first thing you see when you open door.

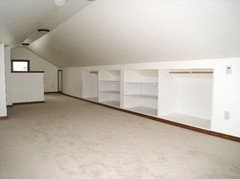
    How high is the attic space? Can you use some of that for closet space? Or built in drawer storage space (if it's low)? Lots of examples online.

    I grew up in an older home and my sister's bedroom had a small door with access to the attic - it never bothered her or me - we sometimes used it for hide and seek.

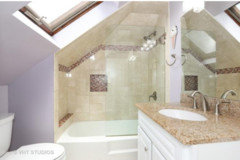
    The house is on the market now (by the family who bought from my parents) so I was able to get a picture of the upstairs bathroom in case it helps. My parents added the this bathroom decades ago by stealing some space from the attic and adding a skylight. You can see how the toilet and shower are built under the slope of the roof. Just showing as food for thought; I realize your configuration is different.