

Remove Window to Improve Kitchen Layout?



We are building new construction and I am stumped on the kitchen layout. Attached is what our architect has - the shape and dimensions of the counters and island are pretty fixed, but the layout of appliances within that shape is not.
What I'm having trouble with is the range. I can't stand it jammed up next to the refrigerator like it is right now. We've considered double wall ovens where the range currently stands along with a separate cooktop in the island, but ventilation would be a problem, as downdrafts perform poorly and a range hood would be difficult under a 12' ceiling (it's a bit difficult to tell from this picture, but the ceiling bumps up from 10' to 12' at the beam running between the two kitchen windows and through the dining table).
My best idea is to eliminate the single window in the corner, and move the range onto that wall. The window has a view of the back yard and marsh beyond, and I like that it looks out directly rather than through the screen porch like the larger kitchen window, but I don't know if that's enough to justify a subpar layout with the range.
Any suggestions would be wonderful!
Comments (103)
 8 years agolast modified: 8 years ago
But remember, their toys and stuff only scale down in size as they grow older. Totally cliche, but it truly seems like yesterday my daughter was two and we were struggling to store all those large toddler toys and baby stuff (swings, activity stations, changing tables - yikes). But she is now a month away from moving across the country for college and along the way, her needs and our family needs have changed enormously. Her "stuff" is small - a laptop and an iPhone are her main entertainment in her room. However, as a mother, I truly value our family time. She now wants to learn to cook so she can avoid eating the crappy dorm food in the future. We're hosting her friends at our house all the time. Plus our family often comes to our house for the holidays (as our parents are getting older, hosting the large family get togethers that I took for granted would always be at their house is progressively more difficult). The last thing I want is my daughter spending more time in her room than with the family. Having a large family space, so we can all chat, watch TV, cook, and enjoy each other's company is my favorite part of life. I don't want to encourage her to spend too much time alone in her room, a healthy balance of alone time and family time is important. But I do urge you to think about 10, 15, 20 years in the future and your needs then. And resale is important, if I were buying a larger house, I'd definitely place emphasis on the family space over the rooms. It may be the larger bedrooms make the most long-term sense. But I would spend some time soul searching and thinking about how you want the house to function when your kids are in elementary school and working on homework, then again when they are teenagers, and finally, once they move out and you are alone in the house. Perhaps you plan to move at that point. But I watched my parents move out of their beloved family home filled with memories of our family and had to watch my mom cry when she left this behind. Personally, I'm doing all I can to make our house work for our future, I'm super sentimental and at least planning to stay for the long-term.
Emily Hancock thanked Jen L 8 years ago
Ok, so a few things. When I first saw the plans (I'm on the mobile site so the drawings are small) I thought "huh, that's odd she has two kitchens". That's how outrageously huge the laundry room is. :) Second of all, I was also severely allergic to pets but have been taking allergy injections for 5 years and am no longer allergic to dogs and cats! It has really really improved the quality of my life! I would encourage you to investigate allergy therapy!In a 2500 square foot home I would want a 200 square foot kitchen AT MINIMUM. Also, with your kitchen as part of your great room you will spend a lot more time in it. You may want to rethink not having room for your kids toys in sight of the kitchen. I have a preschooler and anything I put in his bedroom just ends up back in my open concept downstairs, or ignored entirely.

If you ever need to sell this house down the road having a small kitchen will be a negative to buyers. Especially in such a narrow space I would do what you don't want and put the kitchen all along one end. How about one of those islands that doubles as the dining table?

Or one that doubles as the back of the dining table bench?
Related Professionals
Albany Architects & Building Designers · West Plains Architects & Building Designers · Atlantic City Architects & Building Designers · Pittsburg Interior Designers & Decorators · Middlesboro Interior Designers & Decorators · Huntsville Architects & Building Designers · Victoria Architects & Building Designers · Spokane Kitchen & Bathroom Designers · Sault Ste. Marie Kitchen & Bathroom Designers · Fairbanks Kitchen & Bathroom Designers · Magog Kitchen & Bathroom Designers · San Luis Obispo Kitchen Remodelers · Jonesboro Custom Countertops · Fayetteville Custom Countertops · Austin Custom CountertopsEmily Hancock
Original Author8 years agoJenn and Becky, I so hope that somewhere down the road, the kitchen is a space where we actually spend time! That's how I grew up and it makes me sad that it's a cave we try to avoid in my current house. I'm especially hoping to start having family dinners when I have kids a bit older. Right now, I get home from work at 6:30 and my daughter's bedtime routine starts around 7:30, so we all sit down together, but only she eats (leftovers from the previous night's dinner) - I don't want to spend the little time I get with her in the evening cooking. I think when she's able to stay up a bit later, this will change.
I understand the concerns about the bedroom sizes, but I think I may have overstated the issue a bit - they're actually 16x12 (the 13 is the exterior dimension, whoops), and the open space is 14x12 (the rest is closet and vestibule). They're still big rooms, but the only reason they're that size is to maintain symmetry between the guest bedroom wing and the master bedroom wing. Initially, both wings were 14' wide, and when we widened the master wing, the guest wing got wider too. At any rate, there's no moving that space around now, as the foundation is in!
- 8 years ago
In case you haven't already decided, as the lesser of "two evils", it would be better to have the sink in the island than the range.
- 8 years ago
Do you need seating at the island with the dining room table right there? Getting rid of counter seating would improve flow, allow more comfortable space for the dining room, and give you more storage on the back side of the island.
 8 years ago
I so hope that somewhere down the road, the kitchen is a space where we actually spend time!
It will become the space soon, as I wrote, but it's what you decide now with your new house that determines whether or not it's a space in which you want to spend time, like your current kitchen. That's why I shuddered when I read the title of your post -- unless one is lucky to have a kitchen with many, many windows, removing one is pretty much one of the worst things you can do to a kitchen.
I don't want to spend the little time I get with her in the evening cooking
That's actually a great way to spend time together, regardless of age. When they're young, they learn so much, about cooking and safety and whatever you want to talk about. And when they're older, including in the teen years, working together side by side is a great way for kids to start talking about things they wouldn't ordinarily bring up at a mealtime or face to face. Now that she's young, have her next to you to help (or "help"), or nearby at a sink full of soapy water and unbreakable things to wash : ) .
- 8 years ago
I just about forgot one of my main points lol -- when they're young, kids think helping out with the meal, from the cooking to setting the table to emptying the dishwasher, is great fun. Get them into the habit of helping when they're young and it's fun and it will be pretty much automatic when they're older, and when it would be a struggle to start if you haven't already. Not to mention that this is where so many memories seem to be made, just in the little everyday moments.
- 8 years ago
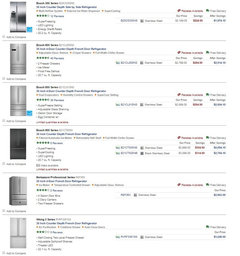
"Chances are, a 36"W counter depth refrigerator will cost you above $7,000 (and have a little bit less room than a standard 36")."
With the exception of a Liebherr, Thermador, Miele, or other very high-end brand, CD refrigerators will cost much less than $7K! Depending on the options you pick, most range from around $1,400 to $3,500. Yes, some are cheaper and some are more expensive, but they do not have to "break the bank"!
Built-ins will probably cost you $3,500 and up...to well over $8,000!
 8 years ago
Referring to something you said earlier: ...only that top portion of it is the laundry room. The lower portion is mudroom/entryway; the main family entrance from the garage is off to the left between the two guest bedrooms. It's important to us to have that significant mudroom space - it's not just an extension of the laundry room...
I'm not really seeing mudroom space anywhere. There appears to be a window seat outside the powder room, but no lockers/closets/storage for coats/shoes/bags etc. Also, given the expanded view you've since shared, I wonder if this hallway/entry is a little far from the garage? If shoes are wet, they'll have to walk out of the garage, up(?) the stairs, past the bedrooms before getting to this space. Maybe the mudroom could be moved to the left, next to the garage?
- 8 years ago
Playrooms, or any room your children are playing, should be within sight of the Kitchen and anywhere else you hang out for any length of time. Young children should NOT be allowed to play unobserved/unsupervised.
Even pre-teens (or tweens) and teens need to be supervised to some extent, although they can also have "alone" time -- just be sure it's not a way to get into trouble online (e.g., porn, sexting, etc. Yes, these are real issues today, even though many deny it)
+++++++++++++++++++++
"I so hope that somewhere down the road, the kitchen is a space where we actually spend time!"That's going to happen sooner rather than later! Children grow up very, very quickly and they will be learning to help around the house -- including cleaning up the kitchen and learning how to cook. Cooking is a necessary life skill for everyone -- even if it's not elaborate meals.
++++++++++++++++++++
"Tape out the projected size of the bench, the table and your chairs. Set out actual chairs in the taped off space and see if your family will fit. Measure the distance to your island, etc. walk this space and decide if you are getting the best value for your money."Don't use tape, use actual objects that take up the same horizontal and vertical space! You need to get the feel for the mass of the objects in the space. Use boxes to make tables, islands, etc., to get a true feel for a space, aisle widths, etc. And, don't just put them there for a few minutes or a few hours-- work around them for a few days so the "newness" and hyper-awareness wear off. But not so long that you "get used to it" and adapt. (Human beings are very adaptable; we can adapt to just about anything -- good or bad! But, why deliberately design/build "bad" when you have the chance to design/build "good" or even "great"?)
- 8 years ago
Emily - our range is in front of our windows and it's been there for almost 24 years. I cook practically everyday. Our hood is very powerful and mounted above the window. (Our ceilings are quite high.) We have a lot of windows in our kitchen so I usually don't open the window above our stove. People on this forum often state that having a range under a window is dangerous, impractical, or not allowed. I guess it depends on the state. I haven't read through all the comments but just wanted you to know ranges under windows can be done and quite successfully at that.
 8 years ago
Alison / Buehl
Could you please share with me the brand name and hopefully links of SZ type refrigerators that are that cheap?
I am looking for one and the only decent one that can be compared to a SZ was +7000. This will help me a lot (I am working on my own kitchen)
Thank you
- 8 years agolast modified: 8 years ago
"...the laundry room space, only that top portion of it is the laundry room. The lower portion is mudroom/entryway; the main family entrance from the garage is off to the left between the two guest bedrooms..."
Mudroom location...unless it's right next to the family entrance, usually the garage, it won't get used as such. People, especially children, will drop coats, shoes, mail, backpacks, etc., on the closest surface. If the Mudroom is right there as they enter, that's where things will end up. If there's any other room or surfaces, that's where things will end up. You can plan all you want, but you also have to face reality and human nature! (Just like it's human nature to go from point A to point B via the shortest route, even if it means cutting through a space you'd rather they didn't!)
Where are your children's bedrooms (current daughter and "planned" child)? Will they eventually get the "Guest" bedrooms (BR #2 & BR #3)?
++++++++++++++
You say there's a Mudroom there, but I don't see one. I see a Utility Closet, HVAC, Pantry, Laundry Room, a window seat, and some shelves. Where is the coat closet? A place for muddy shoes?
Also, I strongly recommend a door b /w the Laundry Room and the public spaces. I would not want my dirty (or clean) laundry on display for all to see -- even friends and family!
Does your husband spend several hours a day in the Laundry Room? How much ironing do you really have? From what I see in both my life and my friends', ironing has gone the way of hand washing all your dishes -- it's rarely done, mostly just for special occasions and even then only a shirt or two.
+++++++++++++++
Regarding washing your dog...is it a small or large dog? I'm asking b/c if it's a medium-to-large dog, you might want to consider a "doggy shower" instead. A shower pan with a hand-held spray a couple of feet off the floor. That's what I'm thinking about (we have two standard poodles -- medium size dogs overall). Since you're in GA, you might be able to put it in a sheltered area outside.
If it's a small dog, then a sink is probably best -- but a single bowl, not double.

- 8 years agoI didn’t say sub zero. I said counter depth. We are getting a kitchen aid one. Here is a pic of the details.
- 8 years agolast modified: 8 years ago
Naf...There are so many brands out there! I consider SubZero a high-end brand and, personally, would never have one b/c of its abysmal repair rates.
Who makes CD refrigerators in the price range I quoted?
GE/GE Cafe/GE Profile/Monogram, Bosch, Viking, Fisher & Paykel, Bertazzoni, LG, Frigidaire, Electrolux, Samsung, etc. Check AJ Madison.
Note that if you're looking at a "cadillac" refrigerator with all the bells & whistles possible, you'll spend a lot in any brand.
Sampling:
 8 years ago
My Bosch integrated panel ready was at least $4000 - $5000 less than a comparable SZ.
- 8 years ago
I suspect that what Mrs. Pete came up with is probably going to be your best bet if you're not willing to steal space from the Laundry Room.
- 8 years ago
Dining Room seating...at 34", you have a very shallow table. Most are at least 36" and many are 42" deep. While 34" may be big enough for you and your husband right now, when your children start eating with you, you will find that it's too shallow -- at least if you plan to be able to put serving dishes on the table along with your plates/glasses/etc. We found 36" to be too shallow once our kids reached elementary school age and went to a 42" deep table when we remodeled -- it's the perfect depth for every day meals! (At Thanksgiving and Christmas I sometimes wish it were 48", but I would not buy a table like that for just a couple of days a year!)
Emily Hancock thanked Buehl - 8 years ago
Please...don't get discouraged or upset with us! We're trying to help you think forward into the future. Don't focus on what you've had to make do with so far or just what your life is like now -- think years out! Make this a kitchen (and house) that will serve you now and when you have several children running around (2 kids + friends!)
Emily Hancock thanked Buehl  PRO8 years ago
IMO, your issue is not the window, it's the island. Islands are so trendy! Everyone want one.
But your kitchen would be so much more functional if it was a peninsula design, which eliminated the island and had continuous countertops which went perpendicular from the area of the dishwasher to the area of the island, and then was parallel with the island.
If you want additional seating, it could be accommodated along the counter running between the dishwasher and the island locations.
You have a lot of lost and wasted space in this design, including the unused 6-foot wide circulation space leading to the double doors.
- 8 years ago
Human beings are very adaptable; we can adapt to just about anything -- good or bad! But, why deliberately design/build "bad" when you have the chance to design/build "good" or even "great"?
This.
The worst thing about adapting to anything is internalizing your dislike, much as Emily has done with her current kitchen. Sure, you have a kitchen and you'll use it when you have to, but it's not at all an enjoyable place to spend time.
Especially when you're investing the considerable resources of money, time, imagination, etc. toward a new house, don't settle for "good enough" or something you can adapt to. Go for the sweet spot of form AND function.
I had a more than decent kitchen in our old house from which we just moved, but it was small. I'm loving our new kitchen which is larger yet still well laid out, and finding myself more eager to cook than I've been in years because it's more pleasurable now. And there's enough space (and more than one tiny O'Keefe & Merritt oven) that my daughter could bake a cake on one side of the island and I could make dinner and set it out for the whole family and several boy/girlfriends : ) .
Emily Hancock thanked beckysharp Reinstate SW Unconditionally - 8 years ago
What about moving the washer and dryer together under the window in the laundry room (not stacked - next to each other), shortening that long wall to buy more space for the kitchen, and then moving the sink to the shared wall with the kitchen. You'd have nice folding space (with a view no less) above the washer and dryer and still have a generous laundry room.
Emily Hancock thanked Kristin S - 8 years ago
Also, looking at the whole plan, I would move the closets in bedrooms 2 and 3 to the garage side of the rooms to allow you to add additional windows to those bedrooms. Right now they look dark.
- 8 years agolast modified: 8 years ago
I third (fourth?) axing the seating at the island. I actually went through the same issue in my kitchen design and it was pointed out to me that having redundant seating at both a peninsula and adjacent table is a waste. I'm really thankful I listened. The kids work, draw, play, etc at the dining table and I can see and interact with them while I work at the peninsula. They stand (or pull chairs over) when they want to cook with me, but I have not wished one single time that we had built seating and an overhang in.
 8 years ago
42" is not a wide enough aisle between your island and table. 44" is the recommended aisle behind 1 row of seating, a minimum of 60" is recommended for back to back seating so that people can easily walk behind or between seated diners.
If I calculate the room's dimensions, it's easy to address that inadequate aisle (btw, a KD would have spotted and corrected this asap). Position the island appropriately for good function.
Another thing a KD would *never* recommend: a range squished up against the side of a fridge. That is very poor kitchen design.
Here's an option if you want to the windows as is:

I flipped the French door swing to go out not in (check code to make sure you can do this). I extended the kitchen counter a little more to the right.
I moved the range to the exterior wall between the windows. I spec'd a
MW drawer next to the fridge and reduced the side wall next to the
fridge so that the wall won't interfere with fridge door swing.I positioned the island closer to the perimeter counter - that allows for a better aisle between island seating and table seating - and extended the island to line up with the perimeter counter, giving you more counter next to the sink that is now in the island.
Get a single bowl sink with an offset drain and put the trash pull-out under one side. I did that because I did not want to give up cabinet space to a trash pull-out cab. You'll have few upper cabinets because of all the windows so IMO, you really need to preserve cab space for kitchen item storage.



I also tweaked the laundry room design a bit. It looks like you had placed the washer and dryer 90 degrees from each other but I think you're going to have a hard time reaching the far corner area because the washer and dryer are deeper than the counter.
I moved them to be side by side with counter above.I also straightened out the angle at the other end of the room. This should make counter fabrication easier and quite possibly less expensive. That angle would eat up a large chunk of a slab so you might need more than 1 slab for your laundry room.
It looks like you've spec'd a 36" sink base. IME, you don't need that large a sink. I have a 27" sink base and it's plenty large enough for laundry needs.
Your DH might flip about your suggestion to hire a KD but phrase it this way: the $ you spend on consulting a kitchen and bath design professional will pay off by avoiding costly mistakes in these rooms' designs. This is especially true for you since you are unaware of basic kitchen design principals, such a putting a range smack up against a fridge.
Emily Hancock thanked lisa_aEmily Hancock
Original Author8 years agolast modified: 8 years agoOh my goodness... just wrestled the toddler to bed and there's so much to catch up on! Thank you all, from the bottom of my heart, for your help with this. I had been getting so burnt out going in circles in my head while everyone else told me it would be fine - I'm feeling very vindicated that you all agree that no, it would not!
Here's where I'm at right now, incorporating a number of changes that have been suggested. I took two feet from the laundry room and pantry (the latter of which I didn't bother cleaning up on here, but you get the idea). The single window moved a foot to the left, and the 36" range is now centered in the 48" space between the windows. I will look into moving the island up some, but I did want to make sure I understood something correctly - everyone is saying there needs to be a minimum of 48" between the island and the table. There is currently 54" from the bottom edge of the island to the closest edge of the table - the 3'6" dimension on the drawing is from the island to the backs of where the chairs are drawn. The table itself is another foot past that. If this is still not enough space, I will absolutely scoot the island up some.
I will address some other questions in a second post, just want to get this floor plan posted... (edited to add - I know the island probably needs to be longer, too, if we move the wall back as shown. It's just taking me forever to make these changes in MS Paint and I don't know exactly how big to change it to!)
Emily Hancock
Original Author8 years agoJennifer K - That is seriously brilliant. You have me rethinking everything now - I really love that layout, and it fixes a problem I haven't even mentioned I was having re: lighting for the island and dining table coordinating properly... hmmmmm
- 8 years agoWon’t your architect be making the changes? You should just have to say we don’t like A could we please do B,C instead etc.
Emily Hancock
Original Author8 years agoAlison, the architect will make the changes eventually, but I get impatient and want to see what they'll actually look like ahead of time as I'm trying out various ideas :) In the amount of time I've spent messing around with this house in MS Paint over the past several months, I probably could've just figured out CAD...
Emily Hancock
Original Author8 years agolast modified: 8 years agoRe: laundry room - I will definitely take Lisa's suggestion of straightening out the wonky angle on the one run of cabinets. It's not even that much space to lose - I love it. I personally really like Kristin's idea of moving the W/D side-by-side under the window, and moving the sink around the corner to the right, but will leave it up to my husband, since he's the laundry guy. I'm 6' and he's 6'6", so the stackable won't present any logistical problems if that's what he wants to go with.
Re: secondary bedrooms - these are the children's bedrooms. There are no actual "guest rooms," somewhat by design, as we get a ton of requests to be used as a free hotel room since we live five miles from the beach. We welcomed everyone with open arms before, but with a toddler, it's gotten to be a drag. We will finish the area over the garage probably 5 years down the road and will have room for guests at that point. Kristin, I also was worried these rooms were dark; the windows have been reworked into double 2'8"x7'0" side by side centered in the same place as the single windows shown on the plan, which our designer thinks should provide enough light.
Re: french doors - Lisa, you're right, they should definitely swing out. The ones in my current house do and I'd hate it if they swung in instead. Definitely making that change, and it fixes the only possibly flaw with Jennifer's plan.
Some combination of the changes I already made per everyone's suggestions and Jennifer K's amazing layout is crystallizing in my head - I want to take the extra space from the laundry room and pantry, move the single window a foot to the left to get the extra space around the range, and then put in that awesome peninsula. Could I get a small island in the middle of that u-shape for extra storage and counter space, or am I just being greedy? If my math is right, the inside dimensions of the U (taking the extra space from the laundry room) would be about 13' x 7'.
 8 years ago


If you want extra storage, put a 15" deep floor to ceiling cabinet on the left wall of your dining area. That will give you plenty of storage and won't interfere with traffic through the kitchen. You could even put some open shelving in the middle of it for art or cookbooks. Something like one of these (though scaled for your space):
 Black, White and Green Kitchen · More Info
 Osgood Path · More Info
 Contemporary Dining Room · More Info
 Contemporary Prairie Style Addition + Remodel · More InfoEmily Hancock thanked Jennifer K
- 8 years ago
It's not even that much space to lose - I love it.
It's actually a win-win because you lose a bit of space but the room becomes so much more efficient. A large wonky layout for the sake of a larger room is nowhere near as good as a slightly smaller great layout.
Could I get a small island in the middle of that u-shape for extra storage and counter space, or am I just being greedy?
You could always have a moveable island/kitchen cart, and then you have the best of both worlds -- extra storage, extra countertop when you need it, and more floor space when you don't.
Emily Hancock

Original Author8 years agoHere's my updated mockup in MS Paint - I wish I could use the emoji with hearts for eyes on here. I love, love, love these changes. (Not shown because I don't have the energy to mess with it - the straightened-out wall in the laundry room). Thank you all - especially Jennifer K, my amazing free kitchen designer - so much. I am literally giddy about this, which sounds silly, but I've been low-key distressed about this kitchen for months and high-key distressed about it ever since things really started happening on our lot. I'm genuinely excited about this new design, where previously I was resigned, at best. Bless you, kind internet strangers :)
Should I make the peninsula 3 feet deep like it is now, or 4 feet (with the extra foot on the inside of the U)?
- 8 years agolast modified: 8 years ago
I was thinking about the laundry room and the fact that you want to use the sink for washing the dog. It may be that putting the washer and dryer side by side under the window, and moving the sink to the right (or left) wall might be better. Here's why:
- dogs splash. Cleaning the window after cleaning the dog is not fun. A tall tile backsplash is much easier.
- folding is boring. Looking out the window while folding is nicer.
- venting the dryer outside is easier on an outside wall
- 8 years agolast modified: 8 years ago
But remember, their toys and stuff only scale down in size as they grow older.
As the mother of a 21 and 24 year old, yeah, you're right.
The last thing I want is my daughter spending more time in her room than with the family. Having a large family space, so we can all chat, watch TV, cook, and enjoy each other's company is my favorite part of life.
Agree again.
I'm especially hoping to start having family dinners when I have kids a bit older. Right now, I get home from work at 6:30 and my daughter's bedtime routine starts around 7:30, so we all sit down together, but only she eats (leftovers from the previous night's dinner) - I don't want to spend the little time I get with her in the evening cooking. I think when she's able to stay up a bit later, this will change.
Family dinners are one of the most important things you can do for your kids. It's not my opinion -- studies have been done on it. If you haven't started out with family dinners, it's not something that'll automatically happen as the kids grow older ... you have to make it happen. Doesn't matter if you're having a "real dinner" ... take-out is fine. Once-a-month cooking can be a great way to put good meals on the table with little effort day-to-day. But it matters a great deal that kids grow up with that every day family interaction.
It looks like you've spec'd a 36" sink base. IME, you don't need that large a sink. I have a 27" sink base and it's plenty large enough for laundry needs.
Disagree. Big sinks are the best. You can always put a cutting board over the sink if you need more counterspace (not likely), but small sinks just make it hard to wash big pots and pans.
- 8 years ago
Mrs Pete, please read what I wrote more carefully, I was referring to the laundry room sink, not the kitchen sink, and suggesting that she didn't need a 36" sink cab for the laundry room.
She posted about using the sink to wash a dog while I was tweaking her kitchen plan so I didn't see it until after I posted. I agree with buehl. If it's a medium to large dog, I'd want a doggy shower, not a sink to wash the dog.
 SE Vancouver Remodel · More Info
 Stunning laundry room, mud room & dog shower · More Info
Someone suggested an outdoor doggy shower.... = )
 Long Beach Landscape Renovation · More Info
 - 8 years ago
Peninsula should be at least 42" deep if you plan seating. With the sink on the peninsula, I recommend going with 48" to minimize splashing someone sitting across from the sink.
1.5" overhang on the front +
24"D cabinets +
6"D cabinets facing out +
1" for cabinet doors +
15" seating overhang
=================
47.5" total depth
- 8 years ago
I want an outdoor people shower! I love those outdoor showers when we go to the beach!
Emily Hancock
Original Author8 years agoThe dog is a smallish poodle mix - a lanky 20 pounds or so. The ship has already sailed on the laundry room sink, my husband found this one (33") on a really good sale and bought it. He can have whatever he wants in there as long as he keeps doing all the laundry.

I like the idea of the peninsula being a full 4' deep. It seems like any plan involving putting the sink in the island would have been sub-optimal, as the island was only 3' deep and it looks like it leaves little usable space if there's a sink in a 3' deep counter. Love that there's so much room that widening the peninsula won't be an issue at all.
An outdoor people and STUFF shower is on the slightly longer term wish list for sure. We go barefoot in the house (and I'm a little neurotic); it drives me absolutely nuts when tons of sand gets tracked in, which is fairly often this time of year.
And re: family dinner, I know :( I think my lack of motivation to get things going stems from how much I can't stand our miserable, dark current kitchen/living room/dining area. Whatever you call a mini-McMansion, that's what this house is - 3-4 rooms deep, 18' ceilings for no reason in dark rooms, tons of wasted space for circulation. I just can't bring myself to spend daylight hours in the main area of our house, where you literally cannot tell it's still light outside after about 6pm. It's too depressing. The original dining room and the playroom are the only two rooms in the house with a decent amount of natural light. We converted the dining room to a sitting room and put in the table where she does arts and crafts and we sit with her while she eats, and we spend just about all of our waking time between those two rooms. We're actually downsizing from a dysfunctional 3300 square feet to 2500, but I think it'll feel much bigger since we really only live in about 400 right now!
 PRO8 years ago
Consider raising the roof above the Kitchen/Living/Dining space so the eaves align with the eaves of the entry gable, this will allow you to have the higher ceiling height throughout the entire space. Go with Jennifer's kitchen concept and buy a good looking refrigerator because it will be highly visible. Like the laundry sink.
- 8 years agolast modified: 8 years ago
And re: family dinner, I know :( I think my lack of motivation to get things going stems from how much I can't stand our miserable, dark current kitchen/living room/dining area.
I'm not much of a cook, but I can tell you now that my kitchen is truly ideal for how I live, it is such a pleasure to be in there that I want to do more there. The only other time in all the years I felt like that was when I was in my first house.
My first house layout was fridge, dishwasher sink cabinets, turn the corner and stove. So it followed the perfect Ice (pull things out of the fridge and/or pantry, Water (wash the food), Stone (prep the food next to the source of water), Fire (cook the food) layout. That kitchen was much smaller than my current kitchen but it was a breeze to work in and many a simple meal was prepared for my family there.
Then we moved and I had a larger galley type kitchen but never had a proper area to prep and always felt it was not right. Several more kitchens followed including the one we redid in our condo. I was limited for that one to the layout that was basically there and after washing the food, had to move it to next to the stove to prep. I didn't do much cooking there. Plus it was dark too!
My new kitchen is a dream. Wide aisles. Perfect layout again and now I even have an induction cooktop. I'm in heaven.
I would cut into the laundry room a bit still and do Jennifer's version. I think it will give you ample room
- 8 years ago
I guess you live in the same area as all the grandparents, or else having no guest room is a rough deal. I'm super thrilled you're going with a peninsula!! Woohoo!! I agree about the attractive fridge. Maybe a panel ready model so it can blend with the cabinets?
- 8 years ago
A peninsula plan has benefits, however, one big negative for me is the large distance between fridge and sink. My rough estimate puts them about 10' apart. That's a lot of steps between fridge and sink but it's really not enough room to fit more than a very small island between the two arms of your U kitchen while maintaining 45" aisles between counters. (min recommended aisles are 42" for a one cook kitchen, 48" for a two cook kitchen).
Emily Hancock
Original Author8 years agoSo awesome that I’m still getting helpful comments! fidlfreek, yup, the grandparents are here - and everyone who comes into town wants to stay at my mom’s house anyway, so I think we’ll be ok without a guest room until we get the bonus room finished down the road.
lisa, your comment got me thinking - do y’all think it would make sense to put a small prep sink centered under the single window? that would really perfect the ice-water-stone-fire situation. I like the idea of being able to fill pots, drain pasta, rinse veggies, and thaw frozen stuff on that stretch of counter, where I imagine most of the prep work is going to happen. Any reason this is a bad idea?
- 8 years ago
Emily, I agree with lisa_a on the double peninsula. Before my remodel, it was one of the options that I considered, but also felt that the legs were too far apart. I am not a fan of most corner solutions and you will have two corners to design around. A prep sink is nice to have, but first decide if you can give up the storage space. I have a 30" prep sink, and it is my go-to sink. If a prep sink is not big enough and is awkward to use, it will not be used especially if you have a lot of splashing.
If this were my kitchen, I would take a few feet off of the laundry room and make the kitchen a single wall (frig on the far left) with a large workstation sink in a parallel island. Just my 2 cents, but I think that you would get more efficient storage with this type of layout. This would also allow you to flip the pantry around so you can get into it from the kitchen side by recessing it into the laundry room and making the pantry door flush with the wall.
- 8 years ago
Here is scrappy25's reveal from 2014 - may give you some great storage ideas if you opt to go with the peninsula design.
[scrappy25-renovation-part-4-final-reveal-white-inset-soapstone[(https://www.houzz.com/discussions/scrappy25-renovation-part-4-final-reveal-white-inset-soapstone-dsvw-vd~2817825?n=99)
- 8 years agolast modified: 8 years ago
"...do y’all think it would make sense to put a small prep sink centered under the single window? that would really perfect the ice-water-stone-fire situation. I like the
idea of being able to fill pots, drain pasta, rinse veggies, and thaw
frozen stuff on that stretch of counter, where I imagine most of the
prep work is going to happen. Any reason this is a bad idea?"This is what you're proposing.

You'll have very little counter between prep sink and range so you'll end up prepping between sink and fridge, facing a wall and not family and friends seated at the peninsula. Is that desirable to you?
wilson853 pointed out the other issue for me: adding a prep sink reduces the amount of cab storage you'll have.
Designing such a wide U kitchen wastes a lot of potential storage and counter space, IMO. I think your kitchen will function as if it were much smaller than it is. I think someone above suggested expanding the kitchen even more into the laundry room, which would allow you to add a decent sized island between the main sink and the fridge. Like this:
The range, sink, DR and fridge stay in the same configuration as in your plan. However, I shifted the fridge wall into the laundry room about 2 feet, making room for an island (est about 55" long) with a prep sink between the two arms of the U. The island would be similar to this: Featured in Gentry Magazine & CalFinder - Danenberg Design White Kitchen · More Info
 Capitol Hill Remodel · More Info
I moved the pantry from the hallway to the kitchen. It would be similar to this:
 Stonewall Farmhouse · More Info
Even though I stole some space from the laundry room, it's still a good size with approx the same amount of storage and counter space because I used the space more efficiently. For instance, I eliminated corners and stacked the washer and dryer.
I moved the washer and dryer to the interior wall (dryer venting will run in the joist space). I made good use of the machines' depth by spec'ing shallow floor to ceiling storage next to them in the laundry room and a shallow utility closet in the back hallway. This creates a "wall of tall" on one side with a long stretch of counter opposite it. You can add upper cabs if you need additional storage or leave it open.
Spec water hook-ups and drain, as well as dryer vent to the side of the machines. This will make it easier to reach the water valve if you ever need to turn it off in a hurry as well as hook up the dryer vent (hard to do in an alcove as I've designed).
This isn't quite the same set-up but it shows you shallow shelving next to machines recessed so hopefully it helps you understand what I'm suggesting.
 Extreme Makeover · More Info
Here's how that "wall of tall" might look.
 Clemens Residence · More Info
 Mont Albert - Hampton style Overlay cabinets · More Info
 Val David Country Home · More Info
You could also do a shallow closet instead of cabinets next to the w/d like this:
 Traditional Laundry Room · More Info
I can't determine dimensions for the laundry area but I hope that there's at least 36" between W/D and counter edge. 42" would be better.
One last thing. Because I moved the kitchen wall and entry to the left, I moved the powder room door around the corner. You might be able to keep it where it was but there's not enough detail on the plans to know if that's doable.










Jennifer K