Software
Houzz Logo Print
ms_ldtruong

Gap between countertop and cabinet

8 years ago


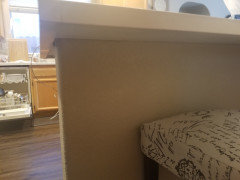
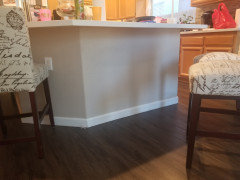
There was a gap under my countertop when the contractors lowered my raised bar and placed the quartz on top. I thought he was going to texture and repaint it, but he placed a trim to cover the gap. Is this normal? He will be returning to paint and fix the trim though but I was just wondering if this was normal procedure to cover a gap underneath. Also can I see how some photos of quartz overhang underneath?? Is it supposed to be unfinished?


Comments (36)

  • 8 years ago

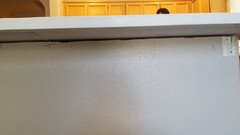
    Not sure if my pic with the gap uploaded. So here it is.

  • 8 years ago

    Is the countertop well supported underneath?

  • 8 years ago

    There's no support. I think the overhang is about 10 inches out.

  • 8 years ago

    What does your contract specify? Did he say he would texture and repair?

  • 8 years ago

    Have him fill the gaps with white latex adhesive.

  • 8 years ago

    Contract actually didn't say anything. I wanted to know what is normal practice-- is it normal to put a trim to cover the gap? Or should I use white latex adhesive? Not quite sure what is usually done to cover the gap.

  • 8 years ago

    texture the wall?

  • 8 years ago

    Have him run a bead of latex in the gap, its normal practice to fill the gaps.

    linda truong thanked smileythecat
  • 8 years ago
    It's not a huge gap, paintable caulk should fix it.
    The trim looks too chunky
    linda truong thanked hummingalong2
  • 8 years ago
    It looks like it has a pattern to it also..I wouldn't like that.
    linda truong thanked hummingalong2
  • 8 years ago
    last modified: 8 years ago

    who in the heck cut that drywall? did they use a butter knife?

    is there no plywood support base? what is underneath the quartz?

    How large is your island? this is proper support

    He could have used something simple/ without the design. I would not like that one, and I'd want something less noticeable. He could have used something in the 1" range and it would have looked better.

    did he have plans on finishing it? like filling in the gaps, nail holes and painting?

    is that a gap at the bottom between the flooring and island?

    linda truong thanked Beth H. :
  • 8 years ago

    I am definitely NOT a fan of the floral design. This was a trim that HE picked. I texted him and asked if he will be texturing and painting the wall to finish the island and he said yes. So the trim was a huge surprise. Thanks for the responses! This gives me hope that we can remove the trim and caulk or adhesive can be used to hide the gap.

  • PRO
    8 years ago
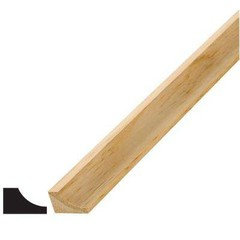
    I would have him remove that molding, caulk the crack and put a 1-1/4” cove molding to cover this edge up. Paint when finished.
    linda truong thanked Flo Mangan
  • 8 years ago
    last modified: 8 years ago

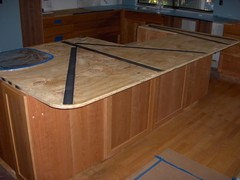
    linda,,show me a pick of the entire island. how deep it is. 10" is max overhang w/o support, but I'd still like to have some sort of base under that.

    just looking at the quality of his work, how he cut it, installed it, and the huge trim piece he used for a 3/4" gap, I'd say he's a hack. just my opinion.

    cove molding to cover the gap

    linda truong thanked Beth H. :
  • 8 years ago

    I would ask him to remove the decorative trim and see how bad the wall actually looks. I agree with you - definitely not a fan of the flowers on the trim. Weird situation!

    linda truong thanked Sammie J
  • PRO
    8 years ago
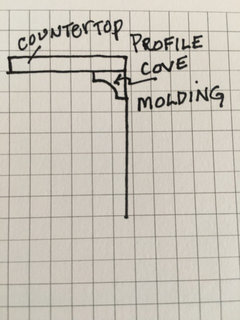
    Here is little sketch showing what a small cove molding would look like.
    linda truong thanked Flo Mangan
  • 8 years ago

    He doesn't seem to be a precise craftsman. His cuts on the molding are bad also.

    linda truong thanked tqtqtbw
  • 8 years ago
    I think it is pretty standard to use trim to hide gaps. With that said, I personally think the trim they installed is too big. I agree with the pro who posted about using cove moulding. If it were me I would paint the trim the same color as the wall to minimize it.
    linda truong thanked sofaspud
  • 8 years ago

    Thank you for all the feedback! I definitely appreciate this forum and everyone's help. I will take a photo once I get home. But it sounds like a simple caulk and cove molding would be the best solution! I have already contacted him and waiting to hear back on his response.

  • 8 years ago

    That gaps looks awful. I don't have any trim under mine, but mine is perfectly flat so there is no gap. He needs to fix that mess.


    And FYI, my quartz manufacturer (LG) states 14" is max for 3cm quartz.

  • 8 years ago
    last modified: 8 years ago

    Your contractor was modifying what was already there so- yeah- it won't be a perfect cut unless you start with a new cabinet. But you can have him put some trim to cover a large gap---not that trim though- Flo's example would be best. Then he should caulk the trim and you should paint it all. If the gap is small enough you can just caulk and paint. And yes the underside of stone is not finished. I have a 10 inch overhang on our limestone counters and we checked with everyone about support-they said 10 inches was fine without extra support.

    linda truong thanked jrst
  • 8 years ago
    I agree that it’s pretty common to use trim under a bar counter. Our house has one and so do most others in our area.
    linda truong thanked Katie Koehn
  • PRO
    8 years ago

    I think it would look more "finished" with small cove molding. But at least make sure all the holes are filled along that joint. Golly.

  • 8 years ago

    I think it is going to look great-100% better already

  • PRO
    8 years ago
    last modified: 8 years ago

    linda:

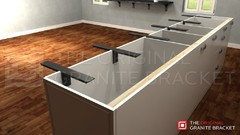
    Your top appears to be 2cm engineered stone with a 2cm edge build up. If that is the case and your top cantilevers more than 8", you'll need support brackets every 24". Not my opinion, see page 20, please.

  • 5 years ago

    updates?

  • 5 years ago

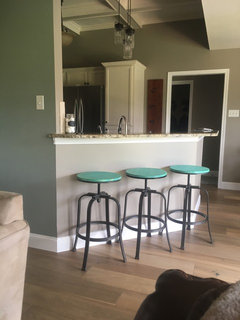
    Yes, we did without any brackets. It's been about two years and everything's good!


  • 5 years ago


  • 5 years ago


  • 5 years ago


  • 5 years ago


    Much better than before. Not 100% perfect but I don't look that carefully underneath 🙂

  • 5 years ago

    looks great. My gap may be too large to simply caulk

  • PRO
    5 years ago

    What a rescue! Looks so much better.

  • 5 years ago

    TBH if your house has alot of crown and trimmed out windows, then a trim underneath was a nice idea but that particular one was too big. Perhaps half that size could have given a nice traditional finish as well. But your final counter looks nice too. Simple and clean finish.

  • 5 years ago
    last modified: 5 years ago

    I am doing the same for under my bar counter, but also all of my windows, hall entrances and doorways for a more vintage traditional look. From my family room sofas we can see under the bar counter, so visually a trim is aesthetically pleasing as opposed to not seeing one from wall to granite transition