

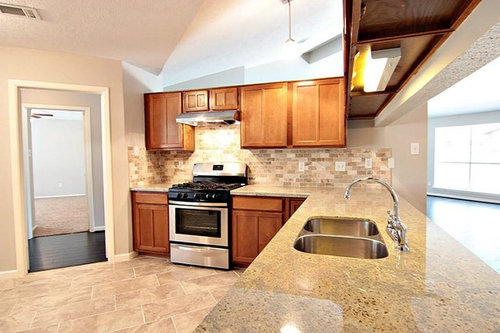
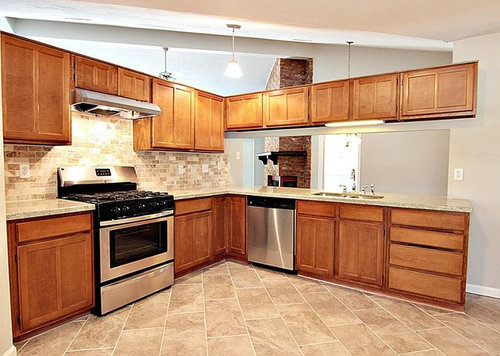
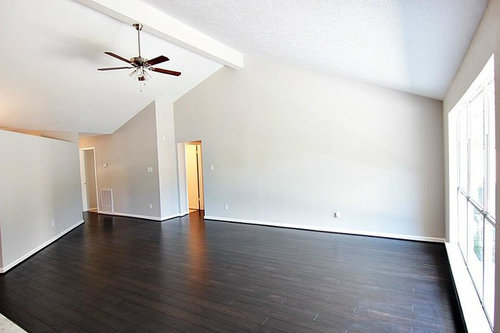
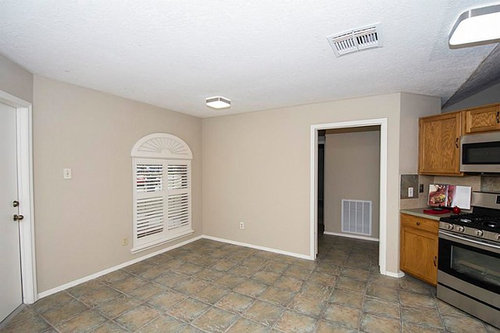
1980's Kitchen - We want an open floorplan!! Help!
8 years ago
Featured Answer
Sort by:Oldest
Comments (9)
 8 years ago
- 8 years ago
Related Professionals
Topeka Architects & Building Designers · Muncie Architects & Building Designers · Lancaster Architects & Building Designers · Tuscaloosa Kitchen & Bathroom Designers · Anniston Kitchen & Bathroom Designers · Newark Kitchen & Bathroom Designers · Spokane Kitchen & Bathroom Designers · Wenatchee Kitchen & Bathroom Designers · Sheridan Kitchen & Bathroom Designers · Knoxville Kitchen Remodelers · Las Vegas Kitchen Remodelers · Baltimore Custom Countertops · Aiken Custom Countertops · Gary Custom Countertops · Bennington Custom Countertops- 8 years ago
- 8 years ago
- 8 years ago
 8 years ago
- 8 years ago
- 8 years ago

Related Stories
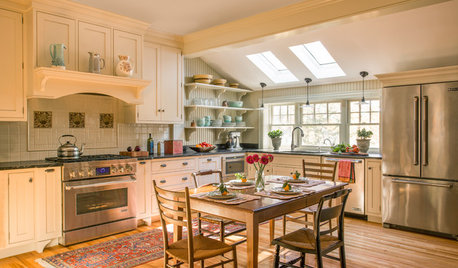
MOST POPULARKitchen of the Week: Swapping Out the 1980s for the 1890s
Beadboard-backed open shelves, a hearth-style stove surround and a roomy table are highlights of this Massachusetts kitchen
Full Story
RANCH HOMESMy Houzz: Warm and Airy Kitchen Update for a 1980s Ranch House
A dark and cramped kitchen becomes a bright and open heart of the home for two empty nesters in Central California
Full Story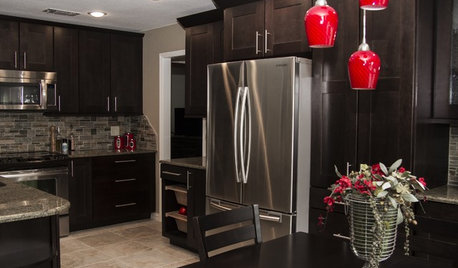
KITCHEN MAKEOVERSDark Cabinets and Smart Hidden Storage Update a 1980s Kitchen
Reconfiguring the floor plan helps create better flow and establish a work triangle for more function
Full Story
KITCHEN CABINETSThe Pros and Cons of Upper Kitchen Cabinets and Open Shelves
Whether you crave more storage or more open space, this guide will help you choose the right option
Full Story
KITCHEN DESIGNHave Your Open Kitchen and Close It Off Too
Get the best of both worlds with a kitchen that can hide or be in plain sight, thanks to doors, curtains and savvy design
Full Story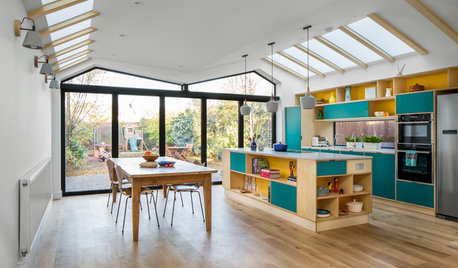
KITCHEN MAKEOVERSOpen-Plan Kitchen Gains Light and a Connection to Nature
A bright and colorful London addition replaces a ‘falling apart’ sunroom, a kitchen and a living room
Full Story
KITCHEN DESIGNOpen vs. Closed Kitchens — Which Style Works Best for You?
Get the kitchen layout that's right for you with this advice from 3 experts
Full Story
MOST POPULAR7 Ways to Design Your Kitchen to Help You Lose Weight
In his new book, Slim by Design, eating-behavior expert Brian Wansink shows us how to get our kitchens working better
Full Story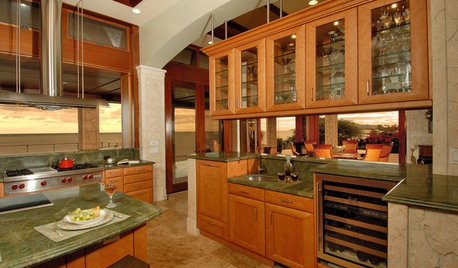
KITCHEN CABINETSSemi-Open Kitchen: See-Through Cabinets Offer Peekaboo Views
Get the best of both worlds with cabinets that only look open
Full Story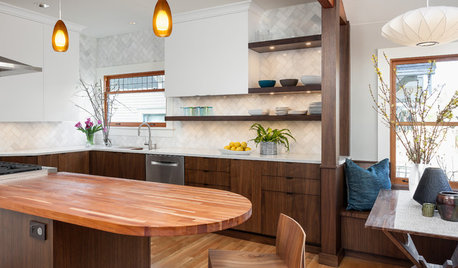
KITCHEN OF THE WEEKOpen and Airy Meets Modern Craftsman in a Seattle Kitchen
A functional layout, plenty of storage and good lighting are key components of this updated family kitchen
Full Story




User