Software
Houzz Logo Print
adhsu

POLL: Master bath design

8 years ago
last modified: 8 years ago
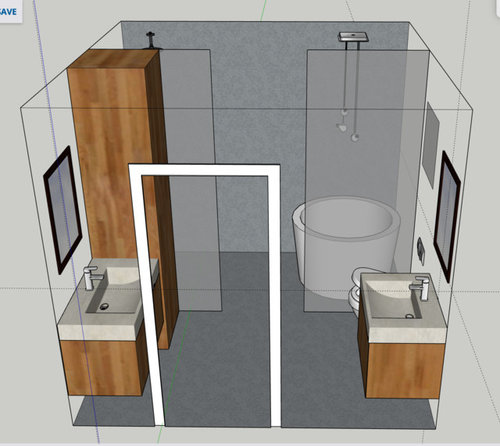
Hi Houzz community! I've narrowed down the layout design of our master bath to 3 or 4 options, but in my mind they all have things I like and things I'm unsure about. Was wondering if I could get some more opinions.


I can definitely share more what my thoughts are, but I don't want to bias your feedback, and I think it would be more relevant to let my thoughts come up in discussion anyway. Keep in mind that finishes and fixtures are not finalized, I'm mainly trying to figure out how the layout and structure of the room would feel. Which of course is hard to visualize... hence the problem!


Would love it if you also shared why you chose the one you chose.


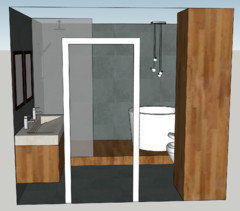
Tall cabinet on right of vanity:


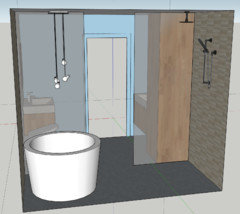
Tall cabinet on left of vanity:


Double vanity:


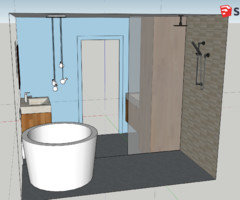
Shower and tub raised with no glass in front of tub:


Tall cabinet on right of vanity
Tall cabinet on left of vanity
Double vanity
Shower and tub raised

Comments (19)

  • 8 years ago

    I voted for cabinet to left of vanity and I'll go through and tell you why!

    I don't like the cabinet on the right for two reasons: it's more convenient to put away linens and towels if the cabinet is near the door and I don't see the point of a glassed-in shower if the shower is blocked by a cabinet immediately adjacent.

    I don't love double vanities. The space looks a little tight so two people standing next to each other might be shoulder to shoulder. Not conducive to putting on makeup, blowing hair dry, or shaving.

    The raised tub and shower sounds like just a little too much and they eliminate the easy access of the design if you're thinking of aging in place.

  • 8 years ago
    Thanks for your feedback Lindsey! It’s hard to tell in the render but the double vanity is actually 60”. Quite comfortable for two I think.

    I do hear you about blocking off the shower. I go back and forth between the openness you get from having the cabinet on the left vs the separation that I think feels appropriate when the cabinet is on the right. I think the glass is not as relevant since it is not there just for the sake of being there, but also serves the purpose of reducing spray regardless of which side the cabinet is on. I guess it comes down to preference whether you like the shower more or less exposed. I personally can see either which is why I feel stuck!
  • 8 years ago

    50K budget? 100K budget? 150K budget? Every time you move plumbing, it adds to the cost. Stick with the current layout if you want to minimize costs.

  • 8 years ago

    A 60" vanity sounds comfortable for two if they never use it at the same time. In which case why have double sinks? 30" each is a do-able amount of personal space if you don't have someone standing next to you and you can spread out as much as possible. But it isn't comfortable if a person does anything beyond basic grooming.

    Our single bowl vanity is 60". My husband wears a full beard and I only use makeup once in a blue moon, never do more than brush and braid my hair so it works for us. When I do put on makeup, there isn't room for him at the sink. On the occasions when we are brushing teeth at the same time we need to dance around each other a bit. Fortunately we like each other... I would never try to jam a second sink in there. Where would I put my toothbrush? :)

    Of course others may have different experiences.

  • 8 years ago
    last modified: 8 years ago
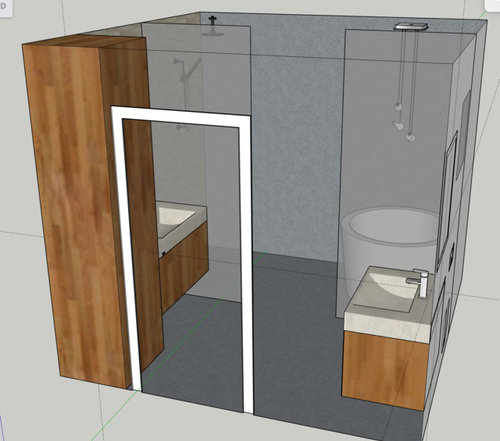
    I am not a professional, but I liked the last two the best. I think the double vanity is my favorite. I like the idea of cleaning one sink, not two and not going back and forth between sink stations. Regarding the glass next to the tub, I liked it with no glass next to the tub, looks-wise, but it might be cozier in the tub to have the glass and some separation from the toilet. I have (for me) a large counter and a lot of storage in my bathroom and honestly I don't use all the space. But I could use more towel hanging space in my bath -- where are you hanging towels?

    ETA if you put the cabinet on the right, it gives the shower a little more privacy and you have more wall space on either side of the door for matching towel racks, but is that too many towels on one wall? I'm so not a designer.

    Good luck with your decisions!

  • 8 years ago

    Thanks for the feedback chiflipper! The renders are just for layout. The vanity selections are not the focus at this point but that’s a good reminder to keep functionality and shape in mind. I will say there’s more counter space than it looks on the vanity to the left. Im not proficient with sketchup so I just scaled the whole vanity which also stretched the sink cavity. It’s a 36” vanity so there should be some more counter space. But i will say that I also do have aspirations to keep a clutter free countertop. Neither my husband or I have too many grooming products that wouldn’t fit into a drawer beneath the sink when we’re done with them each morning and we both use electric beard groomers maybe once a week. Anything else that’s needed is less frequent and I’d be ok with being stored in a separate cabinet. I didn’t draw it out here, but that will also contain linens and medicines and other items.

    Youre right though, I do LOVE the look of the wall hung... so hopefully I can functionally make it work!

  • 8 years ago

    Sophie Wheeler, I’m hoping for $50k or less. Current layout is single shower/tub combo so I’m trying to change that up. I will say that it is currently a double vanity on the left hand side of the room, so I’ll take into account that it may save money to leave them there. Haven’t gotten official numbers from the contractor yet but he says minimal to move one to the other side.

  • 8 years ago

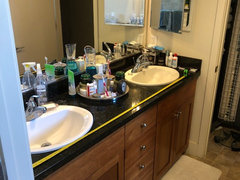
    Lindsey, i think it’s interesting you guys have a 60” single vanity and you think it’s tight for 2. Maybe I’m not considering how a woman would use it. We are 2 men and don’t have a problem LOL. Right now our double is 69” and I’m proposing 60” in the render, BUT I could do an 18 or 20” smaller width on the cabinet if I really thought I needed the vanity to be longer. I’m thinking not though because you see in my photo below where the tape measure on the counter ends is 60”. That still leaves room between 2 people standing side by side for lots of products. (The single sink cavity in my render may not be what I go with, though I could some sort of tray there).

  • 8 years ago

    Yes, I think if no one is blowing long hair dry or curling it could work :) and if there are two guys shaving every morning two sinks is probably a real convenience.

    It's also completely possible that my experience is much different from other people's; Husband and I both like to spread out both our stuff and our bodies lol.

    Alex Hsu thanked miss lindsey (She/Her)
  • 8 years ago
    last modified: 8 years ago
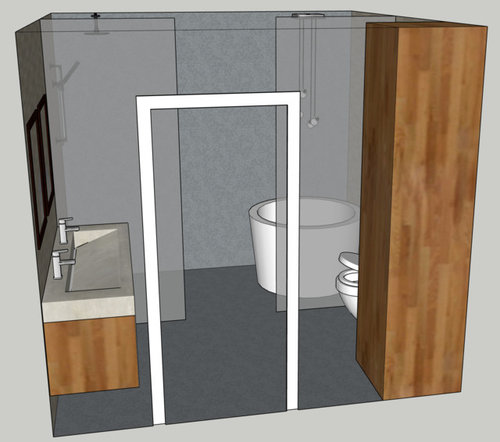
    Karen, thanks for your thoughts. Which did you vote for?

    I hear what your saying about the tub being next to the toilet. The glass partition was one solve, but when I removed the glass, an alternative was to raise the tub for that feeling of separation. Do you feel like that version doesn’t separate it enough? I also hear your thoughts on giving that feeling of cozy, which is one valid way to go. But the other feeling you can go for is being kind of on an open hill surveying the “land”... which is what the curb option hints at. I mean the bath overall is not that big. The dilemma is... Which is better!?!

    its a little hard to tell the difference but here are renders from the tub view. One shows tub on flat ground with glass, and the other raised with no glass.

  • 8 years ago
    last modified: 8 years ago
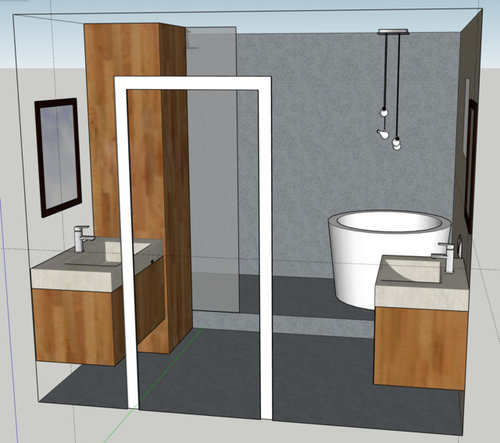
    Changing fixture locations is a complicated project. Drain slope requirements are strict and then there's the matter of joist location if you're on a void (basement or accessible crawl). If you're on a slab you might not be able to change fixture locations. I suggest an on-site consultation with a Master Plumber (this is an actual legal title) as your first step. Be sure to ask him / her about the fee for this service, willingness to pay for a consult shows you're serious and will likely get a positive response to your request. Be sure to indicate at the time of the call if you are on a slab. Ask her / him to bring the electronic device that "plots" the direction of the drains. Sometimes the drains go through the slab in a direction which requires removal of areas outside the bathroom footprint. Better to "shatter the dream" now if it's not feasible, so you can regroup and change the plan.

  • 8 years ago

    I voted for the raised platform, but I might change that vote to the double sink, yes, I'm indecisive! Good luck with everything!

    Alex Hsu thanked Karen Mikolainis
  • 8 years ago

    Karen, Well you got it narrowed down to 2... that's better than me! What about a combo of both!?

  • 8 years ago

    following...

  • PRO
    8 years ago
    What type of door to bathroom and where are the hinges? If possible I would do a pocket door to save space.

    If using a hinged door, location of the hinges greatly impacts where I would want the tall linen cabinet. Typically, a door is hinged on the left and opens into a room, which means you would need to be inside the bathroom with the door shut to access the linen cabinet. If that is the case I would want the linen cabinet to the right of the vanity.

    In either case, I would want a single floor level throughout the bathroom.
  • 8 years ago
    Hi Hal! Thanks for the feedback. Currently the hinges are on the left and swing outside of the bathroom. So it would not abstract cabinets immediate on the right as you enter. However, I am considering a pocket door or barn door as well.

    Can you share your thoughts about why you wouldn’t choose the step up?
  • PRO
    8 years ago

    Last/Raised option looks the best and feels like it makes better use of the room.

  • 8 years ago

    I like that combo -- but it's YOUR bathroom! I am trying to imagine now what it feels like to walk in a passage way between two glass panels or just one glass panel, and I think that maybe one glass panel will feel more comfortable. But these are all your decisions! Have fun with it. I think most people who are saying no to the raised platform are concerned about safety and tripping, etc., or expense, and both are valid points to consider.