Software
Houzz Logo Print
mae607

Pendant lighting

8 years ago
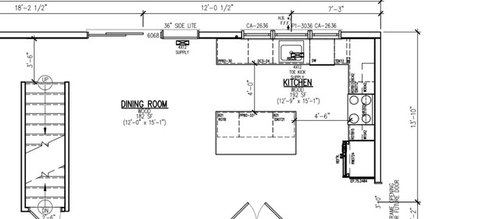
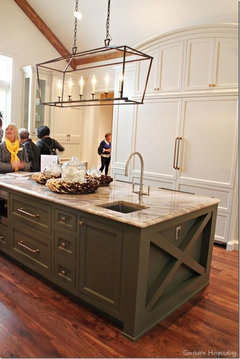
Can someone help me determine if I should go with 2 or 3 pendants over the island? What size pendant shades?


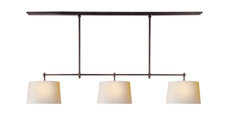
I think 3 looks better than 2, but the island isn’t that big... roughly 6’ 3”. Additionally, the chandelier over the dining room table is a single linear fixture with 3 shades. So 3 would coordinate with that. I just don’t want it to look goofy with 2 fixtures or overkill with 3.


Thanks!!

Comments (24)

  • mae607 thanked HU-23314208981527975167
  • PRO
    8 years ago
    last modified: 8 years ago

    No more than two. And no more than ten/twelve in diameter. At ten inches you'll have 30 inches between, and in from the ends 12 inches.

    mae607 thanked JAN MOYER
  • 8 years ago

    Or a single rectangular,...

    mae607 thanked resident
  • 8 years ago

    Thank everyone. Jan, is there a certain distance in from the ends of the island I should keep the lights?

  • 8 years ago

    Since the dining room light is pretty close to the island lights should the bottom of each fixture/shade be the same height?

  • PRO
    8 years ago

    A pendant needs a clearance of about 36 inches from the bottom!! of the fixture to the island TOP.

    A table needs only 32 from bottom!!! of fixture to TABLE TOP...... which means 62" to the floor

    mae607 thanked JAN MOYER
  • 8 years ago

    In addition to my above question, what is preferred spacing for two 13.25” fixtures?

    9.25+13.25+30+13.25+9.25 or

    13.25+13.25+22+13.25+13.25 or ???

  • 8 years ago

    So it’s ok that they aren’t the same distance? I would have about 36” from dining table to fixture and 30” from countertop to fixture if I set them at the same height. You’re saying set them both up 36” from the top of the table/countertop? Since our table and countertop are not the same height, the fixtures will hang down different amounts. Thanks!!!!!

  • PRO
    8 years ago

    I agree with everyone above that you can only fit about 2 pendents over your kitchen island. A good rule of thumb to follow is having your pendents about 25" to 30" apart. I think you would like to see a visual difference in height especially if your dining table light fixture is different than your island pendents. It will set them apart from one another and define their space.

    mae607 thanked Seldens Furniture
  • PRO
    8 years ago
    last modified: 8 years ago

    A 36" clearance over a dining table is too high. Do 32" BOTTOM of light fixture to table top. You NEED 36 clearance over an island . Bottom of fixture to ISLAND top.

    There is no reason for them to be same. An Island is not 30 inches high , a dining table IS.

    11.0 + 13.25+ 26.5+ 13.25 + 11.0 = 75 frames of the shade/diameter spaces.\

    And I would watch out for thirteen, unless you can see through it. Mass matters.

    A solid shade will appear heavier than open fixtures. Below 10 inches diam over an eight foot island

    Interior Design Work · More Info
    lake home · More Info
    12 inches over an 84 inch dining table

    mae607 thanked JAN MOYER
  • 8 years ago

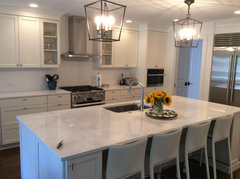

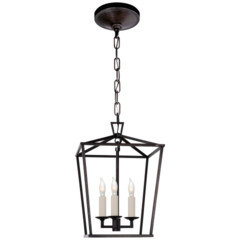
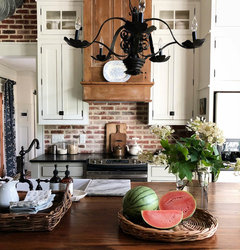
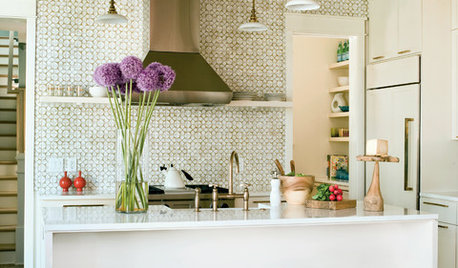
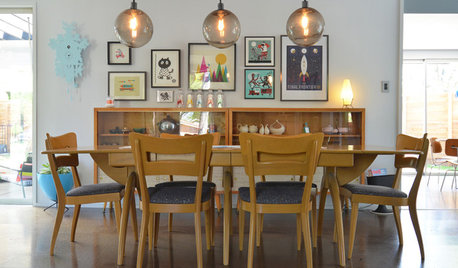
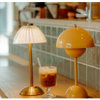
    Ah! The pendants in the second picture were the ones I picked! So maybe those are too much for my space? They’re listed as 13.25”x they have a smaller version that is 8.5”. Or, I can keep looking!


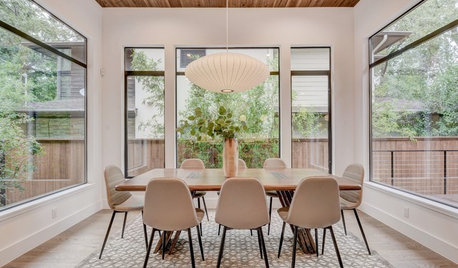
    this is the one I have picked for the dining room table:

  • PRO
    8 years ago
    last modified: 8 years ago

    How long is your dining table? The Bryant you selected has two size options, 36 and 60. There is also no adjustment to the 32 inch height of that light. What is your ceiling height?

    mae607 thanked JAN MOYER
  • 8 years ago

    109” long table and 8’ ceiling

    Thanks so much for helping me with this!!!!!

  • PRO
    8 years ago
    last modified: 8 years ago

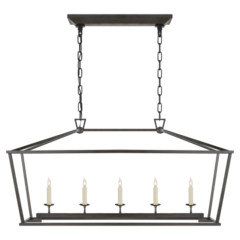
    Eight feet is a challenge. I think you may find that three SHADED linear a bit overwhelming, even in wide open space. Almost everything looks better with a nine foot ceiling. I'd keep it simple and go back to circa lighting and do these, one and two respectively. (mini on the lanterns ) and medium 41" on the linear. Three finishes avail


    mae607 thanked JAN MOYER
  • 8 years ago

    Thanks so much! I will go back to the drawing board!

  • 8 years ago

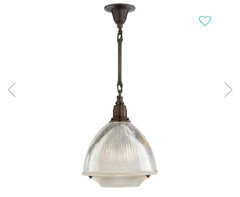
    Do you think I could go with two different styles? I also like the Rejevenation light

    https://www.rejuvenation.com/catalog/products/haleigh-wire-dome-rod-pendant-12-in-clear-glass-dome

    I have brass hardware picked out for the cabinetry. Oil rubbed bronze/aged iron should be fine for ceiling fixtures -right? My windows are black so it should tie in nicely with that?

  • PRO
    8 years ago
    last modified: 8 years ago

    We are all in a vacuum here. What is the floor, what are the cabinets style and finish, what are the counter top surface/s, what does the 109 inch table look like ? What style is the brass hardware? It's more than just lights and their sizes.. It is sum of a whole. A whole look and a whole FEEL.

    mae607 thanked JAN MOYER
  • 8 years ago


    Ah you are good. And I agree with you. There is so much that goes into it. This is the floor. It’s 7” oak planks:

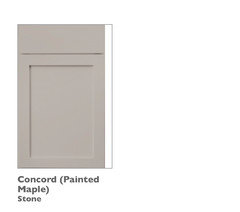
    The cabinet style is a shaker style in a light gray for the bottom cabinets and for the two upper cabinets that flank the hood, they’re BM simply white.

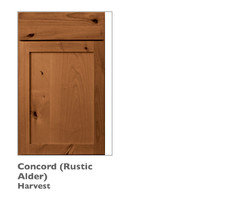
    The range hood and all the doors in the home are knotty alder (showing you a cabinet door just to visualize the stain):

    Door hardware is matte black. All the window trim in the home and 7” baseboards are simply white Benjamin Moore.

    windows are black fiberglass.

    Kitchen cabinet hardware is rejuvenation large Massey pull in unlaquered brass:

    https://www.rejuvenation.com/catalog/products/massey-drawer-pull/items/c1558-3-in-un


    the countertops are quartz Tranquility.

    The table we had picked was this one, but it’s been discountined for a while now so we’re on the hunt for something as similar as possible:

    https://www.restorationhardware.com/catalog/product/product.jsp?productId=prod7580572&categoryId=cat7180126

    All walls are simply white Benjamin Moore.

    the feel we’re going for is clean, simple, bright, cozy, modern, maybe a little farmhouse or Scandinavian. Definitely not formal or fancy. Lol. Good luck with understanding that! Lol!

  • 8 years ago

    How about just showing a photo of the dining and kitchen together?

    mae607 thanked groveraxle
  • PRO
    8 years ago
    last modified: 8 years ago

    I will start with you do not need a lonely "Two white cabinets" alongside a knotty alder hood, when all the lowers are gray.............? I would do the entire perimeter of kitchen in "simply white", have the island in the gray . Limit the gray : ) to just that.

    Knotty alder, white, pale gray? Nice with SOAPSTONE tops. More organic : )

    And as to the table? Be glad it was discontinued. Junk for the money.

    mae607 thanked JAN MOYER
  • 8 years ago

    Groveraxle - it’s new construction so I don’t have that. Just examples I’ve pulled from all over.

  • 8 years ago

    Don’t want soapstone although it is beautiful. Thanks for the advice on the cabinet colors.

  • 8 years ago

    I hear what you’re saying that mass matters. I am leaning towards the Darlana for both the table and the island. I’ve also switched the cabinets to all white except the island gray. The hood and all upper cabinets will also be white. Is this pendant too much for the island? Also shortest height available is 26” which will put clearance over the island at 34”...